
Search results for "Users awnings" in Home Design Ideas


 User
View from Dining room to pasture beyond at the Lincoln Net Zero House,
photography by Dan Cutrona
Inspiration for a large modern medium tone wood floor and beige floor kitchen/dining room combo remodel in Boston with beige walls, a standard fireplace and a stone fireplace
Inspiration for a large modern medium tone wood floor and beige floor kitchen/dining room combo remodel in Boston with beige walls, a standard fireplace and a stone fireplace
 User
You discover the view as you circulate between these tow wings.
Example of an urban deck design in Dallas
Example of an urban deck design in Dallas
Find the right local pro for your project
 User
Brad Peebles
Living room - large tropical open concept limestone floor living room idea in Hawaii with white walls, no fireplace and no tv
Living room - large tropical open concept limestone floor living room idea in Hawaii with white walls, no fireplace and no tv

 User
ASID Design Excellence First Place Residential – Kitchen and Bathroom: Michael Merrill Design Studio was approached three years ago by the homeowner to redesign her kitchen. Although she was dissatisfied with some aspects of her home, she still loved it dearly. As we discovered her passion for design, we began to rework her entire home--room by room, top to bottom.


Sponsored
Columbus, OH
Free consultation for landscape design!

Peabody Landscape Group
Columbus' Reliable Landscape Design & Contracting
 User
Photographer: Stephen Simms
Example of a huge minimalist backyard concrete paver patio design in Phoenix with a fire pit and an awning
Example of a huge minimalist backyard concrete paver patio design in Phoenix with a fire pit and an awning
 User
This backyard space is designed for the enjoyment of the entire family. The large pool has a split-face travertine stone elevated spa that doubles as a diving wall. Behind the spa is a fire pit with sitting bench. The pool features a laminar jet water feature and bubbler fountains as well as an underwater bar and bar stools. The rough cedar outdoor kitchen/living area has a tongue in groove ceiling, rustic chandeliers, fireplace with custom cedar mantle and post-mounted fans. Fire features adorn either side of the pool. The deck and coping are travertine.

 User
Russel Taylor
Alcove bathtub - mid-sized 1960s kids' yellow tile and glass tile mosaic tile floor alcove bathtub idea in Los Angeles with white cabinets, marble countertops, flat-panel cabinets, yellow walls and a two-piece toilet
Alcove bathtub - mid-sized 1960s kids' yellow tile and glass tile mosaic tile floor alcove bathtub idea in Los Angeles with white cabinets, marble countertops, flat-panel cabinets, yellow walls and a two-piece toilet
 User
New full two car wide garage door with false post in center of door to simulate two separate doors; new pent roof with brackets above door; new trim around existing palladian second floor window; existing garage was covered in wood siding, now is recovered in brick
photo by Tim Winters
 User
Entryway with wood look tile and stones.
Example of a classic ceramic tile entryway design in Phoenix
Example of a classic ceramic tile entryway design in Phoenix
Sponsored
Columbus, OH
Free consultation for landscape design!
Peabody Landscape Group
Columbus' Reliable Landscape Design & Contracting
 User
Inspiration for a huge backyard concrete paver patio remodel in Montreal with a fire pit and an awning

 User
Laura Moss Photography
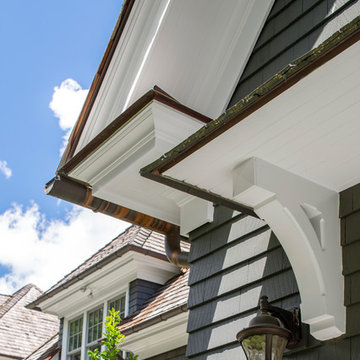
Home design - large traditional three-story wood blue home design idea in New York with a shingle roof
Home design - large traditional three-story wood blue home design idea in New York with a shingle roof


 User
Example of a large arts and crafts backyard concrete paver patio container garden design in Charlotte with an awning
28