
Search results for "Users awnings" in Home Design Ideas

 User
We transformed this space with tasteful landscaping, an outdoor kitchen and living area, and a beautiful rectangular pool and spa. The pool features an uplit, raised, sheer descent waterfall accented with pedestal planters. Travertine deck and coping surround the pool and spa. The kitchen includes rough cedar beams, recessed lighting, a smoker, grill and outdoor fireplace.
 User
We transformed this space with tasteful landscaping, an outdoor kitchen and living area, and a beautiful rectangular pool and spa. The pool features an uplit, raised, sheer descent waterfall accented with pedestal planters. Travertine deck and coping surround the pool and spa. The kitchen includes rough cedar beams, recessed lighting, a smoker, grill and outdoor fireplace.

Find the right local pro for your project

 User
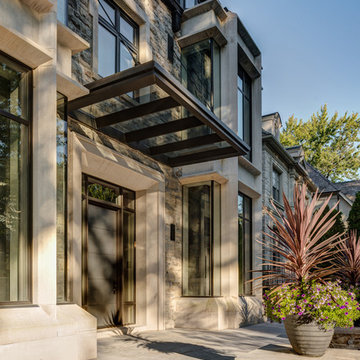
Photos by Jeff Zaruba. Marin County Home. Street View.
Inspiration for a contemporary exterior home remodel in San Francisco
Inspiration for a contemporary exterior home remodel in San Francisco


Sponsored
Columbus, OH
Free consultation for landscape design!

Peabody Landscape Group
Franklin County's Reliable Landscape Design & Contracting
 User
The addition on this home utilizes the space that the family was willing to reallocate, while keeping the aesthetics in tact. The windows that were taken out have been replaced by walls of windows. The basement stairs are accessible, but not a hazard due to the artistic wrought iron gate.
 User
This contemporary modern home is set in the north foothills of Eagle, Idaho. Views of horses and vineyards sweep across the valley from the open living plan and spacious outdoor living areas. Mono pitch & butterfly metal roofs give this home a contemporary feel while setting it unobtrusively into the hillside. Surrounded by natural and fire-wise landscaping, the untreated metal siding, beams, and roof supports will weather into the natural hues of the desert sage and grasses.
Photo Credit: Joshua Roper Photography.


 User
Mahogany floating deck, frame and decking installation.
Mid-sized elegant rooftop balcony deck photo in New York with an awning
Mid-sized elegant rooftop balcony deck photo in New York with an awning
 User
Front porch with outdoor ceiling fans and living area.
Mid-sized arts and crafts green two-story wood gable roof photo
Mid-sized arts and crafts green two-story wood gable roof photo
Sponsored
Columbus, OH
Free consultation for landscape design!
Peabody Landscape Group
Franklin County's Reliable Landscape Design & Contracting
 User
This couple wanted to add onto their home so that the kitchen and master suite could be reconfigured. The two story addition provides a larger footprint for both spaces while creating a patio seating area and built in flowerbeds. All the windows help bring in natural light to that entire end of the house.

 Shuler Architecture
This 3 BR, 3 1/2 bath home allows the owners to live on one level most of the time. The Master Suite is on the main level along with the Living Room, Kitchen, Dining, pantries, Sun Room and service areas. The upper level houses two ample bedrooms while the lower level supports a rec center, media room, wine cellar, shop and full wet bar. Conceived as a Great Room house, the main level is designed as one seamless space that flows onto an ample deck overlooking the rear yard.
We also incorporated a variety of green building techniques - photo-voltaic shingles on the roof of the garage to generate a portion of the home's energy, a super insulated building envelope, rain water harvesting, high performance windows and doors, a high efficiency heat pump, low flow bath & kitchen fixtures, Energy Star appliances and LED lighting - that greatly reduced this structure's carbon footprint. All of the strategies amounted to a 30% reduction in the energy consumption in this home relative to comparable structures.
 User
Mahogany floating deck, frame and decking installation.
Inspiration for a mid-sized timeless rooftop balcony deck remodel in New York with an awning
Inspiration for a mid-sized timeless rooftop balcony deck remodel in New York with an awning
 User
Exterior - After renovation
Inspiration for a mid-sized timeless backyard deck remodel with an awning
Inspiration for a mid-sized timeless backyard deck remodel with an awning
 User
Architects: Morningside Architects, LLP
Developer: Major Farina Investments
Contractor: Michalson Builders
Photographer: Andres Ariza of TK Images
Hallway - victorian dark wood floor hallway idea in Houston with beige walls
Hallway - victorian dark wood floor hallway idea in Houston with beige walls
 User
Mahogany floating deck, frame and decking installation.
Inspiration for a mid-sized timeless rooftop balcony deck remodel in New York with an awning
Inspiration for a mid-sized timeless rooftop balcony deck remodel in New York with an awning

30