
Search results for "Users awnings" in Home Design Ideas

 Canter Construction
Client had an existing deck and pergola off of the back of their home that was not properly built in the original construction. This caused sagging of some of the support beams and overall an unsafe structure.
In order to give this a thicker and better look, we used 6X6 beams (instead of 4x4's) and properly bolted all members so that the structure did not move.

 The Muir Showrooms
This is the best cleanup zone setup for a right-handed user, in our opinion: trash pullout to the left, then sink, and dishwasher on the right. Further to the left is an induction cooktop with drawers beneath and a microwave hood above.

 User
The cozy backyard design is perfect for small family gatherings to enjoy little family time. The backyard suite consists of a kitchen and dining area with fire pit seating and a clean lot for children to play. The lush greenery adds a biophilic feeling to the space and creates tranquility within the space.
Checkout our;
Instagram: https://www.instagram.com/ecore_habitat/?hl=en
Facebook: https://www.facebook.com/ecorehabitat
Youtube: https://www.youtube.com/channel/UCLR44fXDMr0BmymAdgnTBQQ
Find the right local pro for your project
 User
The cozy backyard design is perfect for small family gatherings to enjoy little family time. The backyard suite consists of a kitchen and dining area with fire pit seating and a clean lot for children to play. The lush greenery adds a biophilic feeling to the space and creates tranquility within the space.
Checkout our;
Instagram: https://www.instagram.com/ecore_habitat/?hl=en
Facebook: https://www.facebook.com/ecorehabitat
Youtube: https://www.youtube.com/channel/UCLR44fXDMr0BmymAdgnTBQQ


 Leedy Interiors
Lara Swimmer Photography
Inspiration for a southwestern exterior home remodel in Houston
Inspiration for a southwestern exterior home remodel in Houston
 User
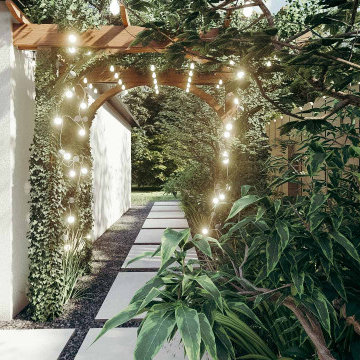
The cozy backyard design is perfect for small family gatherings to enjoy little family time. The backyard suite consists of a kitchen and dining area with fire pit seating and a clean lot for children to play. The lush greenery adds a biophilic feeling to the space and creates tranquility within the space.
Checkout our;
Instagram: https://www.instagram.com/ecore_habitat/?hl=en
Facebook: https://www.facebook.com/ecorehabitat
Youtube: https://www.youtube.com/channel/UCLR44fXDMr0BmymAdgnTBQQ

Sponsored
Columbus, OH
Free consultation for landscape design!

Peabody Landscape Group
Franklin County's Reliable Landscape Design & Contracting
 User
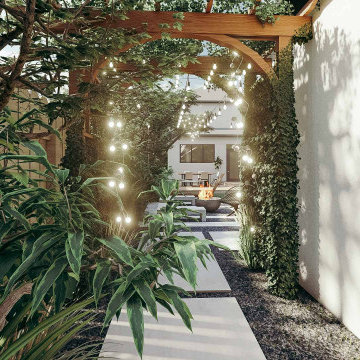
The cozy backyard design is perfect for small family gatherings to enjoy little family time. The backyard suite consists of a kitchen and dining area with fire pit seating and a clean lot for children to play. The lush greenery adds a biophilic feeling to the space and creates tranquility within the space.
Checkout our;
Instagram: https://www.instagram.com/ecore_habitat/?hl=en
Facebook: https://www.facebook.com/ecorehabitat
Youtube: https://www.youtube.com/channel/UCLR44fXDMr0BmymAdgnTBQQ
 Keego blinds
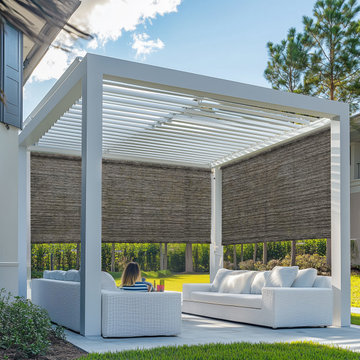
Elevate your outdoor living with Sustainable Bamboo Blends & Solar-Powered Shade Systems, redefining eco-conscious outdoor design. Combining natural bamboo textures with recycled polyester fabrics, these shades offer 95% UV protection while supporting green building certifications like LEED and Living Building Challenge. Ideal for beachside villas or rooftop gardens, the modular shade structures feature wind-resistant aluminum frames (50mph+ durability) and OEKO-TEX hypoallergenic coatings for sensitive users. Smart climate adaptation includes automatic rain sensors and motorized lifts powered by solar-charged batteries, reducing energy costs by up to 40%. Customizable in earthy tones or vibrant colors, these awnings integrate with fire-retardant vinyl canopies for California wildfire zones and include ADA-compliant mounting systems. Featured in Houzz Pro portfolios, our solutions balance industrial minimalism with bohemian aesthetics, perfect for commercial hospitality projects or sustainable residential upgrades.
 User
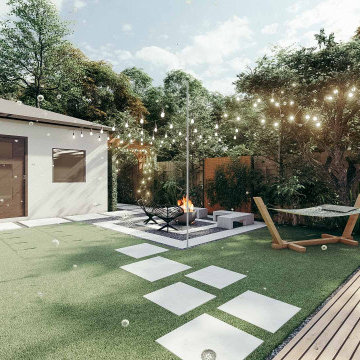
The cozy backyard design is perfect for small family gatherings to enjoy little family time. The backyard suite consists of a kitchen and dining area with fire pit seating and a clean lot for children to play. The lush greenery adds a biophilic feeling to the space and creates tranquility within the space.
Checkout our;
Instagram: https://www.instagram.com/ecore_habitat/?hl=en
Facebook: https://www.facebook.com/ecorehabitat
Youtube: https://www.youtube.com/channel/UCLR44fXDMr0BmymAdgnTBQQ

 LUSH REMODELING & DEVELOPMENT INC
In this project we have transformed an intimate backyard into a high-end patio including: artificial grass, stepping stones, stamp concrete, custom made fire –pit with a concrete bench, Alumawood patio cover with canopy, lighting and electric outlets.

 Castagna Awnings
This is an example of a small mediterranean front porch design in Orange County with an awning.
 User
The cozy backyard design is perfect for small family gatherings to enjoy little family time. The backyard suite consists of a kitchen and dining area with fire pit seating and a clean lot for children to play. The lush greenery adds a biophilic feeling to the space and creates tranquility within the space.
Checkout our;
Instagram: https://www.instagram.com/ecore_habitat/?hl=en
Facebook: https://www.facebook.com/ecorehabitat
Youtube: https://www.youtube.com/channel/UCLR44fXDMr0BmymAdgnTBQQ
Sponsored
Columbus, OH
Free consultation for landscape design!
Peabody Landscape Group
Franklin County's Reliable Landscape Design & Contracting
 User
The expanded kitchen space made it possible for this couple to reconfigure their kitchen layout to utilize floor to ceiling cabinetry. Numerous windows help keep the space light during the day while recessed lighting takes care of that at night. The patio space is perfect for drinking a morning cup of coffee.


 User
This home was in the 2016 Fall Parade of Homes Remodelers Showcase. Get inspired by this tear-down. The home was rebuilt with a six-foot addition to the foundation. The homeowner, an interior designer, dreamed of the details for years. Step into the basement, main floor and second story to see her dreams come to life. It is a mix of old and new, taking inspiration from a 150-year-old farmhouse. Explore the open design on the main floor, five bedrooms, master suite with double closets, two-and-a-half bathrooms, stone fireplace with built-ins and more. The home's exterior received special attention with cedar brackets and window detail.

 Tent Rock, Inc.
Inspiration for a large southwestern brown two-story adobe gable roof remodel in Albuquerque with a mixed material roof

 Hsu McCullough
Scupper / gutter detail. Photo by Hsu McCullough
Small mountain style white one-story stucco flat roof photo in Los Angeles with a shingle roof
Small mountain style white one-story stucco flat roof photo in Los Angeles with a shingle roof
 User
Inspiration for a mid-sized timeless backyard concrete paver patio kitchen remodel in Miami with a pergola
 User
Singer Island finished!
Patio kitchen - beige and mid-sized traditional metal and backyard rectangular and concrete paver patio kitchen idea in Miami with a pergola
Patio kitchen - beige and mid-sized traditional metal and backyard rectangular and concrete paver patio kitchen idea in Miami with a pergola
31