
Search results for "Using" in Home Design Ideas
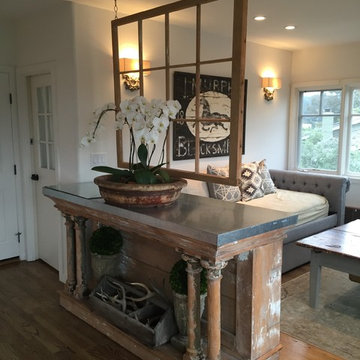
 Knight Color and Design
Example of a mid-sized farmhouse open concept medium tone wood floor and brown floor family room design in San Francisco with white walls

 Michael Menn Ltd.
Inspiration for a transitional u-shaped dark wood floor eat-in kitchen remodel in Chicago with an undermount sink, shaker cabinets, white cabinets, gray backsplash, stainless steel appliances and an island

 Oak & Broad
8" Character Rift & Quartered White Oak Hardwood Floor. Extra Long Planks. Finished on site in Nashville Tennessee. Rubio Monocoat finish. www.oakandbroad.com
Find the right local pro for your project
 User

UserWall to wall cabinets in converted warehouse space, this nook creates a dynamic home office. The cabinet exteriors use a high gloss melamine called Antracita. The recessed open shelving is a textured woodgrain laminate, this one is called Castellina, and the desk surface uses a formica Stainless Steel laminate. The upper doors lift upwards on stays, and we used stainless steel pulls and handles on drawers and doors. We used LED puck lights over the work surface for task lighting.
Photos by Metroviews.ca




 Designline

The light and dark limestone floor tile was installed in a basket weave with dark grout to emphasize the pattern. A frameless shower door, monochromatic color scheme, open shelving and shower niche contribute to a more expansive look for this small bath.
Lisa Banting

Sponsored
Sunbury, OH

J.Holderby - Renovations
Franklin County's Leading General Contractors - 2X Best of Houzz!
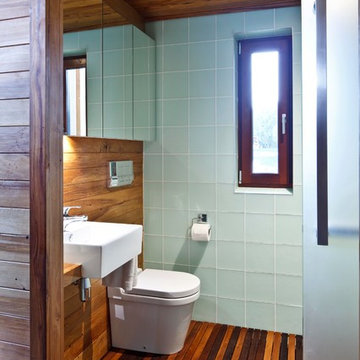


 TEA2 Architects
Yellow door, yellow rug
Entryway - traditional light wood floor and beige floor entryway idea in Minneapolis with white walls and a yellow front door
Entryway - traditional light wood floor and beige floor entryway idea in Minneapolis with white walls and a yellow front door
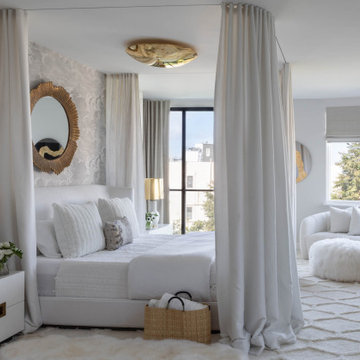
 Benjamin Dhong Interiors
This luxurious master bedroom combines romance and modern elegance. A custom canopy bed, created from a regular bed frame combined with a sleek curtain track design, creates a dreamy centerpiece. The Fornasetti wallpaper accent wall adds an artistic statement, while pops of gold in the decor bring warmth and sophistication. Soft, white furnishings and layered textures enhance the serene, inviting ambiance, making this space the perfect retreat for relaxation and refinement.

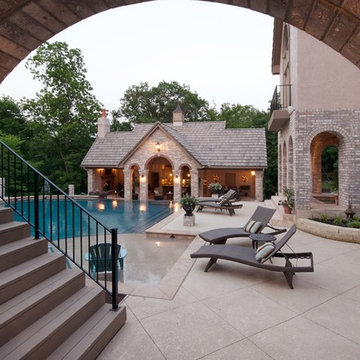
 VanElders Design Studio - Stantec Kansas City
Brick archway view of wet/dry sundeck area. Sunken poolhouse and elevated spa nook flank the end and side area.
Design by: VanElders Design Studio
Matt Kocourek Photography, www.mattkocourek.com
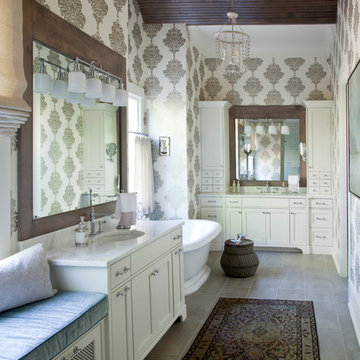
 Julie Montgomery Interiors
Cottage master gray floor freestanding bathtub photo in Atlanta with recessed-panel cabinets, white cabinets, multicolored walls, an undermount sink and white countertops










Sponsored
Sunbury, OH
J.Holderby - Renovations
Franklin County's Leading General Contractors - 2X Best of Houzz!



 Black Fox Interiors
Example of a small trendy light wood floor hallway design in Other with beige walls

 John Kraemer & Sons
Builder: John Kraemer & Sons | Architect: TEA2 Architects | Interior Design: Marcia Morine | Photography: Landmark Photography
Inspiration for a huge rustic guest medium tone wood floor bedroom remodel in Minneapolis with brown walls
Inspiration for a huge rustic guest medium tone wood floor bedroom remodel in Minneapolis with brown walls
131