
Search results for "Using" in Home Design Ideas

 Soko Design
Bethany Nauert
Mid-sized cottage white tile and subway tile cement tile floor and black floor bathroom photo in Los Angeles with shaker cabinets, an undermount sink, brown cabinets, a two-piece toilet, gray walls and marble countertops
Mid-sized cottage white tile and subway tile cement tile floor and black floor bathroom photo in Los Angeles with shaker cabinets, an undermount sink, brown cabinets, a two-piece toilet, gray walls and marble countertops

 MMI Design
This existing client reached out to MMI Design for help shortly after the flood waters of Harvey subsided. Her home was ravaged by 5 feet of water throughout the first floor. What had been this client's long-term dream renovation became a reality, turning the nightmare of Harvey's wrath into one of the loveliest homes designed to date by MMI. We led the team to transform this home into a showplace. Our work included a complete redesign of her kitchen and family room, master bathroom, two powders, butler's pantry, and a large living room. MMI designed all millwork and cabinetry, adjusted the floor plans in various rooms, and assisted the client with all material specifications and furnishings selections. Returning these clients to their beautiful '"new" home is one of MMI's proudest moments!

 Titan Homes LLC
Lisa Monteagudo - Photographer
Inspiration for a transitional kitchen remodel in Seattle with recessed-panel cabinets, dark wood cabinets, beige backsplash and stainless steel appliances
Inspiration for a transitional kitchen remodel in Seattle with recessed-panel cabinets, dark wood cabinets, beige backsplash and stainless steel appliances
Find the right local pro for your project

 Thompson Custom Homes
photos by Steve Chenn
Mid-sized elegant u-shaped limestone floor and beige floor eat-in kitchen photo in Houston with a farmhouse sink, recessed-panel cabinets, stainless steel appliances, white backsplash, limestone backsplash, white cabinets, quartzite countertops and an island
Mid-sized elegant u-shaped limestone floor and beige floor eat-in kitchen photo in Houston with a farmhouse sink, recessed-panel cabinets, stainless steel appliances, white backsplash, limestone backsplash, white cabinets, quartzite countertops and an island

 Lisle Architecture & Design
Parade of Homes Gold Winner
This 7,500 modern farmhouse style home was designed for a busy family with young children. The family lives over three floors including home theater, gym, playroom, and a hallway with individual desk for each child. From the farmhouse front, the house transitions to a contemporary oasis with large modern windows, a covered patio, and room for a pool.

 Michael Norpell's Wall To Wall
Photography by Mike Kaskel Photography
Example of a mid-sized farmhouse u-shaped dark wood floor open concept kitchen design in Other with a farmhouse sink, recessed-panel cabinets, gray cabinets, quartz countertops, white backsplash, subway tile backsplash, stainless steel appliances and a peninsula
Example of a mid-sized farmhouse u-shaped dark wood floor open concept kitchen design in Other with a farmhouse sink, recessed-panel cabinets, gray cabinets, quartz countertops, white backsplash, subway tile backsplash, stainless steel appliances and a peninsula

Example of a classic master subway tile and black and white tile mosaic tile floor bathroom design in Houston with marble countertops, a console sink and black walls



 Robert Thomas Homes
This home is built by Robert Thomas Homes located in Minnesota. Our showcase models are professionally staged. Please contact Ambiance at Home for information on furniture - 952.440.6757



 Jeanne Racioppi Designs
Antique beams make a great sink base for this trough sink by Kohler.
Photography by Michael Lee
Bathroom - mid-sized country brick floor bathroom idea in Boston with a trough sink
Bathroom - mid-sized country brick floor bathroom idea in Boston with a trough sink

 John Lively & Associates
Example of a large trendy white two-story brick exterior home design in Dallas with a hip roof

 Charisma Design
Example of a transitional 3/4 white tile bathroom design in San Francisco with black cabinets, gray walls, a vessel sink, recessed-panel cabinets, a one-piece toilet, marble countertops and white countertops


Sponsored
Columbus, OH
Free consultation for landscape design!

Peabody Landscape Group
Franklin County's Reliable Landscape Design & Contracting

 Neat Method San Diego
Example of a mid-sized classic kitchen pantry design in San Diego with open cabinets and white cabinets

 Roomscapes Cabinetry and Design Center
Dan Cutrona Photography
Mid-sized trendy white tile and mosaic tile dark wood floor bathroom photo in Boston with an integrated sink, flat-panel cabinets, dark wood cabinets, quartzite countertops and white walls
Mid-sized trendy white tile and mosaic tile dark wood floor bathroom photo in Boston with an integrated sink, flat-panel cabinets, dark wood cabinets, quartzite countertops and white walls

 Mari Kushino Design
Classic Shaker Kitchen In A Small Space.
Design by Mari Kushino Design,
Cabinets by South Shore Cabinetry,
Photography by Tony Colangelo Photography.

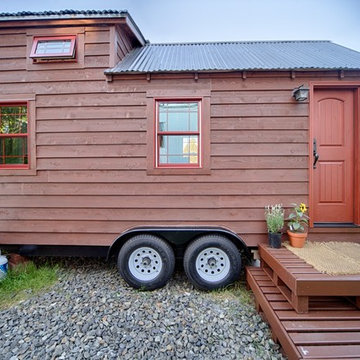
 The Tiny Tack House
 http://chrisandmalissa.com/
Example of a small mountain style living room design in Seattle with a wall-mounted tv
Example of a small mountain style living room design in Seattle with a wall-mounted tv

Sponsored
Columbus, OH

Structural Remodeling
Franklin County's Heavy Timber Specialists | Best of Houzz 2020!

 Tracey Rapisardi Design
Tracey Rapisardi Design, 2008 Coastal Living Idea House Pantry
Eat-in kitchen - large coastal u-shaped light wood floor eat-in kitchen idea in Tampa with open cabinets, white cabinets, wood countertops, white backsplash, a farmhouse sink, wood backsplash, stainless steel appliances and an island
Eat-in kitchen - large coastal u-shaped light wood floor eat-in kitchen idea in Tampa with open cabinets, white cabinets, wood countertops, white backsplash, a farmhouse sink, wood backsplash, stainless steel appliances and an island

 Ketron Custom Builders
Inspiration for a large timeless backyard stone patio remodel in Columbus with a fire pit
11