
Search results for "Usonian style" in Home Design Ideas
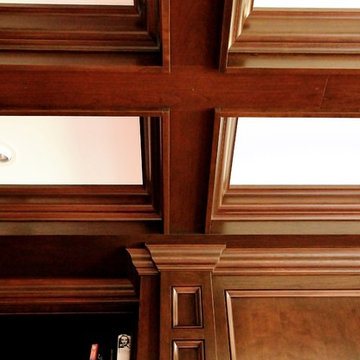
 Paramount Woodworking
We took on everything in this study. We did all the mill work and prefinished it at the shop so the color would be a perfect match to the cabinetry. The cabinets themselfs are beaded inset with raised panel doors. There is a coffered ceiling that ties into the cabinetry. The counter tops are 1 1/2" thick cherry. The furniture toes are part of the frames and scribe to the floor. There is cabinet lighting under the shelves. There are remote control drawer locks on the left and right side drawers.
Photo Melis Kemp


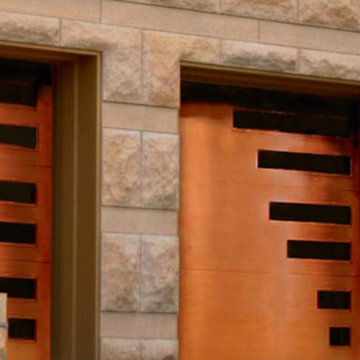
 Colorado Garage Door Service Inc
Inspiration for a mid-sized timeless detached two-car carport remodel in Denver
Find the right local pro for your project
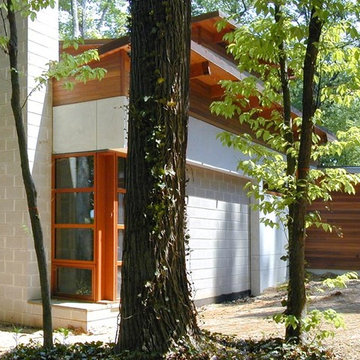

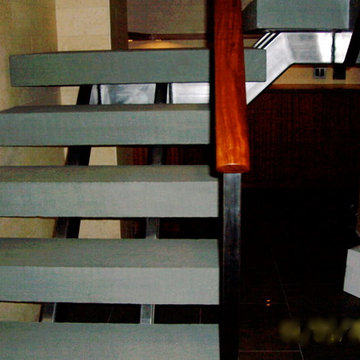


 Didonè Comacchio Architects
Small minimalist gray two-story concrete gable roof photo in Venice with a tile roof and a black roof
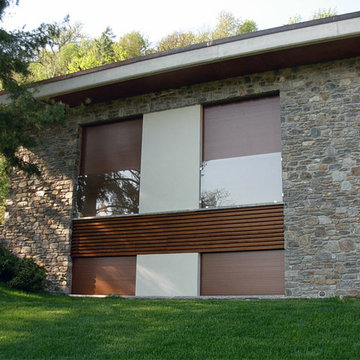
 Fratantoni Interior Designers
Beautiful Luxury Home in Italy by Fratantoni Interior Designers.
For more inspiring images and home decor tips follow us on Pinterest, Instagram, Facebook and Twitter!!!

Sponsored
Fredericksburg, OH

High Point Cabinets
Columbus' Experienced Custom Cabinet Builder | 4x Best of Houzz Winner
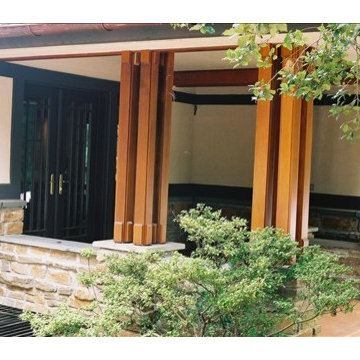

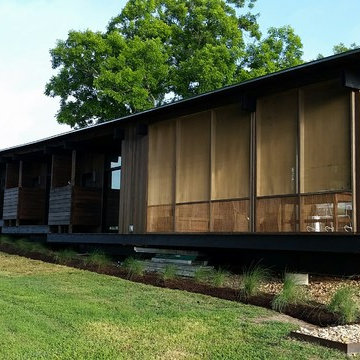
 Gunn Construction & Building Co.
Lake Flato Architects
Inspiration for an eclectic exterior home remodel in Houston
Inspiration for an eclectic exterior home remodel in Houston


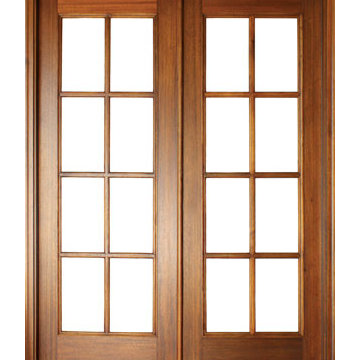
 US Door & More Inc
LASS: Clear Beveled Low E
TIMBER: Mahogany
SINGLE DOOR: 2'6", 2'8", 3'0" x 6'8", 8'0" x 1 3/4"
DOUBLE DOOR: 5'0", 5'4", 6'0" x 6'8", 8'0" x 1 3/4"
LEAD TIME: 2-3 weeks
 Potty Mouth Tours
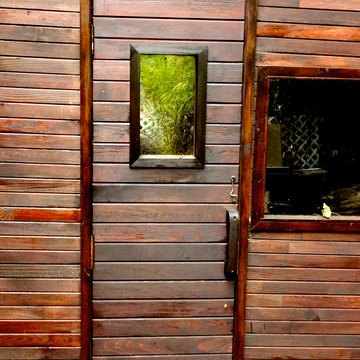
This is a sauna in the backyard of the Zen Cabin. The cabin is actually a trailer, but the outdoor garden with sauna and coy fish pond mask the feeling of a trailer. The cedar on the sauna is reclaimed from the homeowner's previous home and multiple saunas.


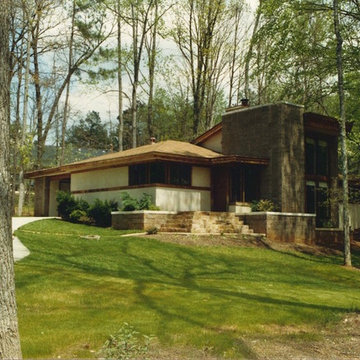
 Alan D. Olin Architecture
Alan D. Olin
Location: Mableton, GA, USA
My first residential design was for my own family and it was a 1,600 square foot single story home built on a 1-acre wooded lot located in Mableton, GA. It had 2 bedrooms, 2 baths, a carport and a two-story office. The living room had a vaulted ceiling with clerestory lighting and a wood fireplace.
Corner view - summertime.
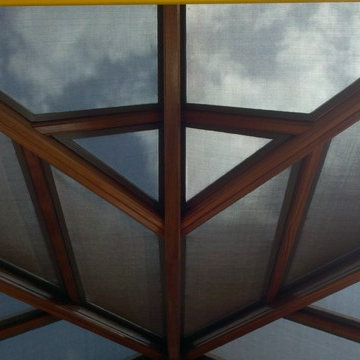
 DL Solutions inc.
Fixed solar screens, ordered via templates were installed in the irregular shaped panes of the ceiling of this Conservatory to give the protection from the sun but to still retain the view to the sky and the integrity of the Conservatory.
This photo shows the panels in the midst of installation, where some panels have yet to be installed. The difference in glare is visible apparent.

 FunderMax North America
The striking interior wall cladding of this hotel presents the Max Compact Interior panels in two different ambiances. On one hand, the reception area and the breakfast room (in the first floor as an open balcony looking towards the reception area) was all cladded with white panels for both the walls and ceiling.
In all this area, the panels show perforations that allow astonishing backlighting, letting the light emerge from the backspace between the walls and the Max Compact phenolic panels. The result is an effect that mimics galactic space with light beams emerging from the walls and roof, projected to several directions.
The other areas cladded with Max Compact Interior were the stair walls and some hallways. In these places, they used a woodgrain panel that imprints elegance to these spaces.
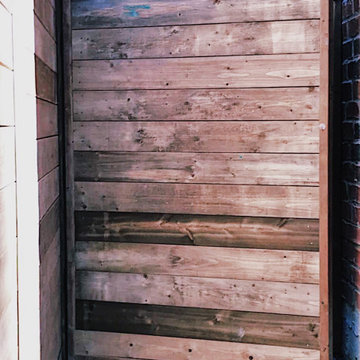
 Poly Decoration Co.
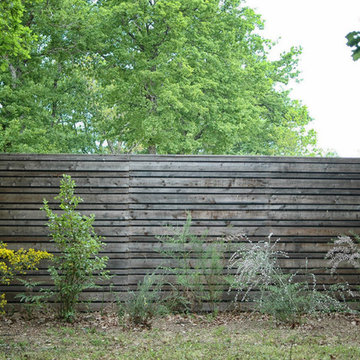
A modern horizontal fence built with multi houses in Brampton's new subdivision.
Large trendy backyard deck photo in Toronto
Large trendy backyard deck photo in Toronto


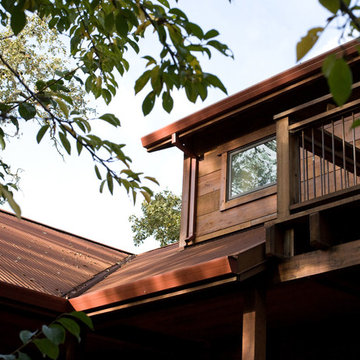
 Fritz Architecture-Urbanism, Inc.
Photography by Ramsay Photography
Inspiration for a two-story wood gable roof remodel in San Francisco with a metal roof
Inspiration for a two-story wood gable roof remodel in San Francisco with a metal roof

 User
UserExisting wood banister removed, treads restored, and new modern and open steel and wire banister.
Example of a small transitional wooden straight open and mixed material railing staircase design in Albuquerque
Example of a small transitional wooden straight open and mixed material railing staircase design in Albuquerque

38