
Search results for "Usonian style" in Home Design Ideas

 SLJ Paint and Decorative Finishes
A close up shot of the tone on tone texture with a hint of pearl in the background.



Find the right local pro for your project

 Wendy Kohn Design
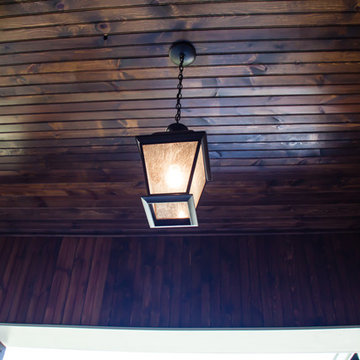
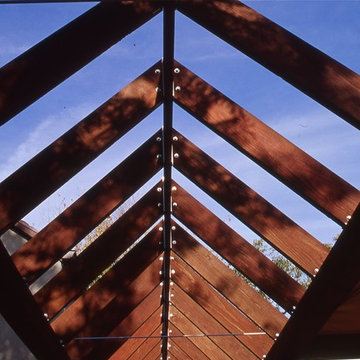
Inspiration for a large transitional back porch remodel in Toronto with decking and a pergola
 Stumpff HomeWorks, LLC
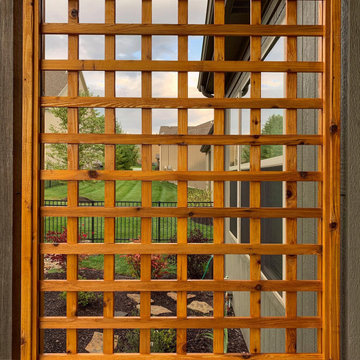
Custom cedar pergola and shade panel designed for an existing hardscape.
Mid-sized transitional gray exterior home photo in Kansas City
Mid-sized transitional gray exterior home photo in Kansas City

 DHD Architecture and Interior Design
DHD Crosby Street Loft in SOHO, NYC
The Crosby Street Loft building is located on a cobblestone block in the Soho Cast Iron Historic District. Built in 1882, it was formerly a department store, and converted in 2001 to a 10-unit loft condominium. Our renovation of a second floor loft retains and celebrates many of the original details, including generous, open spaces, 14 foot plus ceiling heights, Corinthian-style columns, and a continuous 120 foot exposed brick wall with integrated archways. The design was a collaborative process, integrating elements discovered on the client’s world travels. Design features include a 12 foot tall glass lounge, two fireplaces, Control4 smart home system, a stone, cold-rolled steel and custom walnut cabinet kitchen and living room, and a luxurious master suite reminiscent of a 5-star hotel.
http://www.dhd.nyc
Architect: David Howell, R.A.
Project Manager: Jill Diamant
Interior Design: Melissa Pinto
MEP Engineer: TSF Engineering, PC
Structural Engineer: Gilsanz, Murray, Steficek LLP
A/V Consultant: Smart Spaces
Lighting Designer: Alina Ainza
General Contractor: Interior Alterations, Inc
Photo by Andrea Brizzi




 Pteryx
Custom steel privacy fence with natural finish.
Photo of a huge contemporary privacy and full sun front yard metal fence landscaping in Salt Lake City for summer.
Photo of a huge contemporary privacy and full sun front yard metal fence landscaping in Salt Lake City for summer.
 MW Design Workshop
Josiah Zukowski
Inspiration for a mid-sized modern galley concrete floor utility room remodel in Portland with a drop-in sink, flat-panel cabinets, light wood cabinets, laminate countertops, gray walls and a side-by-side washer/dryer
Inspiration for a mid-sized modern galley concrete floor utility room remodel in Portland with a drop-in sink, flat-panel cabinets, light wood cabinets, laminate countertops, gray walls and a side-by-side washer/dryer

 Birmingham Remodeling and Construction, LLC
Birmingham Remodeling
Mountain style porch photo in Oklahoma City
Mountain style porch photo in Oklahoma City
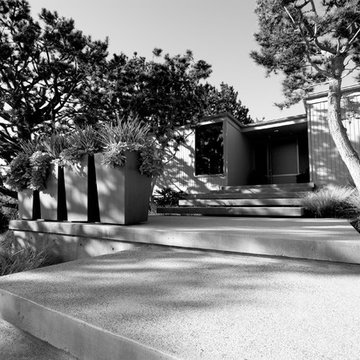
 Revive Landscape Design
Photo Credit/ Copyright Protected: Lori Brookes Photography
Example of a 1960s home design design in San Diego
Example of a 1960s home design design in San Diego


 Morgan-Keefe Builders, Inc.
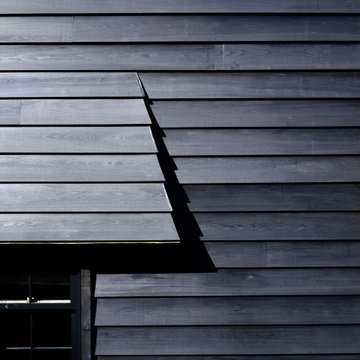
This masterpiece is a juxtaposition of geometry and natural materials. The exterior is clad in a semi-transparent black-stained cedar siding. The stain is dark, but still allows the woodgrain to shine through. Three chimneys straddle the peak of the cedar shake roof, their shapes along the roofline forming diamonds and triangles. A chunky-legged pergola welcomes visitors under its repeating arms. Guests enter the home beneath curved oak bandings lining a Richardsonian archway.
 Millworks Construction Services, LLC

A beautiful custom built duplex built with a view of Winter Park Ski Resort. A spacious two-story home with rustic design expected in a Colorado home, but with a pop of color to give the home some rhythm.
 The Ranch Mine
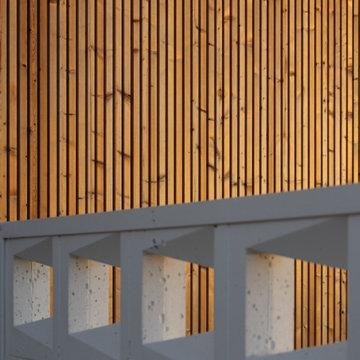
Photo by Dan Ryan Studio
Mid-century modern white one-story stucco flat roof idea in Phoenix
Mid-century modern white one-story stucco flat roof idea in Phoenix
 Nordic Builders Inc
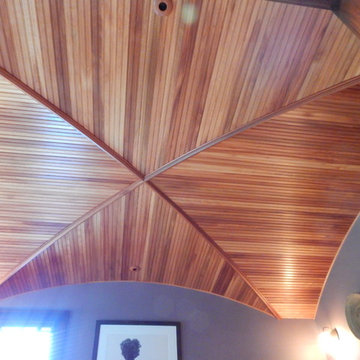
Courtesy Hagstrom Builder, Nordic builders provided sub contract finish carpentry services. Groin vault, master bath



 Scott Gilbride/Architect Inc.
Steve Tague Photography - taguephoto.com

Example of a large eclectic two-story mixed siding house exterior design with a metal roof
Example of a large eclectic two-story mixed siding house exterior design with a metal roof

35