
Search results for "Usonian style" in Home Design Ideas
 Finesse, Inc.

The previous year Finesse, Inc. remodeled this home in Monrovia and created the 9-lite window at the entry of the home. After experiencing some intense weather we were called back to build this new entry way. The entry consists of 1/3 covered area and 2/3 area exposed to allow some light to come in. Fabricated using square steel posts and beams with galvanized hangers and Redwood lumber. A steel cap was placed at the front of the entry to really make this Modern home complete. The fence and trash enclosure compliment the curb appeal this home brings.
PC: Aaron Gilless
 Morningside Architects LLP
Morningside Architects, LLP
Contractor: Gilbert Godbold
Photographer: Rick Gardner Photography
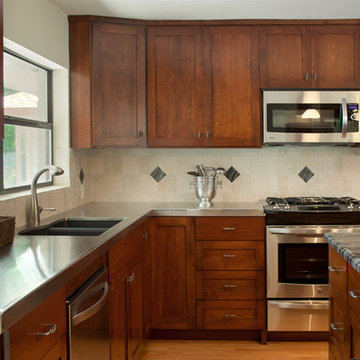
Inspiration for a large transitional l-shaped light wood floor eat-in kitchen remodel in Houston with an undermount sink, recessed-panel cabinets, medium tone wood cabinets, stainless steel countertops, white backsplash, stone tile backsplash, stainless steel appliances, white walls and an island
Inspiration for a large transitional l-shaped light wood floor eat-in kitchen remodel in Houston with an undermount sink, recessed-panel cabinets, medium tone wood cabinets, stainless steel countertops, white backsplash, stone tile backsplash, stainless steel appliances, white walls and an island
 PKA Architecture
Andrea Rugg Photography

Inspiration for a 1950s single front door remodel in Minneapolis with a yellow front door
Inspiration for a 1950s single front door remodel in Minneapolis with a yellow front door
Find the right local pro for your project
 Morningside Architects LLP
Morningside Architects, LLP
Contractor: Gilbert Godbold
Photographer: Rick Gardner Photography
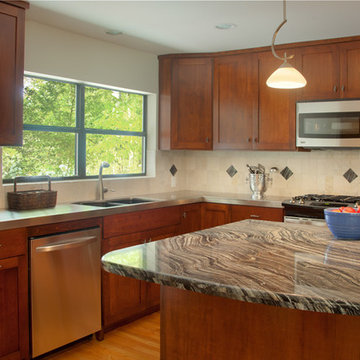
Large transitional l-shaped medium tone wood floor open concept kitchen photo in Houston with an undermount sink, recessed-panel cabinets, medium tone wood cabinets, stainless steel countertops, white backsplash, stone tile backsplash, stainless steel appliances, white walls and an island
Large transitional l-shaped medium tone wood floor open concept kitchen photo in Houston with an undermount sink, recessed-panel cabinets, medium tone wood cabinets, stainless steel countertops, white backsplash, stone tile backsplash, stainless steel appliances, white walls and an island








Sponsored
Fredericksburg, OH

High Point Cabinets
Columbus' Experienced Custom Cabinet Builder | 4x Best of Houzz Winner
 Morningside Architects LLP
Morningside Architects, LLP
Contractor: Gilbert Godbold
Photographer: Rick Gardner Photography

Example of a mid-sized transitional 3/4 blue tile and glass tile light wood floor drop-in bathtub design in Houston with a drop-in sink, recessed-panel cabinets, dark wood cabinets, tile countertops, a two-piece toilet and white walls
Example of a mid-sized transitional 3/4 blue tile and glass tile light wood floor drop-in bathtub design in Houston with a drop-in sink, recessed-panel cabinets, dark wood cabinets, tile countertops, a two-piece toilet and white walls

6