
Search results for "Usonian style" in Home Design Ideas


Find the right local pro for your project
 Bergland + Cram Architects
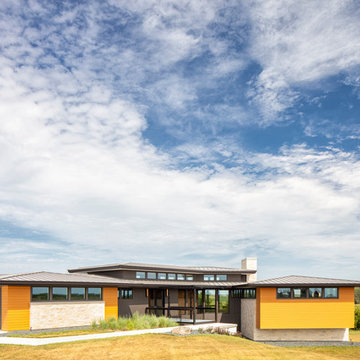
This contemporary home was designed with cues from Prairie and Usonian styles. Open clerestory living on the main floor was accomplished with a hybrid of wood frame construction and structural steel moment frames.
Home Features:
2 Custom fireplaces
Full Interior Design
Suspended staircase
Bridge approach to front door
 Sketch2Cad
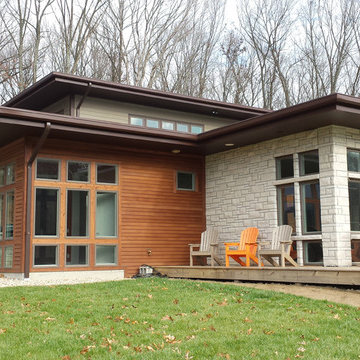
Southwest exterior facade showing the large roof overhangs, material changes, and usonian style windows Frank Lloyd Wright used.
Example of a mid-sized minimalist two-story mixed siding flat roof design in Indianapolis
Example of a mid-sized minimalist two-story mixed siding flat roof design in Indianapolis


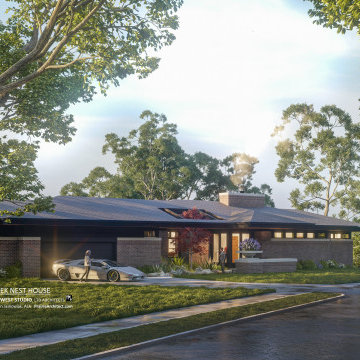
 WEST STUDIO Architects & Construction Services
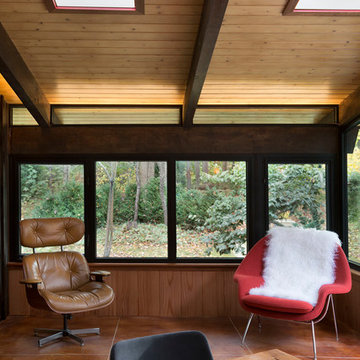
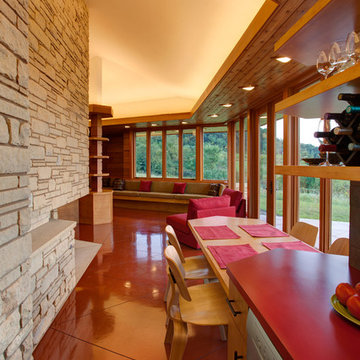
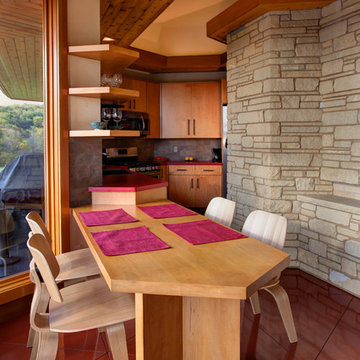
Frank Lloyd Wright Inspired Prairie-style blended with Usonian and Mid-Century Modern are the ingredients for this West Studio Architects design of "Creek Nest House".

 Flavin Architects
Mid-Century Remodel on Tabor Hill
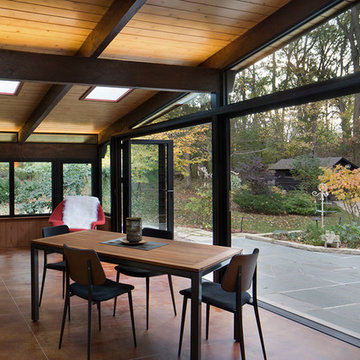
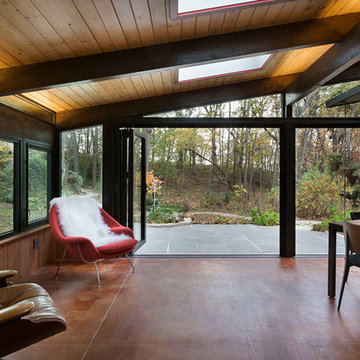
This sensitively sited house was designed by Robert Coolidge, a renowned architect and grandson of President Calvin Coolidge. The house features a symmetrical gable roof and beautiful floor to ceiling glass facing due south, smartly oriented for passive solar heating. Situated on a steep lot, the house is primarily a single story that steps down to a family room. This lower level opens to a New England exterior. Our goals for this project were to maintain the integrity of the original design while creating more modern spaces. Our design team worked to envision what Coolidge himself might have designed if he'd had access to modern materials and fixtures.
With the aim of creating a signature space that ties together the living, dining, and kitchen areas, we designed a variation on the 1950's "floating kitchen." In this inviting assembly, the kitchen is located away from exterior walls, which allows views from the floor-to-ceiling glass to remain uninterrupted by cabinetry.
We updated rooms throughout the house; installing modern features that pay homage to the fine, sleek lines of the original design. Finally, we opened the family room to a terrace featuring a fire pit. Since a hallmark of our design is the diminishment of the hard line between interior and exterior, we were especially pleased for the opportunity to update this classic work.
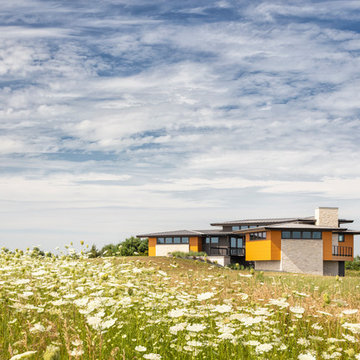 Bergland + Cram Architects
This contemporary home was designed with cues from Prairie and Usonian styles. Open clerestory living on the main floor was accomplished with a hybrid of wood frame construction and structural steel moment frames.
Home Features:
2 Custom fireplaces
Full Interior Design
Suspended staircase
Bridge approach to front door
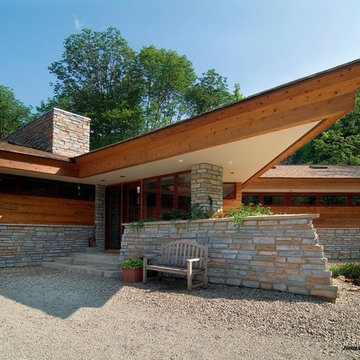
 Michael Rust-Architect LLC
Tony Collins
Example of an arts and crafts home design design in Cincinnati
Example of an arts and crafts home design design in Cincinnati
 Michael Rust-Architect LLC
Tony Collins
Mid-sized arts and crafts master carpeted bedroom photo in Cincinnati with beige walls, a corner fireplace and a stone fireplace
Mid-sized arts and crafts master carpeted bedroom photo in Cincinnati with beige walls, a corner fireplace and a stone fireplace

Sponsored
Westerville, OH

Custom Home Works
Franklin County's Award-Winning Design, Build and Remodeling Expert
 Bergland + Cram Architects
This contemporary home was designed with cues from Prairie and Usonian styles. Open clerestory living on the main floor was accomplished with a hybrid of wood frame construction and structural steel moment frames.
Home Features:
2 Custom fireplaces
Full Interior Design
Suspended staircase
Bridge approach to front door
 Michael Rust-Architect LLC
Tony Collins
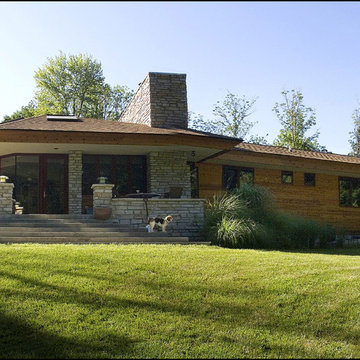
Inspiration for a mid-sized craftsman brown one-story wood exterior home remodel in Cincinnati
Inspiration for a mid-sized craftsman brown one-story wood exterior home remodel in Cincinnati
 Bergland + Cram Architects
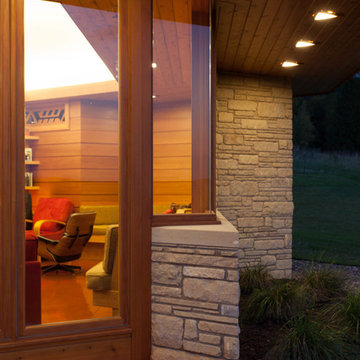
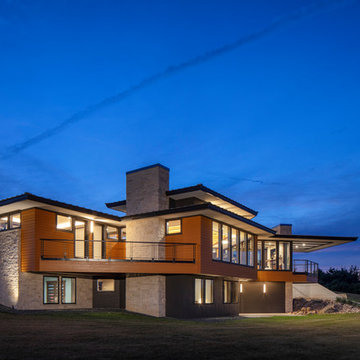
This contemporary home was designed with cues from Prairie and Usonian styles. Open clerestory living on the main floor was accomplished with a hybrid of wood frame construction and structural steel moment frames.
Home Features:
2 Custom fireplaces
Full Interior Design
Suspended staircase
Bridge approach to front door

Sponsored
Sunbury, OH

J.Holderby - Renovations
Franklin County's Leading General Contractors - 2X Best of Houzz!
 Michael Rust-Architect LLC
Tony Collins

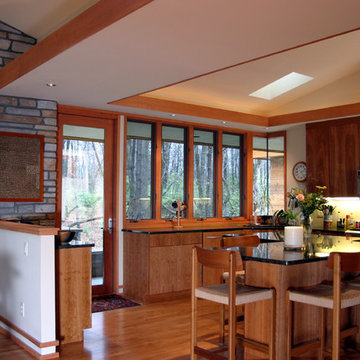
Inspiration for a mid-sized craftsman u-shaped light wood floor open concept kitchen remodel in Cincinnati with a drop-in sink, flat-panel cabinets, medium tone wood cabinets, granite countertops, black backsplash, stone slab backsplash, stainless steel appliances and an island
Inspiration for a mid-sized craftsman u-shaped light wood floor open concept kitchen remodel in Cincinnati with a drop-in sink, flat-panel cabinets, medium tone wood cabinets, granite countertops, black backsplash, stone slab backsplash, stainless steel appliances and an island
 Michael Rust-Architect LLC
Tony Collins
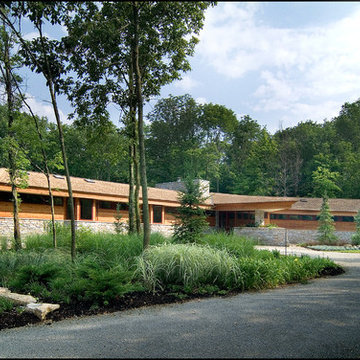
Mid-sized arts and crafts brown one-story wood exterior home photo in Cincinnati
Mid-sized arts and crafts brown one-story wood exterior home photo in Cincinnati

3