
Search results for "Usonian style" in Home Design Ideas
 Omega Construction and Design, Inc.
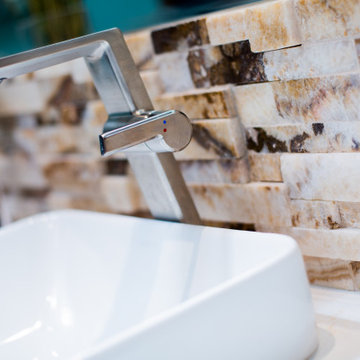
Inspiration for a mid-sized contemporary master multicolored tile and stone tile porcelain tile and beige floor corner bathtub remodel with furniture-like cabinets, dark wood cabinets, a wall-mount toilet, green walls, a vessel sink, quartz countertops and white countertops
 Omega Construction and Design, Inc.
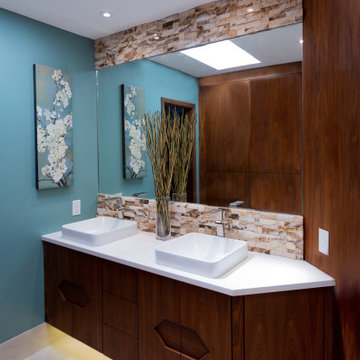
Example of a mid-sized trendy master multicolored tile and stone tile porcelain tile and beige floor corner bathtub design in Miami with furniture-like cabinets, dark wood cabinets, a one-piece toilet, green walls, a vessel sink, quartz countertops and white countertops

 Oregon Cottage Company
Living room - small asian open concept light wood floor living room idea in Portland with brown walls and no tv
Find the right local pro for your project

 Bergland + Cram Architects

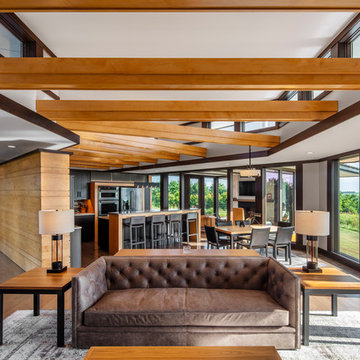
This contemporary home was designed with cues from Prairie and Usonian styles. Open clerestory living on the main floor was accomplished with a hybrid of wood frame construction and structural steel moment frames.
Home Features:
2 Custom fireplaces
Full Interior Design
Suspended staircase
Bridge approach to front door
 Wiedemann Architects LLC
Photography: Anice Hoachlander, Hoachlander Davis Photography.

Example of a large mid-century modern beige one-story brick house exterior design in DC Metro
Example of a large mid-century modern beige one-story brick house exterior design in DC Metro
 Jason Snyder
Photo: Jason Snyder © 2014 Houzz

1960s concrete floor and brown floor family room library photo with no fireplace
1960s concrete floor and brown floor family room library photo with no fireplace

Sponsored
Fredericksburg, OH

High Point Cabinets
Columbus' Experienced Custom Cabinet Builder | 4x Best of Houzz Winner
 Innovate Building Solutions

This midcentury modern bathroom retained the original cabinetry but used fun glass tile accents and a turquoise sink for this kid's bathroom. A very dramatic room and the solid surface counters are special as well.

 Morningside Architects LLP
Morningside Architects, LLP
Contractor: Gilbert Godbold
Photographer: Rick Gardner Photography
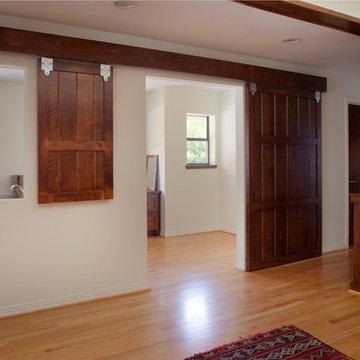
Example of a mid-sized transitional light wood floor hallway design in Houston with white walls
Example of a mid-sized transitional light wood floor hallway design in Houston with white walls
 Adrienne DeRosa
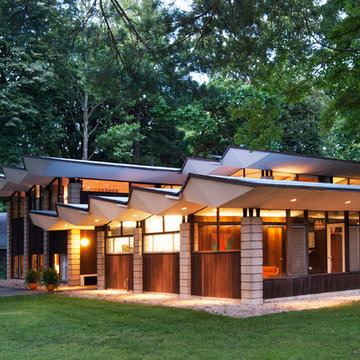
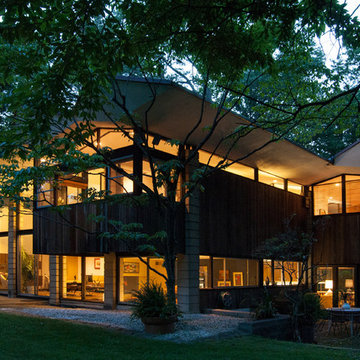
Keeping the landscaping minimal allows the dynamics of the architecture to take center stage. In the evening, the house glows from within, offering yet another phase to its ever-changing environment.
If money were no object, however, Bobbie has images of completely re-doing the entire grounds. "I'd love reflecting pools, new concrete hardscaping, core-ten steel details and amazing large scale minimalist sculptures," she states. "I really love the work of landscape architect Andrea Cochran. I'd hire her in a heartbeat."
While future plans do entail new patio surfaces and more trees, the grounds of this Irwin Stein gem certainly offer a captivating view from any angle.
Adrienne DeRosa Photography © 2013 Houzz
 Morningside Architects LLP
Morningside Architects, LLP
Contractor: Gilbert Godbold
Photographer: Rick Gardner Photography
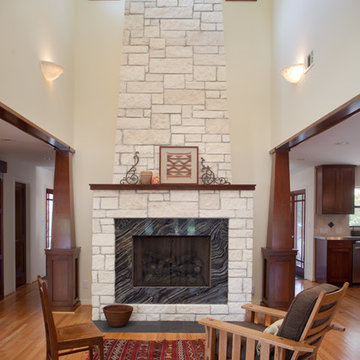
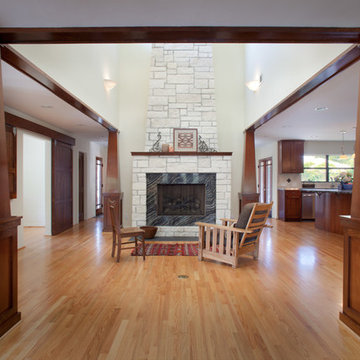
Huge transitional open concept light wood floor living room photo in Houston with white walls, a rumford fireplace, a stone fireplace and no tv
Huge transitional open concept light wood floor living room photo in Houston with white walls, a rumford fireplace, a stone fireplace and no tv

Sponsored
Columbus, OH

Hope Restoration & General Contracting
Columbus Design-Build, Kitchen & Bath Remodeling, Historic Renovations
 Morningside Architects LLP
Morningside Architects, LLP
Contractor: Gilbert Godbold
Photographer: Rick Gardner Photography
Inspiration for a huge transitional open concept light wood floor living room remodel in Houston with white walls, a rumford fireplace, a stone fireplace and no tv
Inspiration for a huge transitional open concept light wood floor living room remodel in Houston with white walls, a rumford fireplace, a stone fireplace and no tv

 Morningside Architects LLP
Morningside Architects, LLP
Contractor: Gilbert Godbold
Photographer: Rick Gardner Photography
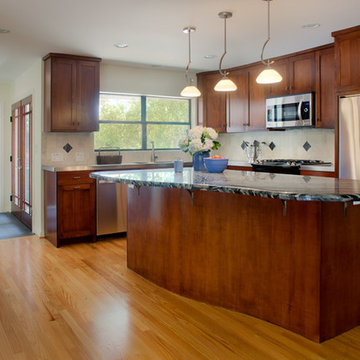
Eat-in kitchen - large transitional l-shaped light wood floor eat-in kitchen idea in Houston with an integrated sink, recessed-panel cabinets, medium tone wood cabinets, stainless steel countertops, yellow backsplash, stone tile backsplash, stainless steel appliances, white walls and an island
Eat-in kitchen - large transitional l-shaped light wood floor eat-in kitchen idea in Houston with an integrated sink, recessed-panel cabinets, medium tone wood cabinets, stainless steel countertops, yellow backsplash, stone tile backsplash, stainless steel appliances, white walls and an island
 Morningside Architects LLP
Morningside Architects, LLP
Contractor: Gilbert Godbold
Photographer: Rick Gardner Photography
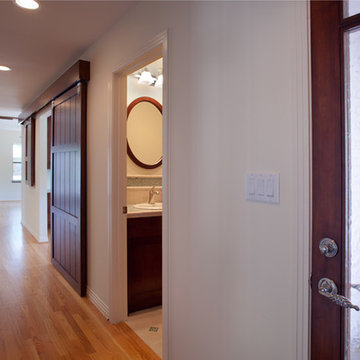
Mid-sized transitional light wood floor hallway photo in Houston with white walls
Mid-sized transitional light wood floor hallway photo in Houston with white walls


 User

UserScreen porch interior
Inspiration for a mid-sized modern screened-in back porch remodel in Boston with decking and a roof extension
Inspiration for a mid-sized modern screened-in back porch remodel in Boston with decking and a roof extension
 JFF Design Architects
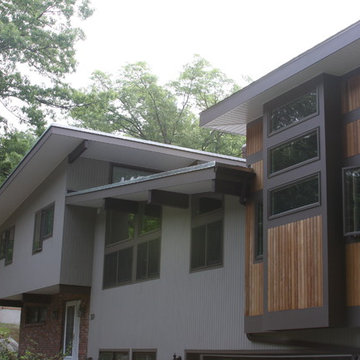
1970's Deck House meets Usonian Style:
Custom dining room addition to an existing 70's Deckhouse. The playful design was influenced by the Asian inspired unisonian style of Frank Lloyd Wright. The result was a creative "jewel box" that is reminiscent of a tree house structure within this deeply wooded lot.
-JFF Design
 Adrienne DeRosa
The rear facade comes to life as the sun sets. The entire structure seems almost weightless, thanks to the use of concrete-block pillars. Rather than break up the the flow of the space with load bearing walls, the pillars carry the weight in a very discreet manner. Clerestory windows beneath the eaves give the impression of a floating roof, releasing light across the landscape. "One friend said our house looked like a spaceship ready for take-off when lit up at night and viewed from the street!" laughs Bobbie.
Adrienne DeRosa Photography © 2013 Houzz
5