
Search results for "Usually" in Home Design Ideas
 Willoughby Construction
Sargent Photo

Family room - transitional enclosed dark wood floor and brown floor family room idea in Miami with gray walls and a wall-mounted tv
Family room - transitional enclosed dark wood floor and brown floor family room idea in Miami with gray walls and a wall-mounted tv


 Dettaglio Interior Design

Large transitional open concept dark wood floor and brown floor living room photo in Phoenix with gray walls
Find the right local pro for your project
 Framed Media
Tedd Lane

Inspiration for a contemporary medium tone wood floor powder room remodel with flat-panel cabinets, dark wood cabinets, a two-piece toilet, gray walls, an undermount sink and white countertops
Inspiration for a contemporary medium tone wood floor powder room remodel with flat-panel cabinets, dark wood cabinets, a two-piece toilet, gray walls, an undermount sink and white countertops
 Clark & Co Homes
Doug Petersen Photography

Bedroom - large farmhouse guest carpeted bedroom idea in Boise with white walls and no fireplace
Bedroom - large farmhouse guest carpeted bedroom idea in Boise with white walls and no fireplace
 Coco Design & Build Co.
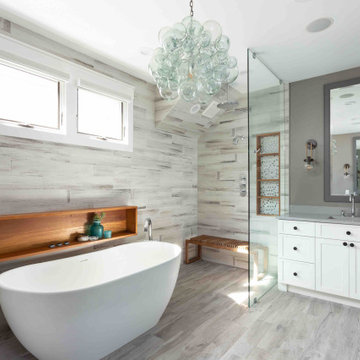
Simple clean design...in this master bathroom renovation things were kept in the same place but in a very different interpretation. The shower is where the exiting one was, but the walls surrounding it were taken out, a curbless floor was installed with a sleek tile-over linear drain that really goes away. A free-standing bathtub is in the same location that the original drop in whirlpool tub lived prior to the renovation. The result is a clean, contemporary design with some interesting "bling" effects like the bubble chandelier and the mirror rounds mosaic tile located in the back of the niche.

 Dynia Architects
Extensive valley and mountain views inspired the siting of this simple L-shaped house that is anchored into the landscape. This shape forms an intimate courtyard with the sweeping views to the south. Looking back through the entry, glass walls frame the view of a significant mountain peak justifying the plan skew.
The circulation is arranged along the courtyard in order that all the major spaces have access to the extensive valley views. A generous eight-foot overhang along the southern portion of the house allows for sun shading in the summer and passive solar gain during the harshest winter months. The open plan and generous window placement showcase views throughout the house. The living room is located in the southeast corner of the house and cantilevers into the landscape affording stunning panoramic views.
Project Year: 2012
 Weil Friedman Architects

A galley kitchen was reconfigured and opened up to the living room to create a charming, bright u-shaped kitchen.
Example of a classic l-shaped kitchen design in New York with an undermount sink, beige cabinets, soapstone countertops, black countertops, recessed-panel cabinets, gray backsplash and stainless steel appliances
Example of a classic l-shaped kitchen design in New York with an undermount sink, beige cabinets, soapstone countertops, black countertops, recessed-panel cabinets, gray backsplash and stainless steel appliances
 DHD Architecture and Interior Design
Ariadna Bufi

Inspiration for an industrial living room remodel in New York
Inspiration for an industrial living room remodel in New York

 emma delon
Maximizing the functionality of this space, and coordinating the new kitchen with the beautiful remodel completed previously by the client were the two most important aspects of this project. The existing spaces are elegantly decorated with an open plan, dark hardwood floors, and natural stone accents. The new, lighter, more open kitchen flows beautifully into the client’s existing dining room space. Satin nickel hardware blends with the stainless steel appliances and matches the satin nickel details throughout the home. The fully integrated refrigerator next to the narrow pull-out pantry cabinet, take up less visual weight than a traditional stainless steel appliance and the two combine to provide fantastic storage. The glass cabinet doors and decorative lighting beautifully highlight the client’s glassware and dishes. Finished with white subway tile, Dreamy Marfil quartz countertops, and a warm natural wood blind; the space warm, inviting, elegant, and extremely functional.
copyright 2013 marilyn peryer photography
 Sicora Design/Build
Farm Kid Studios

Example of a mid-sized trendy l-shaped medium tone wood floor kitchen design in Minneapolis with a double-bowl sink, flat-panel cabinets, dark wood cabinets, quartz countertops, mosaic tile backsplash, stainless steel appliances, an island, multicolored backsplash and white walls
Example of a mid-sized trendy l-shaped medium tone wood floor kitchen design in Minneapolis with a double-bowl sink, flat-panel cabinets, dark wood cabinets, quartz countertops, mosaic tile backsplash, stainless steel appliances, an island, multicolored backsplash and white walls

 Knock Architecture and Design
Example of a mid-sized 1960s concrete floor hallway design in San Francisco with white walls

 PlaidFox Studio
We designed this modern family home from scratch with pattern, texture and organic materials and then layered in custom rugs, custom-designed furniture, custom artwork and pieces that pack a punch.

 Maura Wygmans
Carolyn Bates
Bathroom - large shabby-chic style master mosaic tile floor bathroom idea in Burlington with beige walls, an undermount sink, marble countertops, beige cabinets and recessed-panel cabinets
Bathroom - large shabby-chic style master mosaic tile floor bathroom idea in Burlington with beige walls, an undermount sink, marble countertops, beige cabinets and recessed-panel cabinets


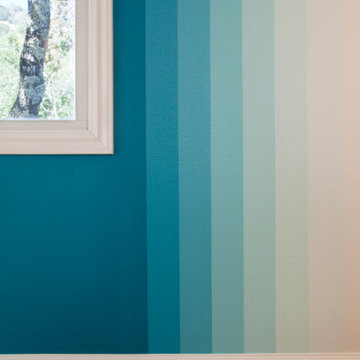
 Margot Hartford Photography
Photo: Margot Hartford © 2016 Houzz
Home design - contemporary home design idea in San Francisco
Home design - contemporary home design idea in San Francisco

 KOR Interior Design
Troy Thies
Eat-in kitchen - cottage single-wall light wood floor and beige floor eat-in kitchen idea in Minneapolis with an undermount sink, shaker cabinets, dark wood cabinets, stainless steel appliances, an island and green backsplash
Eat-in kitchen - cottage single-wall light wood floor and beige floor eat-in kitchen idea in Minneapolis with an undermount sink, shaker cabinets, dark wood cabinets, stainless steel appliances, an island and green backsplash
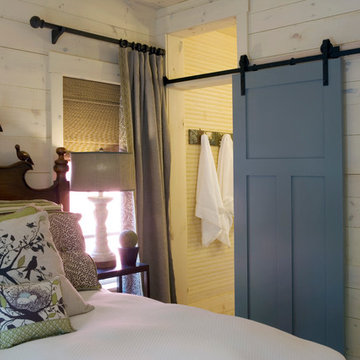


 Lee Kimball
Design/Build Firm: Lee Kimball
Photo Credit: Emily O'Brien
Transitional kitchen photo in Boston
Transitional kitchen photo in Boston
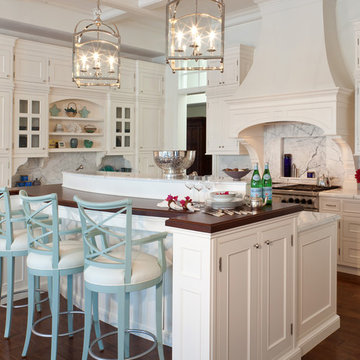
 Bentwood of Dallas
Kitchen - large traditional kitchen idea in Dallas with beaded inset cabinets, white cabinets, wood countertops, white backsplash, stainless steel appliances and white walls
53