
Search results for "Usually" in Home Design Ideas

 DeLeers Construction, Inc.

This 3200 square foot home features a maintenance free exterior of LP Smartside, corrugated aluminum roofing, and native prairie landscaping. The design of the structure is intended to mimic the architectural lines of classic farm buildings. The outdoor living areas are as important to this home as the interior spaces; covered and exposed porches, field stone patios and an enclosed screen porch all offer expansive views of the surrounding meadow and tree line.
The home’s interior combines rustic timbers and soaring spaces which would have traditionally been reserved for the barn and outbuildings, with classic finishes customarily found in the family homestead. Walls of windows and cathedral ceilings invite the outdoors in. Locally sourced reclaimed posts and beams, wide plank white oak flooring and a Door County fieldstone fireplace juxtapose with classic white cabinetry and millwork, tongue and groove wainscoting and a color palate of softened paint hues, tiles and fabrics to create a completely unique Door County homestead.
Mitch Wise Design, Inc.
Richard Steinberger Photography

 GROHE US
The GROHE Retro-Fit™ Shower System transforms a standard shower head into a luxurious shower system quickly and easily– reinventing your bathroom as an invigorating spa. The Retro-Fit is an affordable way to upgrade your shower experience without the expense or hassle of a total plumbing renovation.
Stylistically, the Grandera® collection can be combined with a wide range of bathroom furnishings. Thanks to GROHE StarLight® technology, not only will the fittings retain their shine in the long term but they are also extremely resistant to dirt and scratches."
Find the right local pro for your project
 Brion Jeannette Architecture
Cameo Shores
Corona del Mar, California

Inspiration for a large eclectic beige one-story glass exterior home remodel in Orange County
Inspiration for a large eclectic beige one-story glass exterior home remodel in Orange County


 Molly Wood Garden Design
Landscape Design: Molly Wood Garden Design
Architect: Brandon Architects, Inc.
Interior/ Styling: Kelly Nutt Design
Photo Credit: Lane Dittoe
Inspiration for a modern landscaping in Orange County.
Inspiration for a modern landscaping in Orange County.

 Metro Builders and Remodeling
Example of a large trendy open concept light wood floor and beige floor living room design in Los Angeles with white walls, a ribbon fireplace and a wall-mounted tv



 Wesley-Wayne Interiors, LLC
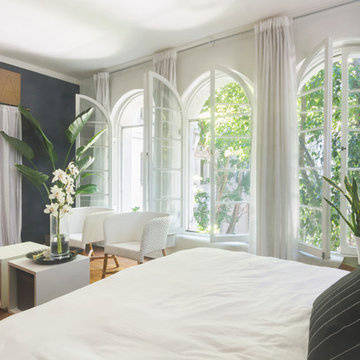

The master bedroom has a gorgeous view to the lake. We really wanted a comfortable, yet refined approach to the space. The large headboard with low profile surround worked great for the bed – a bigger footboard would have been too distracting. The clean bench was just enough filler for the large space between the bed and TV area. We love this sofa with a cut-out in the middle. How perfect is that for lounging without cutting off the view? Soft linens, light colors with touches of that "lakey" blue really make this master feel spa- or resort-like. As usual, we changed the ceiling fan to this awesome light fixture. Certainly the A/C can keep the space cool enough, right? And then for photo day ... just a touch of bold color with the red gerbers!
Design: Wesley-Wayne Interiors
Photo: Stephen Karlisch
 b+g design inc.
Barry Grossman
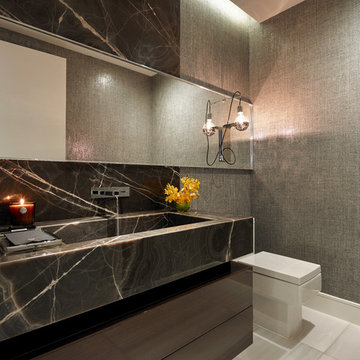
Inspiration for a mid-sized contemporary powder room remodel in Miami with a one-piece toilet, marble countertops, flat-panel cabinets, brown cabinets, gray walls and an integrated sink
Inspiration for a mid-sized contemporary powder room remodel in Miami with a one-piece toilet, marble countertops, flat-panel cabinets, brown cabinets, gray walls and an integrated sink
 John McClain Design

Large transitional wooden curved metal railing staircase photo in Orlando with painted risers
 Albertsson Hansen Architecture and Interior Design
Pete Sieger

Example of a mid-sized farmhouse loft-style family room design in Minneapolis with white walls, no fireplace and no tv
Example of a mid-sized farmhouse loft-style family room design in Minneapolis with white walls, no fireplace and no tv
 Wendy O'Brien Interior Planning & Design

This beautiful showcase home offers a blend of crisp, uncomplicated modern lines and a touch of farmhouse architectural details. The 5,100 square feet single level home with 5 bedrooms, 3 ½ baths with a large vaulted bonus room over the garage is delightfully welcoming.
For more photos of this project visit our website: https://wendyobrienid.com.
 Divine Custom Homes
Spacecrafting
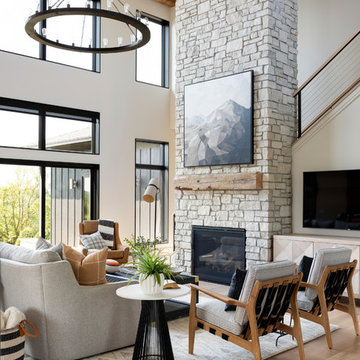
Inspiration for a contemporary medium tone wood floor and brown floor family room remodel in Minneapolis with white walls, a standard fireplace, a stone fireplace and a wall-mounted tv
Inspiration for a contemporary medium tone wood floor and brown floor family room remodel in Minneapolis with white walls, a standard fireplace, a stone fireplace and a wall-mounted tv

 Bayon Design Studio Inc.
Photographer: Scott Hargis
General Contractor: Muratore Corp
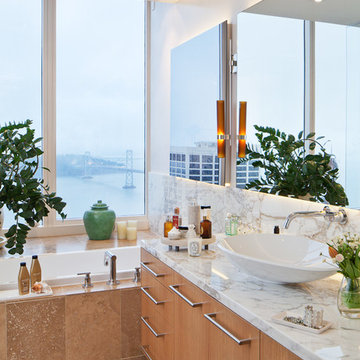
Drop-in bathtub - contemporary drop-in bathtub idea in San Francisco with a vessel sink, flat-panel cabinets, medium tone wood cabinets and white walls
Drop-in bathtub - contemporary drop-in bathtub idea in San Francisco with a vessel sink, flat-panel cabinets, medium tone wood cabinets and white walls

 TKS Design Group
Free ebook, Creating the Ideal Kitchen. DOWNLOAD NOW
Collaborations with builders on new construction is a favorite part of my job. I love seeing a house go up from the blueprints to the end of the build. It is always a journey filled with a thousand decisions, some creative on-the-spot thinking and yes, usually a few stressful moments. This Naperville project was a collaboration with a local builder and architect. The Kitchen Studio collaborated by completing the cabinetry design and final layout for the entire home.
Access to the back of the house is through the mudroom which is outfitted with just about every possible storage feature you can think of for a mudroom. For starters, the basics – a locker for each family member. In addition to that, there is an entire cabinet with roll outs devoted just to shoes, one for cleaning supplies and one for extra coats. The room also features a small clean up sink as well as a set of refrigerator drawers making grabbing a Gatorade on the way to soccer practice a piece of cake.
If you are building a new home, The Kitchen Studio can offer expert help to make the most of your new construction home. We provide the expertise needed to ensure that you are getting the most of your investment when it comes to cabinetry, design and storage solutions. Give us a call if you would like to find out more!
Designed by: Susan Klimala, CKBD
Builder: Hampton Homes
Photography by: Michael Alan Kaskel
For more information on kitchen and bath design ideas go to: www.kitchenstudio-ge.com
 FORNEY + architecture, LLC
Anne Matheis

Example of a large classic master gray tile, white tile and stone slab marble floor drop-in bathtub design in St Louis with raised-panel cabinets, gray cabinets, a one-piece toilet, white walls, a drop-in sink, granite countertops and a niche
Example of a large classic master gray tile, white tile and stone slab marble floor drop-in bathtub design in St Louis with raised-panel cabinets, gray cabinets, a one-piece toilet, white walls, a drop-in sink, granite countertops and a niche
52