
Search results for "Usually" in Home Design Ideas

 Foursquare Builders
Casey Dunn
Inspiration for a large modern open concept medium tone wood floor living room remodel in Austin with white walls, a stone fireplace and a wall-mounted tv
Inspiration for a large modern open concept medium tone wood floor living room remodel in Austin with white walls, a stone fireplace and a wall-mounted tv

 User
UserAshley Largesse Photography
Example of a mid-sized transitional medium tone wood floor family room design in Boston with white walls, a standard fireplace and a plaster fireplace
Example of a mid-sized transitional medium tone wood floor family room design in Boston with white walls, a standard fireplace and a plaster fireplace

 Chango
Interior Design, Interior Architecture, Custom Millwork Design, Furniture Design, Art Curation, & AV Design by Chango & Co.
Photography by Sean Litchfield
See the feature in Domino Magazine
Find the right local pro for your project

Example of a trendy wooden u-shaped light wood floor staircase design in New York with white walls and wooden risers
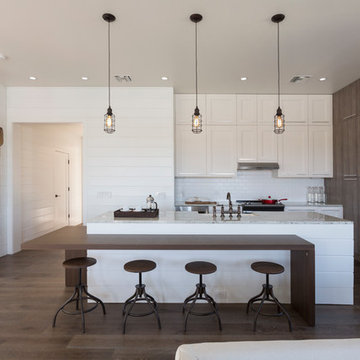
Inspiration for a large transitional l-shaped dark wood floor open concept kitchen remodel in Miami with an undermount sink, shaker cabinets, light wood cabinets, granite countertops, white backsplash, mosaic tile backsplash, stainless steel appliances and an island

 Rikki Snyder
Rikki Snyder © 2018 Houzz
Farmhouse dark wood floor and brown floor living room photo with beige walls
Farmhouse dark wood floor and brown floor living room photo with beige walls

 Priestley + Associates Architecture
Trent Bell
Inspiration for a transitional bamboo floor staircase remodel in Portland Maine with blue walls
Inspiration for a transitional bamboo floor staircase remodel in Portland Maine with blue walls

 Casabella Interiors
Kitchen - transitional u-shaped medium tone wood floor and brown floor kitchen idea in Boston with a farmhouse sink, beaded inset cabinets, white cabinets, stainless steel appliances, a peninsula and white countertops

 Elton R Construction
This gorgeous yet compact master bathroom and perfect for a family or couple. The space is efficient and calming, perfect for a relaxing bath. The seamless shower fits perfectly into the style of the space, and with a hidden Infinity Drain, it feels like you are not even in a shower.
 User
UserExample of a large beach style enclosed dark wood floor and brown floor living room design in Jacksonville with multicolored walls, a standard fireplace and a wood fireplace surround

 Brittany Stiles Design
A 1940's bungalow was renovated and transformed for a small family. This is a small space - 800 sqft (2 bed, 2 bath) full of charm and character. Custom and vintage furnishings, art, and accessories give the space character and a layered and lived-in vibe. This is a small space so there are several clever storage solutions throughout. Vinyl wood flooring layered with wool and natural fiber rugs. Wall sconces and industrial pendants add to the farmhouse aesthetic. A simple and modern space for a fairly minimalist family. Located in Costa Mesa, California. Photos: Ryan Garvin

 Haver & Skolnick LLC Architects
A colorful custom hooked rug sets the tone for this fun boy's bedroom.
Robert Benson Photography

Bedroom - large country medium tone wood floor bedroom idea in New York with white walls and no fireplace
Bedroom - large country medium tone wood floor bedroom idea in New York with white walls and no fireplace
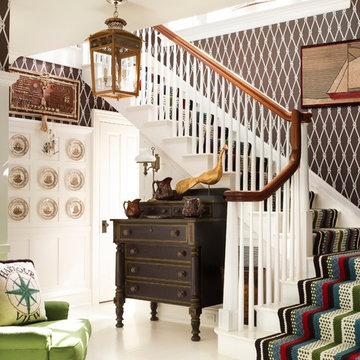

 Quoizel
Inspired by elegance and simplicity the Portland collection is on trend with today's decor. The clear organza hardback shade with light gray trim encases the candelabras that emit a soft glow making any room visually appealing. The Brushed Nickel finish completes the look where fashion meets form. Also available in a Western Bronze finish and a complementing light amber organza hardback shade with bronze trim.

 Katherine Shenaman Interiors
Inspiration for a timeless formal living room remodel in Miami with beige walls and no tv


 General Assembly
Joe Fletcher
Mid-sized trendy single-wall open concept kitchen photo in New York with a farmhouse sink, recessed-panel cabinets, blue cabinets, concrete countertops, gray backsplash, stone slab backsplash, stainless steel appliances and no island
Mid-sized trendy single-wall open concept kitchen photo in New York with a farmhouse sink, recessed-panel cabinets, blue cabinets, concrete countertops, gray backsplash, stone slab backsplash, stainless steel appliances and no island




 Charlie Luxton Design
Doors off the landing to bedrooms and bathroom. Doors and handles are bespoke, made by a local joiner.
Photo credit: Mark Bolton Photography
Hallway - mid-sized contemporary concrete floor hallway idea in Gloucestershire with blue walls
Hallway - mid-sized contemporary concrete floor hallway idea in Gloucestershire with blue walls
8