
Search results for "Utensils" in Home Design Ideas


 User
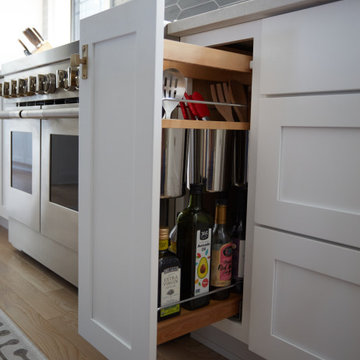
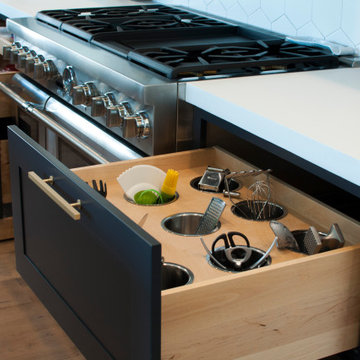
This large open kitchen is the central room in the house with a prep pantry and butler's pantry on either side to house small appliances, food, and beverages. It features a navy blue island, large range and hood, pull out for utensils and spices, and a pot filler.
 Millbank Family Furniture & Custom Kitchens
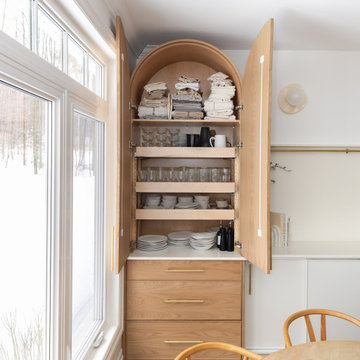
Inside the cabinet you will find adjustable pull-outs to maximize the space.
Inspiration for a large coastal l-shaped light wood floor open concept kitchen remodel with shaker cabinets, white cabinets, quartz countertops, an island and white countertops
Inspiration for a large coastal l-shaped light wood floor open concept kitchen remodel with shaker cabinets, white cabinets, quartz countertops, an island and white countertops
Find the right local pro for your project

 J.B. Kitchens & Baths
This kitchen features Candlelight Cabinetry. The rigid thermofoil door allows for easy cleaning, and does not compromise on style. Storage solutions were necessary for this busy family. This bank of drawers features a spice drawer on top and divided utensil storage below. Lauren Nelson

 TZS Design
Drawer with compartments to hold spices
Inspiration for a timeless eat-in kitchen remodel in Chicago
Inspiration for a timeless eat-in kitchen remodel in Chicago


 GEOWEN Custom Carpentry, Inc
Allows easy dishwasher unloading.
Utensil drawer and 2 plate and bowl drawers. 75lb dynamic load Hettich Quadro drawer guides.
Wendell Fouts
Inspiration for a timeless kitchen remodel in St Louis
Inspiration for a timeless kitchen remodel in St Louis

Sponsored
Sunbury, OH

J.Holderby - Renovations
Franklin County's Leading General Contractors - 2X Best of Houzz!

 Denise Quade Design
Silverware storage was put into the island, opening up to the dishwasher for easy to load and unload.
Open concept kitchen - large transitional l-shaped medium tone wood floor and brown floor open concept kitchen idea with an undermount sink, flat-panel cabinets, medium tone wood cabinets, quartz countertops, gray backsplash, porcelain backsplash, stainless steel appliances and an island
Open concept kitchen - large transitional l-shaped medium tone wood floor and brown floor open concept kitchen idea with an undermount sink, flat-panel cabinets, medium tone wood cabinets, quartz countertops, gray backsplash, porcelain backsplash, stainless steel appliances and an island




 Craig Allen Designs
Bob Polett photography
Mid-sized transitional l-shaped vinyl floor and beige floor enclosed kitchen photo in New York with a farmhouse sink, shaker cabinets, white cabinets, marble countertops, gray backsplash, ceramic backsplash, stainless steel appliances and an island
Mid-sized transitional l-shaped vinyl floor and beige floor enclosed kitchen photo in New York with a farmhouse sink, shaker cabinets, white cabinets, marble countertops, gray backsplash, ceramic backsplash, stainless steel appliances and an island


Sponsored
Sunbury, OH
J.Holderby - Renovations
Franklin County's Leading General Contractors - 2X Best of Houzz!


 Scheme C
A simple yet versatile steel backsplash adds an additional work surface perfect for holding utensils, spices, lids and more thanks to configurable magnetic hooks and integrated shelf.

 Lutes Custom Cabinetry
Custom pull-out spice and utensil organizer helps keep these items handy while cooking!
Transitional kitchen photo in Cleveland
Transitional kitchen photo in Cleveland

 Richard Moody & Sons Construction LLC
Inspiration for a transitional single-wall dark wood floor open concept kitchen remodel in Portland Maine with shaker cabinets, gray cabinets, granite countertops, multicolored backsplash, mosaic tile backsplash, stainless steel appliances and an island

 HAVEN design+building llc
This custom Birch kitchen was made from locally sourced hardwood. This utensil drawer has dividers and a knife block .
Example of a small transitional u-shaped eat-in kitchen design in Burlington with shaker cabinets, light wood cabinets, granite countertops, stainless steel appliances and an island
Example of a small transitional u-shaped eat-in kitchen design in Burlington with shaker cabinets, light wood cabinets, granite countertops, stainless steel appliances and an island
 Millbank Family Furniture & Custom Kitchens
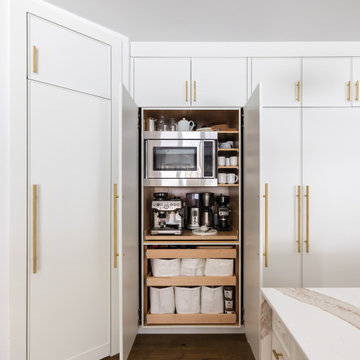
A home coffee station and microwave are hidden behind this set of doors.
Large beach style l-shaped light wood floor open concept kitchen photo with shaker cabinets, white cabinets, quartz countertops, an island and white countertops
Large beach style l-shaped light wood floor open concept kitchen photo with shaker cabinets, white cabinets, quartz countertops, an island and white countertops
132