
Search results for "Utensils" in Home Design Ideas

 Kitchen & Bath Design + Construction
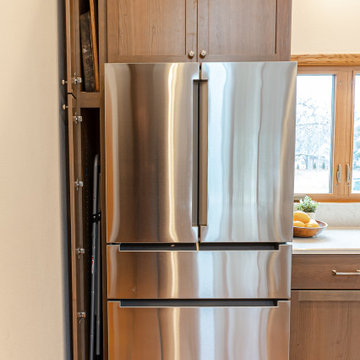
Skinny cabinets flanking the cook top have organizational components such as these utensil holders.
Photo by Chrissy Racho.
Inspiration for a huge industrial single-wall light wood floor and brown floor eat-in kitchen remodel in Bridgeport with a single-bowl sink, flat-panel cabinets, gray cabinets, quartz countertops, brown backsplash, travertine backsplash, stainless steel appliances, two islands and white countertops
Inspiration for a huge industrial single-wall light wood floor and brown floor eat-in kitchen remodel in Bridgeport with a single-bowl sink, flat-panel cabinets, gray cabinets, quartz countertops, brown backsplash, travertine backsplash, stainless steel appliances, two islands and white countertops

 Novum Architecture, Inc.
Staircase - modern wooden straight staircase idea in Los Angeles with wooden risers

 CHW Cabinetry
A well organized utensil drawer is a cook's dream!
Eat-in kitchen - large transitional l-shaped medium tone wood floor and brown floor eat-in kitchen idea with an undermount sink, shaker cabinets, white cabinets, granite countertops, beige backsplash, subway tile backsplash, stainless steel appliances, an island and beige countertops
Eat-in kitchen - large transitional l-shaped medium tone wood floor and brown floor eat-in kitchen idea with an undermount sink, shaker cabinets, white cabinets, granite countertops, beige backsplash, subway tile backsplash, stainless steel appliances, an island and beige countertops
Find the right local pro for your project
 Bridges Const.
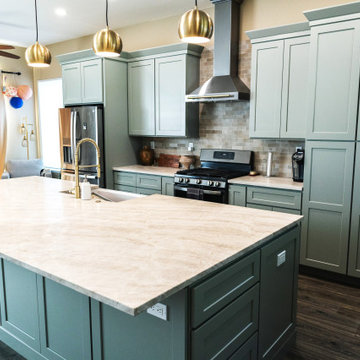
Complete kitchen remodel: removed the walls in closing this small kitchen, demoed and repaired concrete slab for large island installation, installed KCD "shaker Moss" cabinetry, Quartzsite countertops, ceramic tile backsplash, new appliances, chimney hood, LED lighting, spice, utensil and trash pull outs, pendant lighting and much more.

 Alpine Lumber
Builder | Thin Air Construction |
Electrical Contractor- Shadow Mtn. Electric
Photography | Jon Kohlwey
Designer | Tara Bender
Starmark Cabinetry
Inspiration for a large rustic l-shaped light wood floor and beige floor open concept kitchen remodel in Denver with an undermount sink, shaker cabinets, dark wood cabinets, quartz countertops, beige backsplash, subway tile backsplash, stainless steel appliances, an island and white countertops
Inspiration for a large rustic l-shaped light wood floor and beige floor open concept kitchen remodel in Denver with an undermount sink, shaker cabinets, dark wood cabinets, quartz countertops, beige backsplash, subway tile backsplash, stainless steel appliances, an island and white countertops

 Eppright Homes, LLC
Custom Santa Barbara Estate. Great location in Spanish Oaks at hilltop across the street from neighborhood hilltop park! Huge flat backyard with plenty of room for OPTIONAL pool - see photos for plan. Great views, separate access from outside to guest suite. Built by Eppright homes, LLC, HBA of Greater Austin's 2016 Custom Builder of the Year.

 The Renovation Broker
Brian Patterson
Inspiration for a large contemporary single-wall medium tone wood floor eat-in kitchen remodel in Sydney with an undermount sink, flat-panel cabinets, white cabinets, quartz countertops, blue backsplash, glass sheet backsplash, black appliances and an island
Inspiration for a large contemporary single-wall medium tone wood floor eat-in kitchen remodel in Sydney with an undermount sink, flat-panel cabinets, white cabinets, quartz countertops, blue backsplash, glass sheet backsplash, black appliances and an island

Sponsored
Sunbury, OH

J.Holderby - Renovations
Franklin County's Leading General Contractors - 2X Best of Houzz!

 Taylor Made Cabinets, Leominster MA
Angela Taylor, Taylor Made Cabinets of Leominster MA
Mid-sized kitchen pantry photo in Boston with white cabinets, white backsplash and flat-panel cabinets
Mid-sized kitchen pantry photo in Boston with white cabinets, white backsplash and flat-panel cabinets

 Rachel Eve Design, Inc.
Jessica Bordner Photography
Kitchen - mid-century modern kitchen idea in Miami
Kitchen - mid-century modern kitchen idea in Miami


 SPI Restoration and Construction
Example of a small trendy single-wall dark wood floor open concept kitchen design in Chicago with an undermount sink, recessed-panel cabinets, white cabinets, concrete countertops, white backsplash, subway tile backsplash, stainless steel appliances, gray walls and a peninsula


 Artistic Dream Kitchens
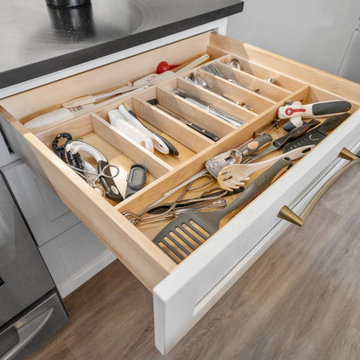
Functional Utensil Drawer Organizer.
Open concept kitchen - mid-sized transitional l-shaped vinyl floor and brown floor open concept kitchen idea in New York with an undermount sink, shaker cabinets, white cabinets, quartz countertops, white backsplash, glass tile backsplash, stainless steel appliances, an island and white countertops
Open concept kitchen - mid-sized transitional l-shaped vinyl floor and brown floor open concept kitchen idea in New York with an undermount sink, shaker cabinets, white cabinets, quartz countertops, white backsplash, glass tile backsplash, stainless steel appliances, an island and white countertops
Sponsored
Sunbury, OH
J.Holderby - Renovations
Franklin County's Leading General Contractors - 2X Best of Houzz!
 Callen
The kitchen has custom cabinetry and special features within many of the drawers to best optimize the amount of space.
Inspiration for a large timeless single-wall terra-cotta tile, multicolored floor and vaulted ceiling open concept kitchen remodel in Milwaukee with a farmhouse sink, shaker cabinets, dark wood cabinets, quartz countertops, gray backsplash, ceramic backsplash, stainless steel appliances, an island and yellow countertops
Inspiration for a large timeless single-wall terra-cotta tile, multicolored floor and vaulted ceiling open concept kitchen remodel in Milwaukee with a farmhouse sink, shaker cabinets, dark wood cabinets, quartz countertops, gray backsplash, ceramic backsplash, stainless steel appliances, an island and yellow countertops
 Callen
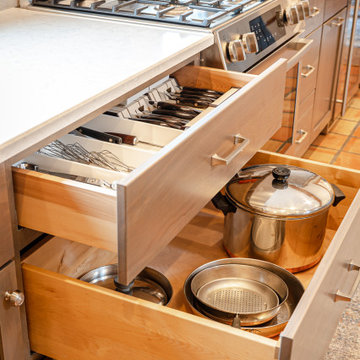
The kitchen has custom cabinetry and special features within many of the drawers to best optimize the amount of space.
Open concept kitchen - large traditional single-wall terra-cotta tile, multicolored floor and vaulted ceiling open concept kitchen idea in Milwaukee with a farmhouse sink, shaker cabinets, dark wood cabinets, quartz countertops, gray backsplash, ceramic backsplash, stainless steel appliances, an island and yellow countertops
Open concept kitchen - large traditional single-wall terra-cotta tile, multicolored floor and vaulted ceiling open concept kitchen idea in Milwaukee with a farmhouse sink, shaker cabinets, dark wood cabinets, quartz countertops, gray backsplash, ceramic backsplash, stainless steel appliances, an island and yellow countertops

 Gorman & Sons Custom Home Builders
Open concept kitchen - mid-sized contemporary l-shaped medium tone wood floor and brown floor open concept kitchen idea in Columbus with an undermount sink, flat-panel cabinets, gray cabinets, stainless steel appliances, an island, gray countertops, granite countertops, white backsplash and subway tile backsplash

 GKC Kitchen Hacks by Kathy Ireland
An interesting trend in kitchen design, as of late, is the movement towards kitchens with open shelving, or even little or no storage above the countertop at all. It’s a lovely look, but it also results in a bit of a quandary as to where to put things, especially things that you use fairly often, like pots and pans and little kitchen tools.

 Revival House
The knife block and utensil pull-out organizer keeps the clients’ cooking tools neat while also keeping them at arms reach. This makes cooking easier than ever!


 CG Interior Design
Example of a trendy galley eat-in kitchen design in Tampa with an undermount sink, shaker cabinets, white cabinets, quartz countertops, beige backsplash, stone tile backsplash and stainless steel appliances
133