
Search results for "Utensils" in Home Design Ideas

 Alyssa Reicks, Forever Cabinets by Kendrick
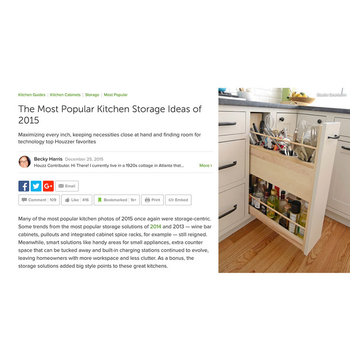
Utensil Pullout
Example of a large country l-shaped laminate floor and brown floor open concept kitchen design with a farmhouse sink, shaker cabinets, gray cabinets, granite countertops, an island and white countertops
Example of a large country l-shaped laminate floor and brown floor open concept kitchen design with a farmhouse sink, shaker cabinets, gray cabinets, granite countertops, an island and white countertops

 Don Foote Contracting
Hand painted distressed turquoise island with recycled bowling alley countertop and undermount sink with gooseneck satin nickel faucet. One side of the island is a breakfast with 4 high stools.

Find the right local pro for your project
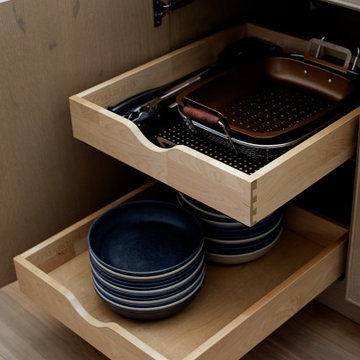
 Marquis Fine Cabinetry
Project Number: 1423
Design/Manufacturer/Installer: Marquis Fine Cabinetry
Collection: Classico
Finishes: Weathered Grey
Features: Under Cabinet Lighting, Adjustable Legs/Soft Close (Standard)
Cabinet/Drawer Extra Options: Utility Insert, Cutlery Insert, Knife Block/Utensil Insert, Peg System, Spice Tray, Trash Bay Pullout

Trendy l-shaped kitchen photo in Toronto with a drop-in sink, flat-panel cabinets, white cabinets, wood countertops, no island and brown countertops

 Wood-n-Windows LLC
This stunning custom built kitchen features:
☑️Antique White custom kitchen cabinets
☑️Cambria Quartz Countertops - Berkeley with 3CM Ridgeline edge
☑️Karran Stainless Steel Undermount Sink
☑️Handmade handrail, stained
☑️Custom built bathroom vanity with Granite vanity top, rectangle sink with 4'' back and side splash, eased edge.
☑️Hardware: Creased Bow/Satin Nickel
☑️Soft-close hinges and drawer slides
☑Utensil pull-out, garbage pull-out and lots of storage space.
☑️ and...SO MUCH MORE

 California Closets of Michigan
This easy access push-to-open drawer provides practical storage and a sleek, high-end finish with drawer inserts for any/all inventory needs in the kitchen.
"Our pantry solutions will transform any kitchen into an organized space, ensuring well-designed, functional storage where every item can be easily placed and retrieved."

Sponsored
Sunbury, OH

J.Holderby - Renovations
Franklin County's Leading General Contractors - 2X Best of Houzz!

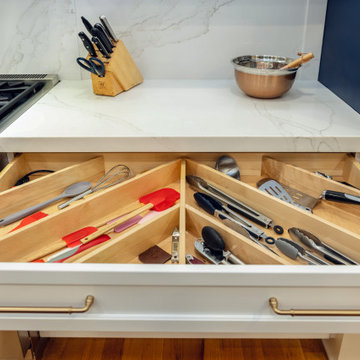
 Zobel & Co. Kitchens
Angled dividers keeps large utensils like tongs and spatulas neat and easily accessible.
Example of a transitional kitchen design in Boston
Example of a transitional kitchen design in Boston

 LMR Designs, LLC
Linda Navara
Kitchen/dining room combo - traditional l-shaped kitchen/dining room combo idea in Chicago with an undermount sink, granite countertops and stainless steel appliances
Kitchen/dining room combo - traditional l-shaped kitchen/dining room combo idea in Chicago with an undermount sink, granite countertops and stainless steel appliances


 Finch Design & Production inc
The kitchen includes a large island with seating and a prep-sink, paneled wood cabinets, and large windows open the kitchen to the view of the water and Mt Rainier.

 Medford Design-Build
By removing the back wall in the dining room, we were able to extend the far end of the peninsula to incorporate a new and improved coffee station for our clients. This custom beverage center includes a hard-piped coffee pot, glass front upper cabinets with stemware holder underneath, and an under counter wine cooler. Stacked utensil drawers provide convenient, organized storage for coffee mix-ins and extras.
Final photos by Impressia Photography.
Sponsored
Sunbury, OH
J.Holderby - Renovations
Franklin County's Leading General Contractors - 2X Best of Houzz!
 Callen
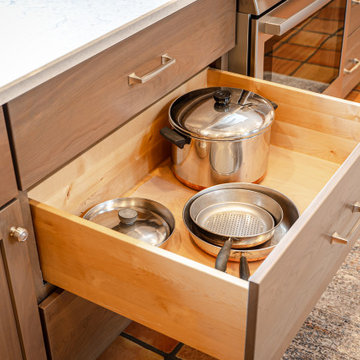
The kitchen has custom cabinetry and special features within many of the drawers to best optimize the amount of space.
Large elegant single-wall terra-cotta tile, multicolored floor and vaulted ceiling open concept kitchen photo in Milwaukee with a farmhouse sink, shaker cabinets, dark wood cabinets, quartz countertops, gray backsplash, ceramic backsplash, stainless steel appliances, an island and yellow countertops
Large elegant single-wall terra-cotta tile, multicolored floor and vaulted ceiling open concept kitchen photo in Milwaukee with a farmhouse sink, shaker cabinets, dark wood cabinets, quartz countertops, gray backsplash, ceramic backsplash, stainless steel appliances, an island and yellow countertops
 Callen
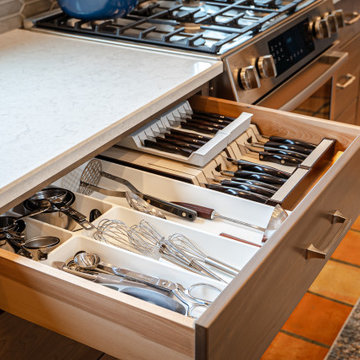
The kitchen has custom cabinetry and special features within many of the drawers to best optimize the amount of space.
Inspiration for a large timeless single-wall terra-cotta tile, multicolored floor and vaulted ceiling open concept kitchen remodel in Milwaukee with a farmhouse sink, shaker cabinets, dark wood cabinets, quartz countertops, gray backsplash, ceramic backsplash, stainless steel appliances, an island and yellow countertops
Inspiration for a large timeless single-wall terra-cotta tile, multicolored floor and vaulted ceiling open concept kitchen remodel in Milwaukee with a farmhouse sink, shaker cabinets, dark wood cabinets, quartz countertops, gray backsplash, ceramic backsplash, stainless steel appliances, an island and yellow countertops

 Marilynn Ent. Inc.
Cook Top with Utensil Drawer and two Pot and Pan Drawers
Elegant kitchen photo in Atlanta
Elegant kitchen photo in Atlanta

 mango design co
photographer: Janis Nicolay of Pinecone Camp
Inspiration for a small scandinavian l-shaped light wood floor staircase remodel in Vancouver with a double-bowl sink, flat-panel cabinets, light wood cabinets, quartz countertops, white backsplash, porcelain backsplash, stainless steel appliances, an island and gray countertops
Inspiration for a small scandinavian l-shaped light wood floor staircase remodel in Vancouver with a double-bowl sink, flat-panel cabinets, light wood cabinets, quartz countertops, white backsplash, porcelain backsplash, stainless steel appliances, an island and gray countertops

 Jeannette Architects
Inspiration for a coastal patio remodel in Los Angeles with a roof extension and a bbq area

 Christine Lakas, The Designer, LLC
Inspiration for a large modern u-shaped porcelain tile and gray floor kitchen remodel with a farmhouse sink, gray cabinets, marble countertops, gray backsplash, marble backsplash, stainless steel appliances, an island and multicolored countertops


136