
Search results for "Utensils" in Home Design Ideas

 Marquis Fine Cabinetry
Project Number: M0000
Design/Manufacturer/Installer: Marquis Fine Cabinetry
Collection: Milano
Finishes: Fantasia, Bianco Lucido
Features: Under Cabinet Lighting, Floating Shelving, Adjustable Legs/Soft Close (Standard)
Cabinet/Drawer Extra Options: Tray Insert, Knife Block/Utensil Bin Pullout, Lazy Susan, Trash Bay Pullout, Custom Floating Shelves
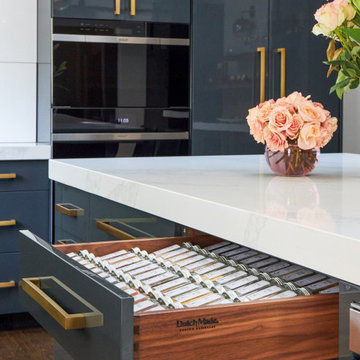
 DDK Kitchen Design Group
Isn't this just amazing! Built in spice rack at your fingertips.
Example of a minimalist kitchen design in Chicago
Example of a minimalist kitchen design in Chicago


Find the right local pro for your project

 Buck Custom Homes
Beach style l-shaped brown floor and dark wood floor open concept kitchen photo in Philadelphia with a farmhouse sink, glass-front cabinets, white cabinets, wood countertops, white backsplash, ceramic backsplash, an island and paneled appliances
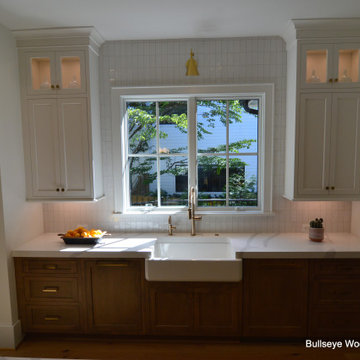
 Bullseye Wood Specialties, L.L.C
Elegant kitchen with expansive island with seating for four, hidden vertical storage compartments, prep sink, second dishwasher, knife block insert, tray divider and pull out trays. Wolf 48" range is flanked by 6" utensil and spice pull outs and topped with custom made wood hood and pot filler. Inset custom made cabinets in a combination of frosty white, portabella stain and nitefall (black).
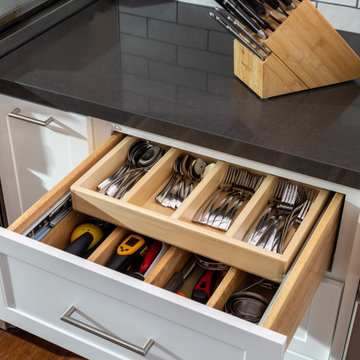
 Morey Remodeling Group
Great tray storage cabinet organizers for silverware and utensils
Eat-in kitchen - mid-sized transitional l-shaped medium tone wood floor and brown floor eat-in kitchen idea in Orange County with a farmhouse sink, recessed-panel cabinets, white cabinets, quartz countertops, white backsplash, ceramic backsplash, stainless steel appliances, an island and gray countertops
Eat-in kitchen - mid-sized transitional l-shaped medium tone wood floor and brown floor eat-in kitchen idea in Orange County with a farmhouse sink, recessed-panel cabinets, white cabinets, quartz countertops, white backsplash, ceramic backsplash, stainless steel appliances, an island and gray countertops

 Anthony DeRose and Sons, LLC
Eat-in kitchen - huge traditional galley medium tone wood floor eat-in kitchen idea in Richmond with a double-bowl sink, raised-panel cabinets, beige cabinets, onyx countertops, beige backsplash, stone tile backsplash, paneled appliances and two islands

Sponsored
Sunbury, OH

J.Holderby - Renovations
Franklin County's Leading General Contractors - 2X Best of Houzz!
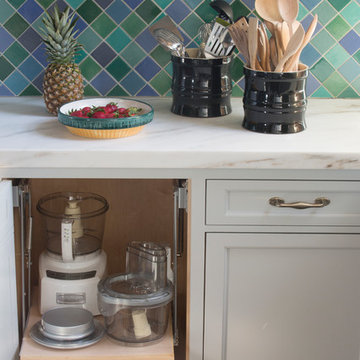
 Sarah Blank Design Studio
The blue and green tile backsplash is juxtaposed by light marble countertops.

 Hedy Rogers, CKD
An interesting cadence is achieved by matching drawer widths below the 36-inch range top with the 42-inch exhaust, chosen to promote adequate ventilation.
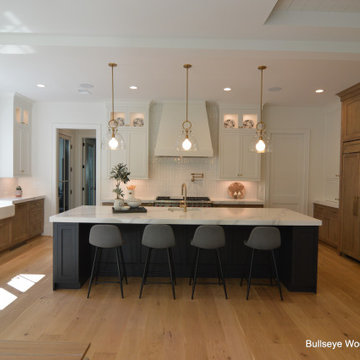 Bullseye Wood Specialties, L.L.C
Elegant kitchen with expansive island with seating for four, hidden vertical storage compartments, prep sink, second dishwasher, knife block insert, tray divider and pull out trays. Wolf 48" range is flanked by 6" utensil and spice pull outs and topped with custom made wood hood and pot filler. Inset custom made cabinets in a combination of frosty white, portabella stain and nitefall (black).


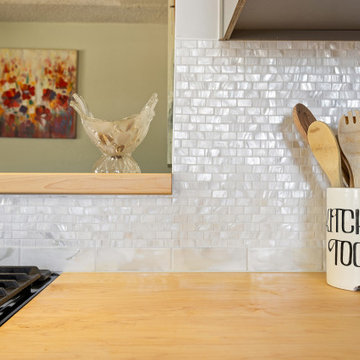
 NextGen Home Builders
Close-up of a farmhouse kitchen featuring warm butcher block countertops paired with a glossy white mosaic tile backsplash. The reflective tile adds texture and light, while simple wood utensils and clean finishes highlight the space’s blend of functionality and modern farmhouse style.

 Blum SEA
What better way to add more storage solution in a high pull-out but to incorporate it with a standard inner drawer. This Blum drawer can house items from cutlery, to cooking utensils and odds & ends.
Sponsored
Sunbury, OH
J.Holderby - Renovations
Franklin County's Leading General Contractors - 2X Best of Houzz!

 Curtis Lumber Delmar
This stunning Transitional kitchen designed by Curtis Lumber Co. gave the homeowners exactly what they desired, a kitchen matching their personal style with an improved layout and more efficient storage.
The built-in pantry was removed and replaced with a pantry cabinet with pull outs, creating space for a much-needed larger refrigerator for this active family of 5. In the space where the refrigerator used to be, double wall ovens were installed.
Removing the soffit allowed for cabinets to reach the ceiling, providing more storage space. They opted for Merillat Masterpiece cabinetry with the Knoxville door style. The perimeter is finished in Dove White and the Island in Midnight. Storage solutions include a mixer shelf, double wastebasket, base roll outs for utensils and spices, sliding bread box and divided utensil drawers. The gorgeous countertop is Sutherland by Cambria. Door hardware is from Atlas, Elizabeth in Brushed Nickel.

 The Fabricsmith
Design by Young Home These by-pass rings allow the panels to be opened and closed over the brackets on a large slider door. Provided by The Fabricsmith.

 design by Christina Perry
A colorful, transitional Toluca Lake condo design featuring granite countertops.
Interior Design: design by Christina Perry
Photographer: Giorgio Litt Photography

 Raywal Cabinets
Slideout In-Cabinet Drawers. Perfect for pots and pans and other utensils.
Forest Hill, MDF, Cloud White
Huge transitional l-shaped porcelain tile and gray floor eat-in kitchen photo in Toronto with an undermount sink, raised-panel cabinets, white cabinets, quartz countertops, blue backsplash, subway tile backsplash, white appliances and an island
Huge transitional l-shaped porcelain tile and gray floor eat-in kitchen photo in Toronto with an undermount sink, raised-panel cabinets, white cabinets, quartz countertops, blue backsplash, subway tile backsplash, white appliances and an island
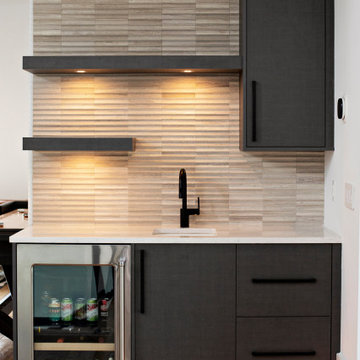 Marquis Fine Cabinetry
Project Number: M1325
Design/Manufacturer/Installer: Marquis Fine Cabinetry
Collection: Milano
Finishes: Anthracite
Features: Under Cabinet Lighting, Adjustable Legs/Soft Close (Standard)
Cabinet/Drawer Extra Options: Utility Insert, Cutlery Insert, Knife Block/Utensil Insert, Peg System, Spice Tray, Trash Bay Pullout
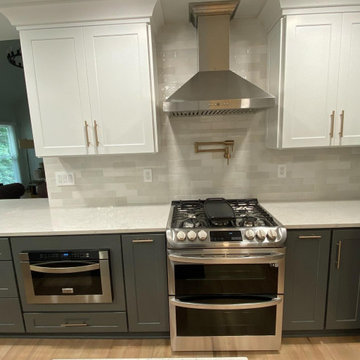
 J. Henry Designs
We added a pot filler. The client chose a range over the old cooktop and oven. The range is flanked on the bottom by a utensil pullout and a spice pullout. A base cabinet that holds a microwave drawer saves space

190