
Search results for "Utensils" in Home Design Ideas

 Village Home Stores
A warm grey "Cashew" stain on Knotty Alder cabinetry from DuraSupreme. Cambria's "New Quay" quartz and hand-scrapped Provenza hardwood floors. | VillageHomeStores.com

 Rochman Design Build
Emily Rose Imagery
Kitchen - mid-sized contemporary u-shaped kitchen idea in Detroit with gray backsplash, glass tile backsplash and stainless steel appliances
Kitchen - mid-sized contemporary u-shaped kitchen idea in Detroit with gray backsplash, glass tile backsplash and stainless steel appliances

 Architecture + Indigo, LLC
Stacked utensil drawers - with a clean-front drawer and interior lighting.
Example of a minimalist kitchen design in Boston
Example of a minimalist kitchen design in Boston
Find the right local pro for your project

 Kitchen Solvers of Orlando
Sink Tip-out Tray:
Rather than reaching across the counter or retrieving soap, sponges, and cleaning utensils from a separate drawer, why not store these items in a tip-out tray located immediately under your sink-base? Our tip-out systems are custom cut to size and will maximize storage space for all your dishwashing items.

 Woodmaster Kitchens
The transitional style kitchen design incorporates white kitchen cabinets and plenty of natural light from the windows to create a bright space with plenty of counterspace and storage. This is offset by the warm wood tones of the hardwood floors and the grey quartz countertop. Inside the cabinets is an array of storage accessories, including roll out shelves, utensil dividers, and tray dividers. An adjacent family room includes a new window along with a window seat and custom built bookshelves and storage.


 Bailey's Cabinets
Haas Signature Collection
Wood Species: Oak
Cabinet Finish: Honey
Door Style: Dredsen
Countertop: Quartz, Silverlake
Mid-sized transitional u-shaped light wood floor and brown floor eat-in kitchen photo with recessed-panel cabinets, light wood cabinets, quartzite countertops, a farmhouse sink, multicolored backsplash, matchstick tile backsplash, stainless steel appliances, a peninsula and beige countertops
Mid-sized transitional u-shaped light wood floor and brown floor eat-in kitchen photo with recessed-panel cabinets, light wood cabinets, quartzite countertops, a farmhouse sink, multicolored backsplash, matchstick tile backsplash, stainless steel appliances, a peninsula and beige countertops

Sponsored
Sunbury, OH

J.Holderby - Renovations
Franklin County's Leading General Contractors - 2X Best of Houzz!

 Homecorp - Sandy Tabacinic
Sandy
Mid-sized urban enclosed kitchen photo in Dallas with an undermount sink, open cabinets, white cabinets, wood countertops, red backsplash, brick backsplash, stainless steel appliances and an island
Mid-sized urban enclosed kitchen photo in Dallas with an undermount sink, open cabinets, white cabinets, wood countertops, red backsplash, brick backsplash, stainless steel appliances and an island

 Kitchen Solvers of Fort Wayne & Toledo
This was a custom kitchen remodeling project where we replaced the kitchen cabinets with new Bridgewood Custom Cabinetry done from the American Value Line. The new cabinets are done in Cherry with Hawthorne doors. The stain was done in a chestnut finish with liquorice glaze. We installed a new Wilsonart laminate countertop done in 1820-35 Belle Noche and a ceramic tile backsplash.
Some additional accessories we added were a blind corner pullout, utensil dividers and rollout shelves. To complete the look we installed soffit crown around the top of the upper cabinets.

 Classic Kitchens, Etc.
Example of a small transitional l-shaped kitchen design in Los Angeles with a single-bowl sink, white cabinets, multicolored backsplash, stainless steel appliances and no island

 Curtis Lumber Delmar
This stunning Transitional kitchen designed by Curtis Lumber Co. gave the homeowners exactly what they desired, a kitchen matching their personal style with an improved layout and more efficient storage.
The built-in pantry was removed and replaced with a pantry cabinet with pull outs, creating space for a much-needed larger refrigerator for this active family of 5. In the space where the refrigerator used to be, double wall ovens were installed.
Removing the soffit allowed for cabinets to reach the ceiling, providing more storage space. They opted for Merillat Masterpiece cabinetry with the Knoxville door style. The perimeter is finished in Dove White and the Island in Midnight. Storage solutions include a mixer shelf, double wastebasket, base roll outs for utensils and spices, sliding bread box and divided utensil drawers. The gorgeous countertop is Sutherland by Cambria. Door hardware is from Atlas, Elizabeth in Brushed Nickel.

 JDL Homes Vancouver
Example of a mid-sized u-shaped porcelain tile and gray floor enclosed kitchen design in Vancouver with an undermount sink, shaker cabinets, blue cabinets, quartz countertops, multicolored backsplash, marble backsplash, stainless steel appliances, an island and white countertops
 Curtis Lumber Delmar
This stunning Transitional kitchen designed by Curtis Lumber Co. gave the homeowners exactly what they desired, a kitchen matching their personal style with an improved layout and more efficient storage.
The built-in pantry was removed and replaced with a pantry cabinet with pull outs, creating space for a much-needed larger refrigerator for this active family of 5. In the space where the refrigerator used to be, double wall ovens were installed.
Removing the soffit allowed for cabinets to reach the ceiling, providing more storage space. They opted for Merillat Masterpiece cabinetry with the Knoxville door style. The perimeter is finished in Dove White and the Island in Midnight. Storage solutions include a mixer shelf, double wastebasket, base roll outs for utensils and spices, sliding bread box and divided utensil drawers. The gorgeous countertop is Sutherland by Cambria. Door hardware is from Atlas, Elizabeth in Brushed Nickel.
Sponsored
Sunbury, OH
J.Holderby - Renovations
Franklin County's Leading General Contractors - 2X Best of Houzz!

 Craftsman Design and Renovation
Love and memories live on in this touching kitchen remodel. Our client had a coffee mug collection of her late husbands that she wanted to somehow incorporate into her kitchen. We enlisted the help of an artisan to create a mosaic using pieces of the coffee mugs. The inspiration for the design was the place he proposed to her, the Eiffel Tower. If she ever decides to move, the mosaic can be removed and taken with her. It was such a pleasure and honor to be apart of this touching tribute!
Photo: Pete Eckert

 Hallmark Floors
Kitchen - large transitional l-shaped light wood floor and beige floor kitchen idea in Charleston with an undermount sink, shaker cabinets, white cabinets, stainless steel appliances, an island and gray countertops

 AR HOMES - CHARLOTTE AND LAKE NORMAN
Arthur Rutenberg Homes
Example of a transitional dark wood floor and brown floor kitchen design in Charlotte with recessed-panel cabinets, white cabinets, black backsplash, stainless steel appliances, an island and black countertops
Example of a transitional dark wood floor and brown floor kitchen design in Charlotte with recessed-panel cabinets, white cabinets, black backsplash, stainless steel appliances, an island and black countertops
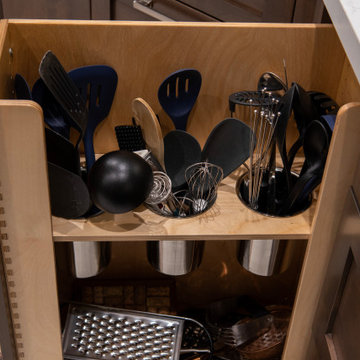
 Cabinet Technologies LLC
This kitchen upgraded to these gorgeous alder cabinets with Portofino Classico honed quartz countertops. We removed an existing built-in cabinet in the kitchen and built a custom cabinet box for the new wall oven/microwave unit. We also added in a spice pullout, utensil pullout, double trash pullout, vacuum switch, power bars, and LED lighting.
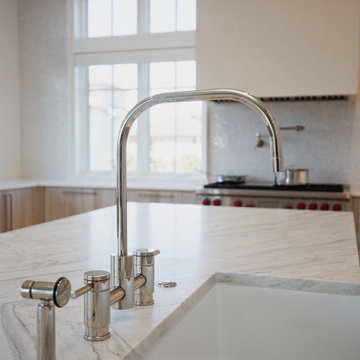
 Marquis Fine Cabinetry
Project Number: M1052
Design/Manufacturer/Installer: Marquis Fine Cabinetry
Collection: Milano
Finishes: Rockefeller
Features: Under Cabinet Lighting, Adjustable Legs/Soft Close (Standard)
Cabinet/Drawer Extra Options: Utility Insert, Cutlery Insert, Knife Block/Utensil Insert, Peg System, Spice Tray, Trash Bay Pullout
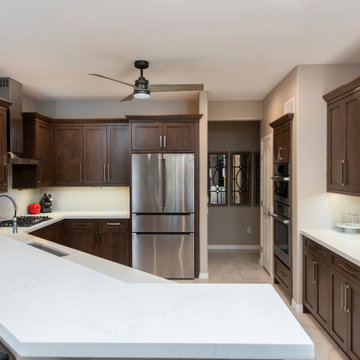 Cabinet Technologies LLC
This kitchen upgraded to these gorgeous alder cabinets with Portofino Classico honed quartz countertops. We removed an existing built-in cabinet in the kitchen and built a custom cabinet box for the new wall oven/microwave unit. We also added in a spice pullout, utensil pullout, double trash pullout, vacuum switch, power bars, and LED lighting.
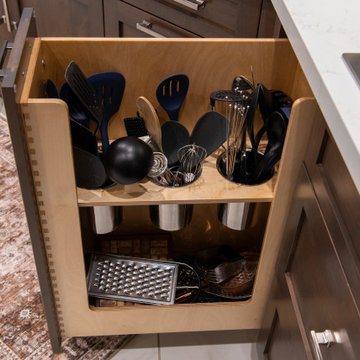 Cabinet Technologies LLC
This kitchen upgraded to these gorgeous alder cabinets with Portofino Classico honed quartz countertops. We removed an existing built-in cabinet in the kitchen and built a custom cabinet box for the new wall oven/microwave unit. We also added in a spice pullout, utensil pullout, double trash pullout, vacuum switch, power bars, and LED lighting.
188