
Search results for "Utensils" in Home Design Ideas

 TurnKey BnB Design LLC
Kitchen of a contemporary model apartment. Accessories by TurnKey Bnb Design.
Kitchen - contemporary kitchen idea in Atlanta
Kitchen - contemporary kitchen idea in Atlanta

 Design Directions
Example of a transitional white floor kitchen design in Oklahoma City with shaker cabinets, white cabinets, blue backsplash, glass tile backsplash, an island and white countertops


Find the right local pro for your project


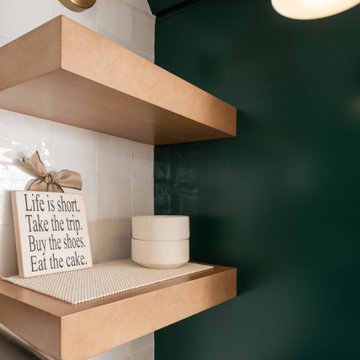
 Cabinet Technologies LLC
This kitchen is like something out of a magazine! The cabinets in Hunter Club make this kitchen look unique in the best way. We've added floating shelves are maple stain grade, same as the island. We added in a trash pullout, spice rack, paper towel holder, vacuum switch and utensil pullout. The calacatta countertops and gold details give this kitchen that extra special touch. What a transformation!
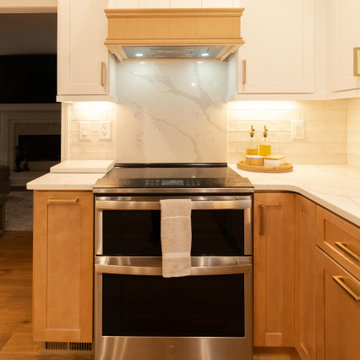
 INTERIORS BY ABRAHAM
Cluttered Kitchen gets a clean and storage kitchen makeover. 2 Tone White painted Cabinets with Lower Stained Cabinets. Champagne Gold hardware and accents with white Quartz Countertops. Great interior storage with pull outs for trash, utensils, pots and pans, coffee bar Custom Corner stacked Laundry room and Custom Pull out drawers in Pantry tower.
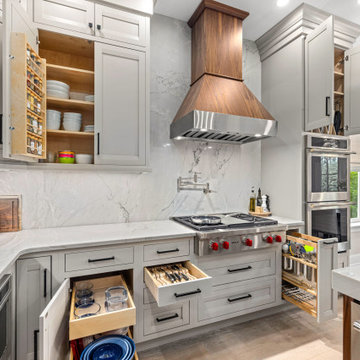
 Sync Design
Eat-in kitchen - mid-sized transitional l-shaped light wood floor eat-in kitchen idea with medium tone wood cabinets, quartzite countertops, stone slab backsplash, stainless steel appliances, an undermount sink, beaded inset cabinets, an island and gray countertops

Sponsored
Sunbury, OH

J.Holderby - Renovations
Franklin County's Leading General Contractors - 2X Best of Houzz!
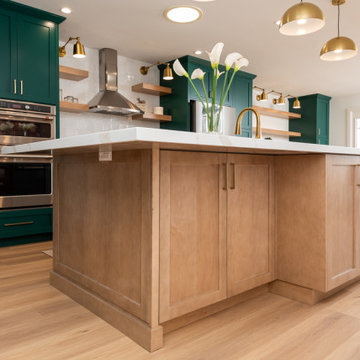 Cabinet Technologies LLC
This kitchen is like something out of a magazine! The cabinets in Hunter Club make this kitchen look unique in the best way. We've added floating shelves are maple stain grade, same as the island. We added in a trash pullout, spice rack, paper towel holder, vacuum switch and utensil pullout. The calacatta countertops and gold details give this kitchen that extra special touch. What a transformation!
 Design Directions
Inspiration for a transitional white floor kitchen remodel in Oklahoma City with shaker cabinets, white cabinets, blue backsplash, glass tile backsplash, an island and white countertops
 R&B Master Construction Inc
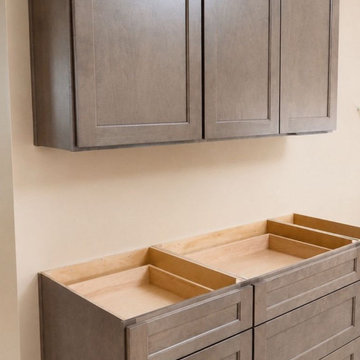
Custom gray stained shaker cabinetry installed by R&B Master Construction Inc for a Cupertino kitchen remodel. The layout adds a built-in wine rack, utensil and trash pull-outs, deep drawer banks, a tall roll-out pantry and full-height uppers, all ready for countertops. Call our Cupertino office at (650) 562-6324 to plan your kitchen.
 DDK Kitchen Design Group
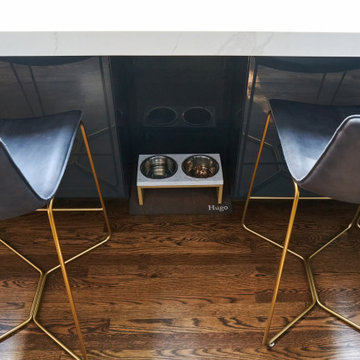
We left some room at the island for Hugo the family dog. Between two cabinets is the perfect spot for Hugo's dinner.
Kitchen - modern kitchen idea in Chicago
Kitchen - modern kitchen idea in Chicago
 Design Directions
Transitional white floor kitchen photo in Oklahoma City with shaker cabinets, white cabinets, blue backsplash, glass tile backsplash, an island and white countertops
 Cabinet Technologies LLC
When warmth meets modern! This kitchen received a full upgrade with Rift Cut White Oak cabinets throughout, Under Cabinet Lighting, Power Bars, Clear Glass fronts, LED lighting, Base Cabinet Rollouts, Utensil and Knife Block Inserts, Double Trash Pullout, Deco Panels on the Peninsula, and Perlato Taj Satin Quartzite Countertops and Full Backsplash with a custom edge to complete the look.
Sponsored
Sunbury, OH
J.Holderby - Renovations
Franklin County's Leading General Contractors - 2X Best of Houzz!
 INTERIORS BY ABRAHAM
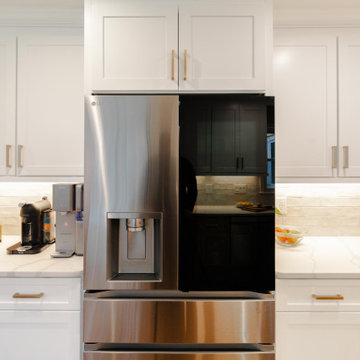
Cluttered Kitchen gets a clean and storage kitchen makeover. 2 Tone White painted Cabinets with Lower Stained Cabinets. Champagne Gold hardware and accents with white Quartz Countertops. Great interior storage with pull outs for trash, utensils, pots and pans, coffee bar Custom Corner stacked Laundry room and Custom Pull out drawers in Pantry tower.


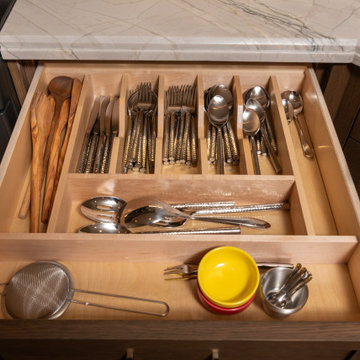 Cabinet Technologies LLC
When warmth meets modern! This kitchen received a full upgrade with Rift Cut White Oak cabinets throughout, Under Cabinet Lighting, Power Bars, Clear Glass fronts, LED lighting, Base Cabinet Rollouts, Utensil and Knife Block Inserts, Double Trash Pullout, Deco Panels on the Peninsula, and Perlato Taj Satin Quartzite Countertops and Full Backsplash with a custom edge to complete the look.

 Kraemer's Kitchen Factory
Mid-sized danish single-wall medium tone wood floor and multicolored floor eat-in kitchen photo in New York with a drop-in sink, recessed-panel cabinets, granite countertops, stainless steel appliances, an island, light wood cabinets, white backsplash, porcelain backsplash and gray countertops

 SOD Home Group
Mid-sized transitional u-shaped dark wood floor and brown floor eat-in kitchen photo in San Francisco with an undermount sink, recessed-panel cabinets, white cabinets, quartzite countertops, white backsplash, subway tile backsplash, stainless steel appliances, an island and white countertops
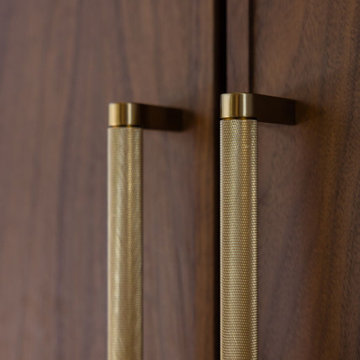
 SGDI - Sarah Gallop Design Inc.
Inspiration for a large contemporary u-shaped light wood floor open concept kitchen remodel in Vancouver with an undermount sink, flat-panel cabinets, dark wood cabinets, quartz countertops, white backsplash, porcelain backsplash, paneled appliances, an island and white countertops

 Steve Lopes, Custom Metalwork Design & Fabrication
Detail of mesh screen.
Example of an eclectic closet design in Sacramento
Example of an eclectic closet design in Sacramento
220