
Search results for "Utensils" in Home Design Ideas
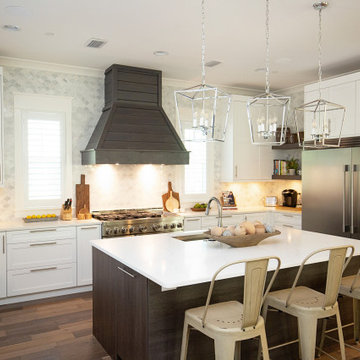
 Marquis Fine Cabinetry
Project Number: M1284
Design/Manufacturer/Installer: Marquis Fine Cabinetry
Collection: Milano + Classico
Finishes: Rovere Grigio + Designer White
Profile: Mission
Features: Adjustable Legs/Soft Close (Standard), Under Cabinet Lighting, Trash Bay Pullout (Standard), Stainless Steel Toe-Kick
Premium Options: Floating Shelves, Spice Rack Pullout, Cooking Utensil Pullout
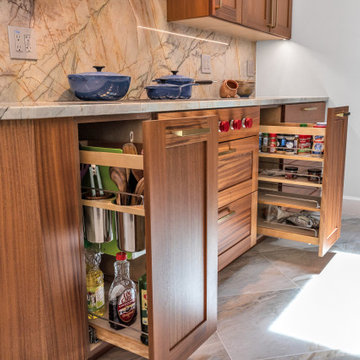
 Fusion Cabinets, Inc.
You can never have too much organization. Utensils on the left and spices on the right!
Open concept kitchen - large craftsman l-shaped open concept kitchen idea in Tampa with an undermount sink, shaker cabinets, medium tone wood cabinets, quartz countertops, multicolored backsplash, quartz backsplash, stainless steel appliances, an island and multicolored countertops
Open concept kitchen - large craftsman l-shaped open concept kitchen idea in Tampa with an undermount sink, shaker cabinets, medium tone wood cabinets, quartz countertops, multicolored backsplash, quartz backsplash, stainless steel appliances, an island and multicolored countertops

 User
Kitchens Unlimited
Small elegant galley porcelain tile and gray floor eat-in kitchen photo in San Francisco with a double-bowl sink, recessed-panel cabinets, white cabinets, quartz countertops, gray backsplash, ceramic backsplash, stainless steel appliances, no island and white countertops
Small elegant galley porcelain tile and gray floor eat-in kitchen photo in San Francisco with a double-bowl sink, recessed-panel cabinets, white cabinets, quartz countertops, gray backsplash, ceramic backsplash, stainless steel appliances, no island and white countertops
Find the right local pro for your project
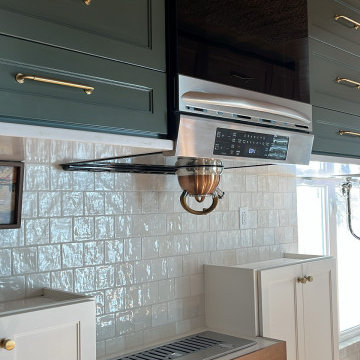
 Made New Home Services, LLC
Kitchen pantry - mid-sized contemporary u-shaped light wood floor, white floor and vaulted ceiling kitchen pantry idea in Kansas City with an undermount sink, shaker cabinets, green cabinets, quartz countertops, white backsplash, ceramic backsplash, stainless steel appliances, an island and white countertops

 Ronda Royalty
Perfect central kitchen with waterfront view of the Potomac River. Storage specific for everything - coffeemaker, Panini maker, mixer, utensils, knives, etc. Communication station for tablets, phones, calendar, etc.
 Marquis Fine Cabinetry
Project Number: M1284
Design/Manufacturer/Installer: Marquis Fine Cabinetry
Collection: Milano + Classico
Finishes: Rovere Grigio + Designer White
Profile: Mission
Features: Adjustable Legs/Soft Close (Standard), Under Cabinet Lighting, Trash Bay Pullout (Standard), Stainless Steel Toe-Kick
Premium Options: Floating Shelves, Spice Rack Pullout, Cooking Utensil Pullout

 Stéphanie Fortier Design
Conception, design et gestion de projet: Stéphanie Fortier, designer d'intérieur.
http://stephaniefortierdesign.com/
Crédit photo: Bodoum photographie

Sponsored
Sunbury, OH

J.Holderby - Renovations
Franklin County's Leading General Contractors - 2X Best of Houzz!

 S Montanari
Stephanie Montanari of www.focus-pocus.biz
Elegant galley medium tone wood floor enclosed kitchen photo in Chicago with an undermount sink, raised-panel cabinets, medium tone wood cabinets, stone tile backsplash, stainless steel appliances and an island
Elegant galley medium tone wood floor enclosed kitchen photo in Chicago with an undermount sink, raised-panel cabinets, medium tone wood cabinets, stone tile backsplash, stainless steel appliances and an island

 Stark Carpet
Getting inspired with our Compass design from the Jamie Drake Collection. Tip: pair this carpet with retro pieces in a modern room.

 Beam & Bloom, LLC
Close up detail of curtain tassels and french ticking fabric pattern.
Mid-sized farmhouse enclosed medium tone wood floor and brown floor living room photo in New York with blue walls, a standard fireplace, a brick fireplace and a wall-mounted tv
Mid-sized farmhouse enclosed medium tone wood floor and brown floor living room photo in New York with blue walls, a standard fireplace, a brick fireplace and a wall-mounted tv

 Albers Design LLC
Custom plate rack.
Stanley Wai Photography
Inspiration for a mid-sized timeless u-shaped light wood floor eat-in kitchen remodel in Minneapolis with a farmhouse sink, flat-panel cabinets, yellow cabinets, granite countertops, white backsplash, ceramic backsplash, black appliances and no island
Inspiration for a mid-sized timeless u-shaped light wood floor eat-in kitchen remodel in Minneapolis with a farmhouse sink, flat-panel cabinets, yellow cabinets, granite countertops, white backsplash, ceramic backsplash, black appliances and no island

 Shannon Malone
Photo: Shannon Malone © 2014 Houzz
Living room - transitional living room idea in San Francisco
Living room - transitional living room idea in San Francisco

 Gilmans Kitchens and Baths
Small trendy u-shaped gray floor enclosed kitchen photo in San Francisco with flat-panel cabinets, brown cabinets, quartz countertops, gray backsplash, ceramic backsplash, stainless steel appliances and white countertops
Sponsored
Sunbury, OH
J.Holderby - Renovations
Franklin County's Leading General Contractors - 2X Best of Houzz!


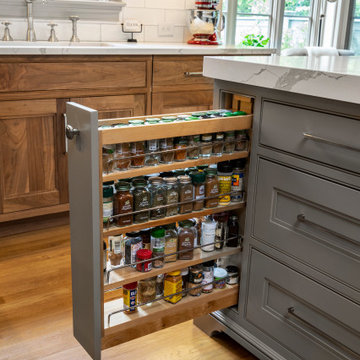
 Harth Builders
Inspiration for a mid-sized transitional l-shaped light wood floor, brown floor and vaulted ceiling open concept kitchen remodel in Philadelphia with an undermount sink, beaded inset cabinets, medium tone wood cabinets, quartz countertops, white backsplash, subway tile backsplash, stainless steel appliances, an island and white countertops

 Dal-Rich Design & Construction
Dal-Rich Design / photo by Daniel Bowman Ashe
Inspiration for a large timeless backyard stone patio remodel in Dallas with a roof extension
Inspiration for a large timeless backyard stone patio remodel in Dallas with a roof extension
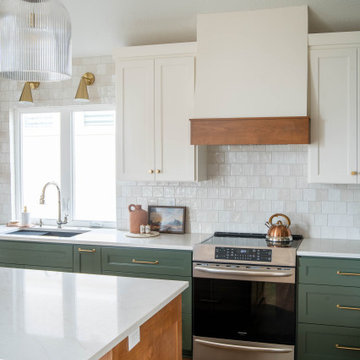 Made New Home Services, LLC
Mid-sized trendy u-shaped light wood floor, white floor and vaulted ceiling kitchen pantry photo in Kansas City with an undermount sink, shaker cabinets, green cabinets, quartz countertops, white backsplash, ceramic backsplash, stainless steel appliances, an island and white countertops


 Southern Cabinets
Custom Vent Hood with Raised Panels ,, again Skyline uppers There are two small working drawers just under Cook top ,, perfect for Cooking Utensil's with Two Large Pots and Pan Drawers just below for easy reach. / Photography by: Greg Bashara egregb@yahoo.com

 Home Carpet One
Cemento flooring is featured in "bianco" giving this modern bar extra flair. Cheers!
Inspiration for a modern home design remodel in Chicago
Inspiration for a modern home design remodel in Chicago
223