
Search results for "Utensils" in Home Design Ideas

 Wine Cellar Specialists
The custom wine rack design is traditional, yet it has features that added functionality to the wine cellar. We added a glass wine rack that stores the wine glasses upside down.
Check us out on Facebook: https://www.facebook.com/WineCellarSpecialists
Wine Cellar Specialists
(972) 454-0480
See what other people say about us:
https://www.google.com/search?q=Wine+Cellar+Specialists&ludocid=17480672740598023400#lrd=0x0:0xf297d33db23304e8,1
 Caesarstone
A complex composition of mineral-like layers in warm white hues, flowing organically across a charcoal base that is textured like a starry night touching water.

 til collaborative
mantle arrangement
Example of an eclectic living room design in Los Angeles with white walls, a standard fireplace and a wood fireplace surround
Example of an eclectic living room design in Los Angeles with white walls, a standard fireplace and a wood fireplace surround
Find the right local pro for your project

 The Heirloom Companies
Kris Decker - Firewater Photography
Example of a huge eclectic staircase design
Example of a huge eclectic staircase design

 Kurco Construction, Inc
Master bath with stained concrete floors, custom dark wood cabinetry, his & her sinks, and quartzite countertops.
Example of a mid-sized urban master concrete floor and gray floor alcove shower design in Jacksonville with recessed-panel cabinets, dark wood cabinets, a one-piece toilet, gray walls, an undermount sink, quartzite countertops and a hinged shower door
Example of a mid-sized urban master concrete floor and gray floor alcove shower design in Jacksonville with recessed-panel cabinets, dark wood cabinets, a one-piece toilet, gray walls, an undermount sink, quartzite countertops and a hinged shower door



Sponsored
Sunbury, OH

J.Holderby - Renovations
Franklin County's Leading General Contractors - 2X Best of Houzz!

 Mi-Kin Creations, Inc.
Our challenge was to take a builder grade kitchen and infuse it with elements that combined Traditional cabinetry with Rustic overtones. Because our clients enjoy entertaining, the first step was to enlarge the kitchen. We took down the wall that separated the living room from the kitchen. This simple change enabled us to build an oversize island which serves as both a gathering place for guests and a work space for our client and her daughter, who is an aspiring chef. The island is made from reclaimed heart of pine taken out of a factory in Chicago. The semi-gloss, black lacquer cabinets were distressed to add to the rustic ambience the homeowner desired. We wrapped the micro-lam beam used to support the upper level of the house with the same reclaimed wood used for the island. Using a shot gun, we distressed the beam and hand worked the dovetail joints and walnut pegs creating a barn like post and beam look. The pantry has a charming hand made heart of pine screen door. Chicken wire was used for the screen, adding yet another rustic element to this thoroughly custom kitchen. There are even Urban Industrial overtones with the metal pulls on the cabinetry and the metal accented barstools.
Cory Locatelli

 Jennifer McGahan Interiors
Inspiration for a mid-sized modern l-shaped dark wood floor open concept kitchen remodel in Ottawa with a single-bowl sink, shaker cabinets, white cabinets, quartzite countertops, gray backsplash, subway tile backsplash, stainless steel appliances and an island




 Cynthia Kriz Design
Freestanding bathtub - mid-sized modern master gray tile and stone slab white floor freestanding bathtub idea in Miami with flat-panel cabinets, medium tone wood cabinets, white walls, a vessel sink and concrete countertops
Sponsored
Sunbury, OH
J.Holderby - Renovations
Franklin County's Leading General Contractors - 2X Best of Houzz!

 Tali Hardonag Architect
Tali Hardonag
Mid-sized transitional wooden u-shaped staircase photo in San Francisco with painted risers
Mid-sized transitional wooden u-shaped staircase photo in San Francisco with painted risers


 Michelle Dirkse Interior Design
Haris Kenjar
Small eclectic l-shaped medium tone wood floor eat-in kitchen photo in Seattle with an undermount sink, flat-panel cabinets, beige cabinets, quartzite countertops, beige backsplash, stone slab backsplash, paneled appliances, no island and beige countertops
Small eclectic l-shaped medium tone wood floor eat-in kitchen photo in Seattle with an undermount sink, flat-panel cabinets, beige cabinets, quartzite countertops, beige backsplash, stone slab backsplash, paneled appliances, no island and beige countertops

 SR Design Group, Inc.
48 Layers
Inspiration for a mid-sized contemporary l-shaped cork floor and beige floor enclosed kitchen remodel with a farmhouse sink, flat-panel cabinets, white cabinets, quartz countertops, white backsplash, stone tile backsplash, stainless steel appliances and an island
Inspiration for a mid-sized contemporary l-shaped cork floor and beige floor enclosed kitchen remodel with a farmhouse sink, flat-panel cabinets, white cabinets, quartz countertops, white backsplash, stone tile backsplash, stainless steel appliances and an island

 WS Design
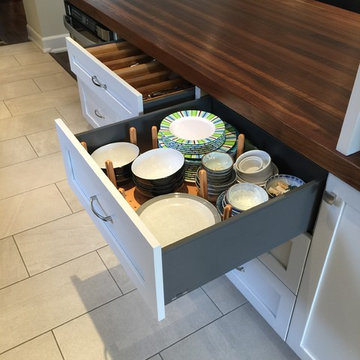
The custom cabinetry comes complete with a hidden pantry, closed-off baking area, hidden printer/charging station, and many other organizational accessories!
 Wow Great Place
The peninsula was planned as the key storage point at mealtime. Cutlery drawer, dish drawers, and a bar drawer are all housed at this handy location, which works well for this family.
242