
Search results for "Utiliser" in Home Design Ideas

 WERK | Building Modern
Custom Bunk Beds integrate storage cubbies within and roller-drawers beneath. Window wall re-clad with tongue & groove wood pine (painted white), integrated with flush window casing. Bunk ceiling panelized - fully modular system removable in pieces - Architect: HAUS | Architecture - Construction: WERK | Build - Photo: HAUS | Architecture

 North Fork Builders of Montana, Inc.
Small mountain style ceramic tile and gray floor powder room photo with multicolored walls, an integrated sink and limestone countertops
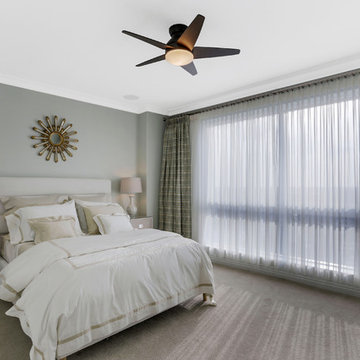
 Bedside Retreat Interiors
Inspiration for a large transitional master carpeted and beige floor bedroom remodel in Tampa with gray walls and no fireplace
Find the right local pro for your project

 Smith & Sons Renovations & Extensions Australia
Anyone would fall in LOVE with this very ‘Hamptons-esque’ home, remodelled by Smith & Sons Hornsby (NSW).
Spacious, gracious and packed with modern amenities, this elegant abode is pure craftsmanship – every detail perfectly complementing the next. An immaculate representation of the client’s taste and lifestyle, this home’s design is ageless and classic; a fusion of sophisticated city-style amenities and blissed-out beach country.
Utilising a neutral palette while including luxurious textures and high-end fixtures and fittings, truly makes this home an interior design dream. While the bathrooms feature a coast-contemporary feel, the bedrooms and entryway boast something a little more European in décor and design. This neat blend of styles gives this family home that true ‘Hampton’s living’ feel with eclectic, yet light and airy spaces.
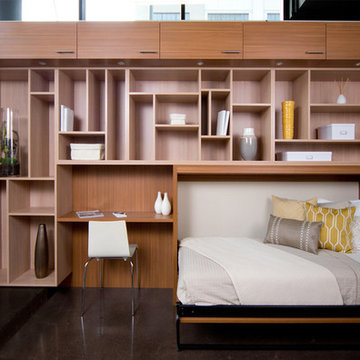
 California Closets, Santa Barbara
Modern Wall Bed & Display Unit
Inspiration for a mid-sized contemporary guest porcelain tile bedroom remodel in Santa Barbara with no fireplace
Inspiration for a mid-sized contemporary guest porcelain tile bedroom remodel in Santa Barbara with no fireplace
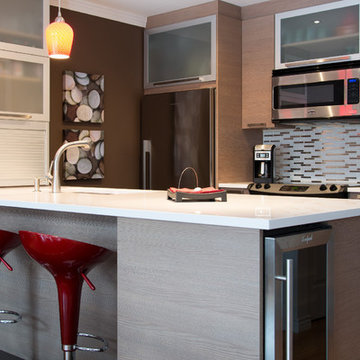
 Groupe 3R
Ambiance douce et dynamique, c’est deux mots qu’on utilise rarement ensemble pour décrire une cuisine. Le choix d’agencer le blanc, les tons terre, l’aluminium et le rouge peut paraitre audacieux, mais utilisés judicieusement, on peut arriver à un superbe résultat. Ici, cette cuisine laboratoire offre un espace de travail spacieux et fluide entre les différentes zones, en plus d’avoir un espace pour y asseoir invités et membres de la famille.
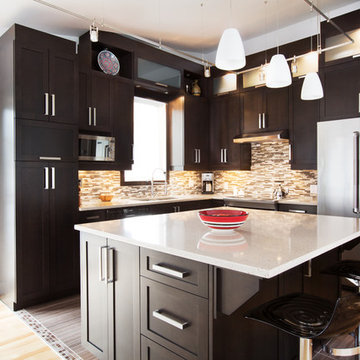
 Le Groupe SP Reno Urbaine Inc.
Photo at work
Inspiration for a mid-sized contemporary u-shaped porcelain tile eat-in kitchen remodel in Montreal with an undermount sink, shaker cabinets, dark wood cabinets, quartz countertops, gray backsplash, glass tile backsplash, stainless steel appliances and an island
Inspiration for a mid-sized contemporary u-shaped porcelain tile eat-in kitchen remodel in Montreal with an undermount sink, shaker cabinets, dark wood cabinets, quartz countertops, gray backsplash, glass tile backsplash, stainless steel appliances and an island


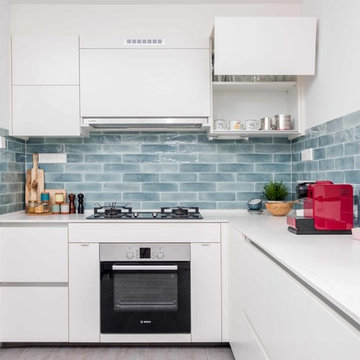
 Blum SEA
Walls are utilised for storage cabinets above the countertop. Cabinets are fitted with Blum's AVENTOS HF.
Inspiration for a transitional kitchen remodel in Singapore
Inspiration for a transitional kitchen remodel in Singapore
 McWHORTER DESIGN Inside/Outside LLC
Christopher Dow
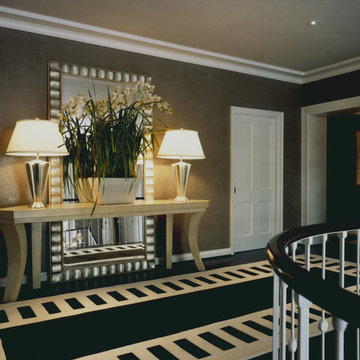
Inspiration for a large timeless dark wood floor and brown floor hallway remodel in Los Angeles with brown walls
Inspiration for a large timeless dark wood floor and brown floor hallway remodel in Los Angeles with brown walls
 Liadesign
Liadesign
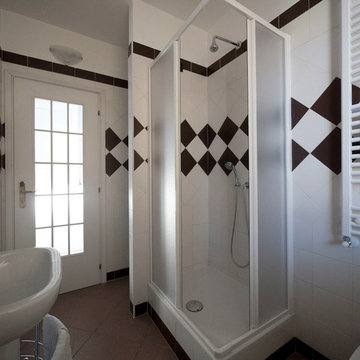
Small minimalist master white tile and ceramic tile ceramic tile corner shower photo in Milan with a pedestal sink, a two-piece toilet and white walls
Small minimalist master white tile and ceramic tile ceramic tile corner shower photo in Milan with a pedestal sink, a two-piece toilet and white walls
 Groupe 3R
Ambiance douce et dynamique, c’est deux mots qu’on utilise rarement ensemble pour décrire une cuisine. Le choix d’agencer le blanc, les tons terre, l’aluminium et le rouge peut paraitre audacieux, mais utilisés judicieusement, on peut arriver à un superbe résultat. Ici, cette cuisine laboratoire offre un espace de travail spacieux et fluide entre les différentes zones, en plus d’avoir un espace pour y asseoir invités et membres de la famille.
 Groupe Cartier
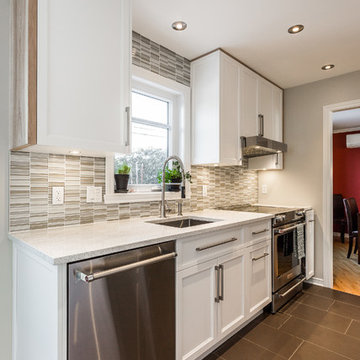
Vous avez besoin d'aide avec votre projet de cuisine? Design, installation, suivi de chantier, on vous aide par ce que vous aussi, vous méritez une magnifique cuisine! Contactez nous par téléphone au 514-627-0207 ou par internet au www.cuisinescartier.ca
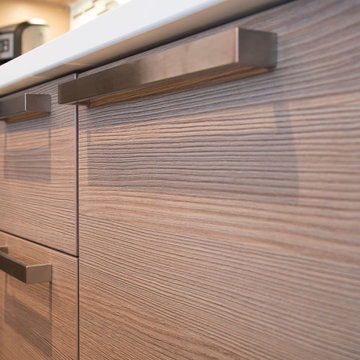
ROUGH CHIC NATUREL (Frêne noueux) / MDF LAQUÉ
NATURAL ROUGH CHIC (knotty ash) / MDF LACQUER
*Tout le contenu est la propriété exclusive de Cuisines Cartier Montréal.Toute utilisation ou reproduction du contenu est interdite sans l’autorisation écrite de Cuisines Cartier Montréal*
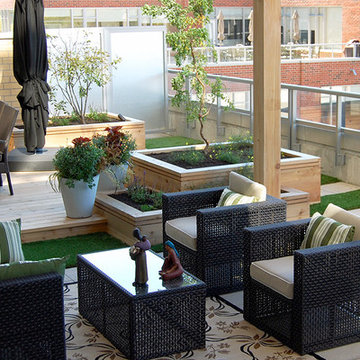

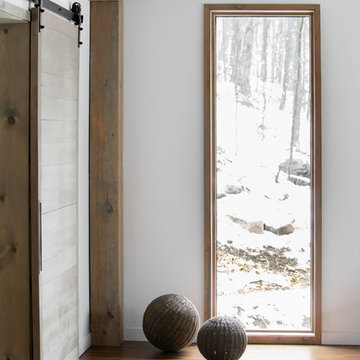
 catlin stothers design
This country house was previously owned by Halle Berry and sits on a private lake north of Montreal. The kitchen was dated and a part of a large two storey extension which included a master bedroom and ensuite, two guest bedrooms, office, and gym. The goal for the kitchen was to create a dramatic and urban space in a rural setting.
Photo : Drew Hadley
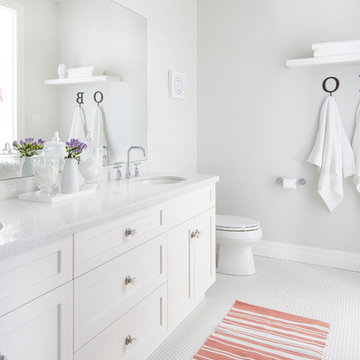
Inspiration for a timeless mosaic tile floor bathroom remodel in Toronto with an undermount sink, shaker cabinets, white cabinets and gray walls

 Mal Corboy Design
To tie in with the kitchen, we created this unit utilising the Petra Grey Granite countertop and back to form the top and back; to finish dark veneer for the shelving and drawer storage was used.
 30A Design Group

Family room - small coastal open concept medium tone wood floor family room idea in Miami with beige walls and a wall-mounted tv
 CLB Architects
Audrey Hall Photography

Inspiration for a contemporary open concept medium tone wood floor and brown floor living room remodel with black walls
Inspiration for a contemporary open concept medium tone wood floor and brown floor living room remodel with black walls
 Mal Corboy Design

To tie in with the kitchen, we created this unit utilising the Petra Grey Granite countertop and back to form the top and back; to finish dark veneer for the shelving and drawer storage was used.
40