
Search results for "Utiliser" in Home Design Ideas
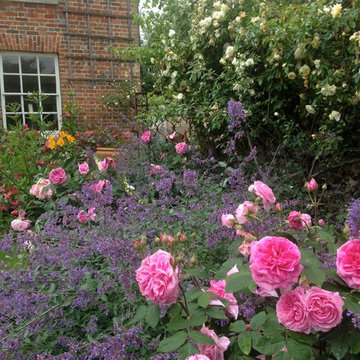
 Rory Andrews Landscape Design
RALD was instructed to create a planting plan for this project in Moulsford in order to set off the existing borders, some of which were unplanted, whilst others were replanted to create harmony within the scheme. Pastel pinks, whites and blues were utilised in the planting scheme to create a traditional English garden feel around the 19th Century property.
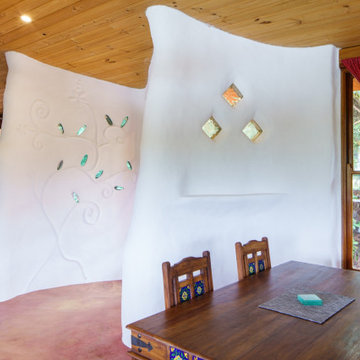
 Building Designers Association of Australia
This is a great little house that has used back to basics construction methods that utilise ancient building techniques to help be a solution for the modern problem of climate change. The brief was a challenging one; build a beautiful, sustainable home for a family in a short period of time with a very small budget. The brief was fulfilled through the use of efficient design, second hand materials and the use of cob (earth) wall construction - which cost next to nothing but allowed for sculptural beauty. An amazing effort from a determined client then turned that into reality.

Find the right local pro for your project

 Inspired Spaces, Inc.
MGilardoni Photography
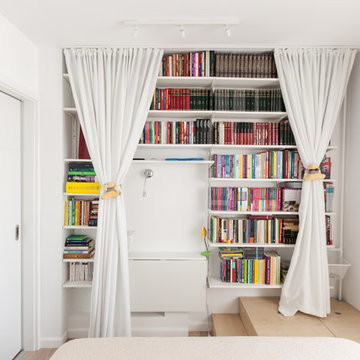
Inspiration for a mid-sized contemporary master pink tile and ceramic tile ceramic tile home design remodel in San Francisco with tile countertops and white walls
Inspiration for a mid-sized contemporary master pink tile and ceramic tile ceramic tile home design remodel in San Francisco with tile countertops and white walls
 User
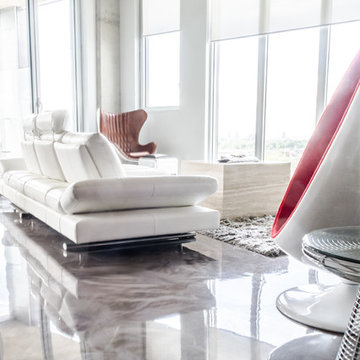
UserCuisine & Salle à manger réalisée en époxy métallique. Béton Surface adopte un système en trois étapes. Ces revêtements créent des planchers brillants et profonds avec une variété de couleurs et d'effets visuels différents. L'utilisation de résines d'époxy rend le revêtement du plancher exceptionnellement durable.

 User
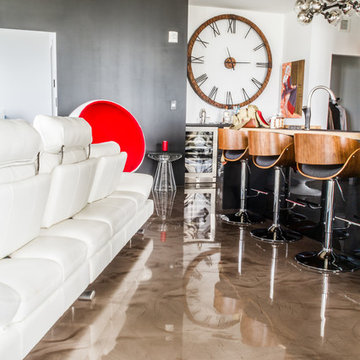
UserCuisine & Salle à manger réalisée en époxy métallique. Béton Surface adopte un système en trois étapes. Ces revêtements créent des planchers brillants et profonds avec une variété de couleurs et d'effets visuels différents. L'utilisation de résines d'époxy rend le revêtement du plancher exceptionnellement durable.
 Building Designers Association of Australia
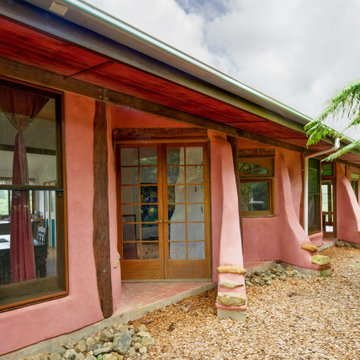
This is a great little house that has used back to basics construction methods that utilise ancient building techniques to help be a solution for the modern problem of climate change. The brief was a challenging one; build a beautiful, sustainable home for a family in a short period of time with a very small budget. The brief was fulfilled through the use of efficient design, second hand materials and the use of cob (earth) wall construction - which cost next to nothing but allowed for sculptural beauty. An amazing effort from a determined client then turned that into reality.
 User
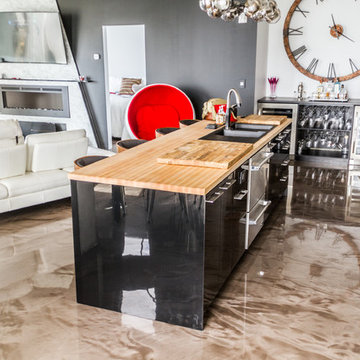
UserCuisine & Salle à manger réalisée en époxy métallique. Béton Surface adopte un système en trois étapes. Ces revêtements créent des planchers brillants et profonds avec une variété de couleurs et d'effets visuels différents. L'utilisation de résines d'époxy rend le revêtement du plancher exceptionnellement durable.
 User
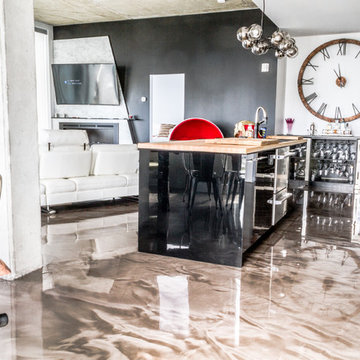
UserCuisine & Salle à manger réalisée en époxy métallique. Béton Surface adopte un système en trois étapes. Ces revêtements créent des planchers brillants et profonds avec une variété de couleurs et d'effets visuels différents. L'utilisation de résines d'époxy rend le revêtement du plancher exceptionnellement durable.
 Building Designers Association of Australia
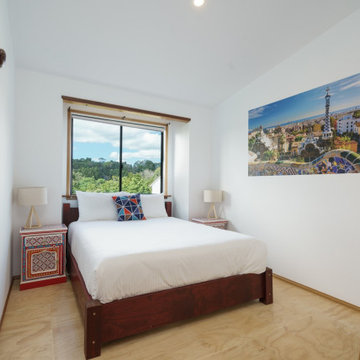
This is a great little house that has used back to basics construction methods that utilise ancient building techniques to help be a solution for the modern problem of climate change. The brief was a challenging one; build a beautiful, sustainable home for a family in a short period of time with a very small budget. The brief was fulfilled through the use of efficient design, second hand materials and the use of cob (earth) wall construction - which cost next to nothing but allowed for sculptural beauty. An amazing effort from a determined client then turned that into reality.
 Building Designers Association of Australia
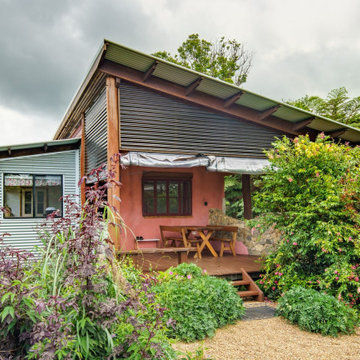
This is a great little house that has used back to basics construction methods that utilise ancient building techniques to help be a solution for the modern problem of climate change. The brief was a challenging one; build a beautiful, sustainable home for a family in a short period of time with a very small budget. The brief was fulfilled through the use of efficient design, second hand materials and the use of cob (earth) wall construction - which cost next to nothing but allowed for sculptural beauty. An amazing effort from a determined client then turned that into reality.
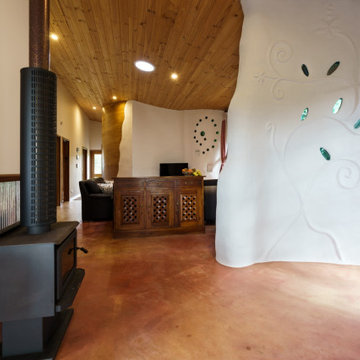 Building Designers Association of Australia
This is a great little house that has used back to basics construction methods that utilise ancient building techniques to help be a solution for the modern problem of climate change. The brief was a challenging one; build a beautiful, sustainable home for a family in a short period of time with a very small budget. The brief was fulfilled through the use of efficient design, second hand materials and the use of cob (earth) wall construction - which cost next to nothing but allowed for sculptural beauty. An amazing effort from a determined client then turned that into reality.
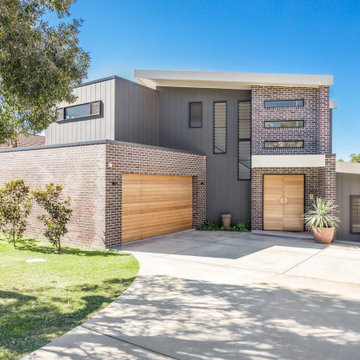 Building Designers Association of Australia
The knock down & rebuild revolution is here to stay. This new modern family home replaces a tired old house that was not designed to capitalise on its location, whereas this new contemporary modern building has been designed to capitalise on the natural environment – natural sunlight, sea breezes & sea views, to create a very liveable coastal family home. This new residence with its contemporary coastal styling utilises the natural finishes of modern materials to ground this family home’s context into this locations evolving executive seaside neighbourhood. This buildings design is a balance of form & function with a deliberate consideration of passive solar liveable design techniques, designed to capture the natural sunlight, sea breezes & sea views that this property offers. This new residence has been designed with a variety of indoor & outdoor living areas to capitalise on the natural environment & climate of this property’s location. This house incorporates design elements to allow the house to be comfortable all year round, providing a variety of areas for occupants to utilise, whether it be capturing natural sunlight & warmth in winter, creating cooling cross ventilation from sea breezes in summer & then there is the direct access to a beautifully natural landscaped garden, this new house will provide the occupants with a low maintenance, healthy living environment for years to come.
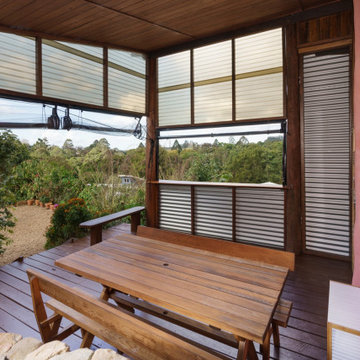 Building Designers Association of Australia
This is a great little house that has used back to basics construction methods that utilise ancient building techniques to help be a solution for the modern problem of climate change. The brief was a challenging one; build a beautiful, sustainable home for a family in a short period of time with a very small budget. The brief was fulfilled through the use of efficient design, second hand materials and the use of cob (earth) wall construction - which cost next to nothing but allowed for sculptural beauty. An amazing effort from a determined client then turned that into reality.
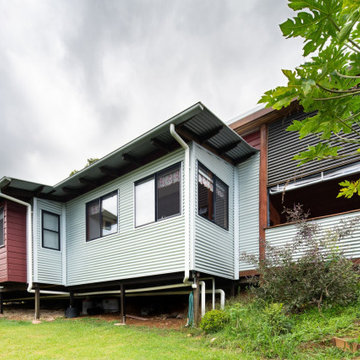 Building Designers Association of Australia
This is a great little house that has used back to basics construction methods that utilise ancient building techniques to help be a solution for the modern problem of climate change. The brief was a challenging one; build a beautiful, sustainable home for a family in a short period of time with a very small budget. The brief was fulfilled through the use of efficient design, second hand materials and the use of cob (earth) wall construction - which cost next to nothing but allowed for sculptural beauty. An amazing effort from a determined client then turned that into reality.
 User
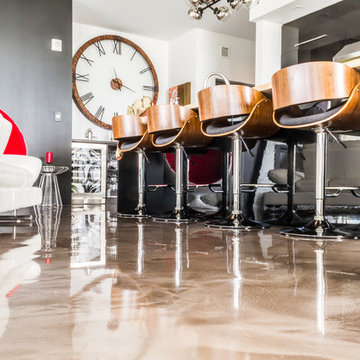
UserCuisine & Salle à manger réalisée en époxy métallique. Béton Surface adopte un système en trois étapes. Ces revêtements créent des planchers brillants et profonds avec une variété de couleurs et d'effets visuels différents. L'utilisation de résines d'époxy rend le revêtement du plancher exceptionnellement durable.
 User
UserPaul Lamb Architects
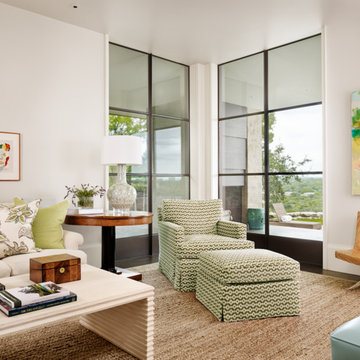
Inspiration for a transitional dark wood floor living room remodel in Austin with white walls
Inspiration for a transitional dark wood floor living room remodel in Austin with white walls
 Rory Andrews Landscape Design
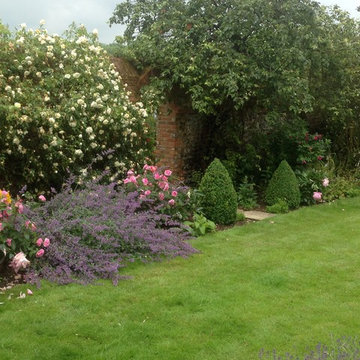
RALD was instructed to create a planting plan for this project in Moulsford in order to set off the existing borders, some of which were unplanted, whilst others were replanted to create harmony within the scheme. Pastel pinks, whites and blues were utilised in the planting scheme to create a traditional English garden feel around the 19th Century property.
 Rory Andrews Landscape Design
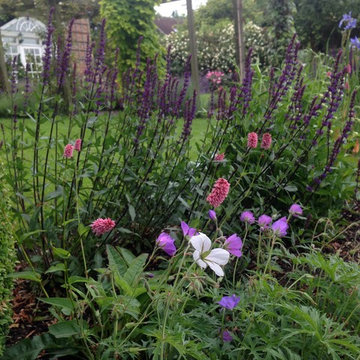
RALD was instructed to create a planting plan for this project in Moulsford in order to set off the existing borders, some of which were unplanted, whilst others were replanted to create harmony within the scheme. Pastel pinks, whites and blues were utilised in the planting scheme to create a traditional English garden feel around the 19th Century property.
36