
Search results for "Utilising" in Home Design Ideas

 FBC Remodel
©Finished Basement Company
Full laundry room with utility sink and storage
Inspiration for a mid-sized timeless l-shaped slate floor and brown floor dedicated laundry room remodel in Denver with an utility sink, raised-panel cabinets, dark wood cabinets, yellow walls, a side-by-side washer/dryer and beige countertops
Inspiration for a mid-sized timeless l-shaped slate floor and brown floor dedicated laundry room remodel in Denver with an utility sink, raised-panel cabinets, dark wood cabinets, yellow walls, a side-by-side washer/dryer and beige countertops

 Emcy Interior Design
Inspiration for a mid-sized transitional galley porcelain tile and multicolored floor laundry room remodel in Tampa with an undermount sink, recessed-panel cabinets, gray cabinets, granite countertops, gray walls and a side-by-side washer/dryer

 Westlake Development Group, LLC
Blackstone Edge Photography
Inspiration for a large contemporary home weight room remodel in Portland with white walls
Inspiration for a large contemporary home weight room remodel in Portland with white walls
Find the right local pro for your project

 nicolemlakar.com
Nicole Mlakar
Inspiration for a contemporary medium tone wood floor and brown floor bedroom remodel in Austin with white walls
Inspiration for a contemporary medium tone wood floor and brown floor bedroom remodel in Austin with white walls
 Morning Star Builders LTD
Mike Kaskel


Inspiration for a mid-sized timeless l-shaped multicolored floor utility room remodel in Houston with an undermount sink, recessed-panel cabinets, gray cabinets, white walls, a side-by-side washer/dryer and black countertops
Inspiration for a mid-sized timeless l-shaped multicolored floor utility room remodel in Houston with an undermount sink, recessed-panel cabinets, gray cabinets, white walls, a side-by-side washer/dryer and black countertops
 Distinctive Interiors
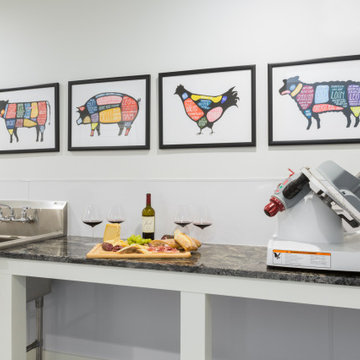
Kitchen - large transitional single-wall concrete floor and gray floor kitchen idea in Boston with granite countertops, stainless steel appliances and black countertops
 Reclaimed Elegance, LLC

Laundry room - mid-sized transitional galley porcelain tile and gray floor laundry room idea in Houston with gray walls, shaker cabinets, white cabinets and a side-by-side washer/dryer
 Distinctive Interiors

Example of a large transitional single-wall concrete floor and gray floor kitchen design in Boston with granite countertops, stainless steel appliances and black countertops

 Mark Payne Homes
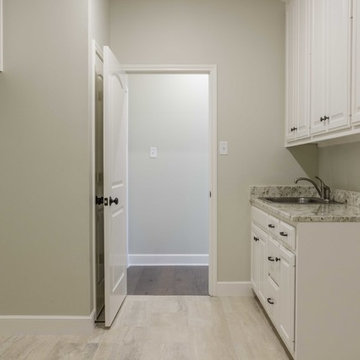
Large tiled utility room leading out to the garage, with built in lockers, granite countertops and a utility sink.
Inspiration for a large transitional galley porcelain tile utility room remodel in Austin with an utility sink, raised-panel cabinets, white cabinets, granite countertops, beige walls and a side-by-side washer/dryer
Inspiration for a large transitional galley porcelain tile utility room remodel in Austin with an utility sink, raised-panel cabinets, white cabinets, granite countertops, beige walls and a side-by-side washer/dryer

 Mohawk Flooring
Inspiration for a mid-sized country medium tone wood floor and brown floor entryway remodel in Atlanta with beige walls and a white front door
 Mark Payne Homes

Large tiled utility room leading out to the garage, with built in lockers, granite countertops and a utility sink.
Inspiration for a large transitional single-wall porcelain tile utility room remodel in Austin with an utility sink, raised-panel cabinets, white cabinets, granite countertops, beige walls and a side-by-side washer/dryer
Inspiration for a large transitional single-wall porcelain tile utility room remodel in Austin with an utility sink, raised-panel cabinets, white cabinets, granite countertops, beige walls and a side-by-side washer/dryer
 John Mast Construction, Inc.

Mid-sized elegant single-wall brown floor dedicated laundry room photo in Other with an utility sink, raised-panel cabinets, white cabinets, yellow walls and a side-by-side washer/dryer
 Sardone | McLain

Much needed laundry room update, enlarged space, added more storage, tile backsplash
Inspiration for a large contemporary porcelain tile and beige floor utility room remodel in Dallas with recessed-panel cabinets, white cabinets, wood countertops, gray walls, a side-by-side washer/dryer and brown countertops
Inspiration for a large contemporary porcelain tile and beige floor utility room remodel in Dallas with recessed-panel cabinets, white cabinets, wood countertops, gray walls, a side-by-side washer/dryer and brown countertops
 Bredernitz Professional Services

Dedicated laundry room - mid-sized transitional single-wall travertine floor and beige floor dedicated laundry room idea in Detroit with an utility sink, open cabinets, white cabinets, blue walls and a side-by-side washer/dryer
 BF Homes LLC.
Casey Dunn
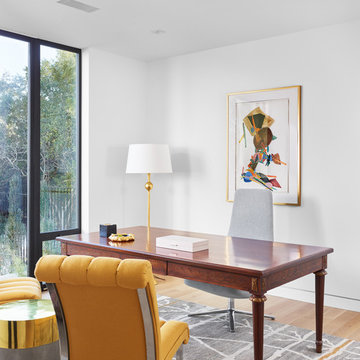
Home office - contemporary freestanding desk medium tone wood floor home office idea in Austin with white walls
Home office - contemporary freestanding desk medium tone wood floor home office idea in Austin with white walls

 LMA GROUP INC.
Peter Kubilus

Beach style blue tile, white tile and subway tile mosaic tile floor and white floor bathroom photo in New York with shaker cabinets, beige cabinets, yellow walls and a trough sink
Beach style blue tile, white tile and subway tile mosaic tile floor and white floor bathroom photo in New York with shaker cabinets, beige cabinets, yellow walls and a trough sink


 User
UserJoshua Caldwell Photography

Utility room - transitional blue floor utility room idea in Salt Lake City with a stacked washer/dryer and a drop-in sink
Utility room - transitional blue floor utility room idea in Salt Lake City with a stacked washer/dryer and a drop-in sink
7