
Search results for "Utilising" in Home Design Ideas
 John Mast Construction, Inc.

Mid-sized elegant single-wall brown floor dedicated laundry room photo in Other with an utility sink, raised-panel cabinets, white cabinets, yellow walls and a side-by-side washer/dryer
 Bredernitz Professional Services

Dedicated laundry room - mid-sized transitional single-wall travertine floor and beige floor dedicated laundry room idea in Detroit with an utility sink, open cabinets, white cabinets, blue walls and a side-by-side washer/dryer


Find the right local pro for your project
 Keeping Interiors
Jim Bartsch
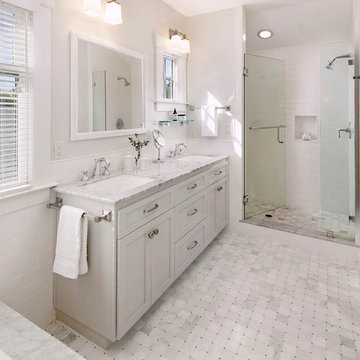
Small transitional master white tile and ceramic tile marble floor bathroom photo in Santa Barbara with recessed-panel cabinets, white cabinets, white walls, an undermount sink and granite countertops
Small transitional master white tile and ceramic tile marble floor bathroom photo in Santa Barbara with recessed-panel cabinets, white cabinets, white walls, an undermount sink and granite countertops
 Jill Frey Kitchen Design
william quarles photographer

Example of a large transitional galley multicolored floor utility room design in Charleston with an utility sink, recessed-panel cabinets, white cabinets, beige walls, a side-by-side washer/dryer and black countertops
Example of a large transitional galley multicolored floor utility room design in Charleston with an utility sink, recessed-panel cabinets, white cabinets, beige walls, a side-by-side washer/dryer and black countertops

 Salisbury Artisans
farmhouse laundry; design by Amanda Jones
New England Home Magazine's February 2018 issue features this pergola as part of the historic renovation of a 1776 home and mill by a waterfall.

 LS Winston Building Corp.
This laundry space/mudroom was carved out between the garage (which is located underneath the house), and the living space. It's a fairly simple, utilitarian space.

 HT Home Design
Photographer: Aaron Czeszynsk
Inspiration for a large transitional master medium tone wood floor bedroom remodel in San Francisco with gray walls and no fireplace
Inspiration for a large transitional master medium tone wood floor bedroom remodel in San Francisco with gray walls and no fireplace


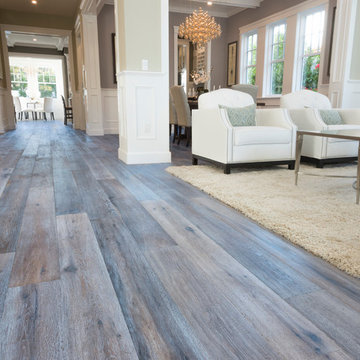
 National Hardwood Flooring & Moulding
A beautiful Cap Cod home featuring National Hardwood's French Galerie's engineered Oak hardwood flooring in Deep Smoke, in their Great Room.
Room X Room Photography

 Level Ground Enterprise, LLC
Jenn Cohen
Dedicated laundry room - large cottage l-shaped dark wood floor dedicated laundry room idea in Denver with an utility sink, white cabinets, soapstone countertops, beige walls and a side-by-side washer/dryer
Dedicated laundry room - large cottage l-shaped dark wood floor dedicated laundry room idea in Denver with an utility sink, white cabinets, soapstone countertops, beige walls and a side-by-side washer/dryer

 Yourson Contracting LLC
Example of a mid-sized transitional 3/4 white tile multicolored floor and single-sink alcove shower design in Phoenix with shaker cabinets, medium tone wood cabinets, a two-piece toilet, white walls, a vessel sink, a hinged shower door, white countertops, a niche and a built-in vanity

 Masterpiece Design Group
The double island is a highlight of this home that we absolutely love! We designed built-in's to accommodate storage and a wine feature wall to display their wine.
Let's not forget to look up and check out those wood beams!
Studio KW Photography

 Chapman Design Group, Inc.
This rustic style home on Hartwell Lake was designed and built for the owners to enjoy with family and friends during their active weekend lifestyle. The home was built on a narrow, deep lot that was semi-level on the roadside and steep on the lakeside. The back half of the lot heavily wooded with mature oak and poplar trees reducing the harsh sun’s heat gain on the home.
The exterior utilizes fiber cement cedar shake and lap siding complimented by deep brown colors for the windows, soffit, trim and the large square columns. A nice balance of natural earth toned stacked stone rounds out the exterior materials completing the rustic casual lake living.
The home 5400 SF is designed and built on thee levels each having a primary focus. The main level creates primary daily living for the owners. This level features an open plan with an entry, stair, dining, kitchen and living areas leading to a large lakeside screened porch. A master suite is privately tucked off its own hallway and allowing it to enjoy the lakeside as well with its own private deck. On the opposite side are two bedrooms, a study and a shared bathroom for each to utilize. An open carport for two vehicles was created with the motor court and connects to the mudroom/utility room giving the owners direct entry into their home.
The upper level is for the grand children with an oversized bedroom, bathroom and loft area for play.
The lower level is the considered the party level. Its primary feature is an elevated stage for the owner’s band opened to a large seating area, dining and kitchen for viewing and listening with direct access to another screened porch. Flanking each side is a theater and two additional bedrooms and bathrooms.
Energy Efficient features include:
• The majority of the lower level sunk into the site below grade
• 6” thick walls utilizing advanced framing techniques
• Foil covered roof sheathing
• Extensive use of blown in cellulous
• All windows & doors are double paned low E argon filed glass
• Tank-less water heaters
• Three separate high efficiency HVAC units with programmable thermostats and a fresh air ERV.
Lastly the owner requested we make every effort to sound proof the home. Many materials and techniques gave a duel purpose and added to the energy efficiency.
These items include:
• 2x6 walls with staggered studs
• Extensive use if rock wool acoustic batting
• Tempered glass in all exterior doors and windows
• ¼ thick Mass Loaded Vinyl (MLV) was installed on the top and bottom of the floor trusses and on all lower level walls.
The combination of the design and detailing utilizing these specific materials enabled us to achieve a 5 Star Plus Energy Star Certification with a HERS Index Score of 50. This home received a the 2015 Pinnacle Award from the SC Home Builders Association for the “Best Achievement in Energy Efficiency” sponsored by the SC Department Commerce.

 Emilie Fournet Interiors
Caitlin Mogridge
Example of a small eclectic single-wall concrete floor and white floor laundry closet design in London with open cabinets, white walls, a stacked washer/dryer and white countertops
Example of a small eclectic single-wall concrete floor and white floor laundry closet design in London with open cabinets, white walls, a stacked washer/dryer and white countertops

 Sigmar
Bay window seat in the living room
Living room - contemporary light wood floor living room idea in London
Living room - contemporary light wood floor living room idea in London

 Lisa Robazza Design
The space under the stairs was made useful as a coffee bar and for overflow storage. Ample lighting and a sink make it useful for entertaining as well.
Photos: Dave Remple

 post architecture inc
Revelateur Studio
Example of a trendy wooden l-shaped staircase design in Toronto with wooden risers
Example of a trendy wooden l-shaped staircase design in Toronto with wooden risers

 MR.MITCHELL
Andrew Wuttke
Small eclectic light wood floor kitchen/dining room combo photo in Melbourne with white walls
Small eclectic light wood floor kitchen/dining room combo photo in Melbourne with white walls

 Tom Howley
There are surprises behind every door in this beautiful bootility. Rooms like this can be designed to house a range of storage solutions and bulky appliances that usually take up a considerable amount of space in the kitchen. Moving large appliances to a dedicated full-height cabinet allows you to hide them out of sight when not in use. Stacking them vertically also frees up valuable floor space and makes it easier for you to load washing.
8