
Search results for "Utility" in Home Design Ideas


 Justin Doyle Homes
This crisp and clean laundry room makes even the dingiest chore a fun one! Shiplap, open shelving, white quartz and plenty of daylight makes this into the cleanest room in the house.


Find the right local pro for your project

 Cabinet Warehouse
This Utility Storage Cabinet with Pantry Pullout and Pots and Pans Rack features pull out storage with room to hang pots and pans as well.
From Schrock

 Corynne Pless
Photo: Corynne Pless © 2013 Houzz
Living room - cottage living room idea in New York with beige walls
Living room - cottage living room idea in New York with beige walls

 KraftMaster Renovations
This compact end cabinet is the perfect place for storing kitchen floor cleaning supplies.
Photos by Chris Veith.
Eat-in kitchen - mid-sized traditional l-shaped dark wood floor eat-in kitchen idea in New York with an undermount sink, shaker cabinets, white cabinets, gray backsplash, stone tile backsplash, stainless steel appliances, an island and multicolored countertops
Eat-in kitchen - mid-sized traditional l-shaped dark wood floor eat-in kitchen idea in New York with an undermount sink, shaker cabinets, white cabinets, gray backsplash, stone tile backsplash, stainless steel appliances, an island and multicolored countertops

 123 Remodeling Inc.
We undertook a comprehensive bathroom remodel to improve the functionality and aesthetics of the space. To create a more open and spacious layout, we expanded the room by 2 feet, shifted the door, and reconfigured the entire layout. We utilized a variety of high-quality materials to create a simple but timeless finish palette, including a custom 96” warm wood-tone custom-made vanity by Draftwood Design, Silestone Cincel Gray quartz countertops, Hexagon Dolomite Bianco floor tiles, and Natural Dolomite Bianco wall tiles.

Sponsored
Sunbury, OH

J.Holderby - Renovations
Franklin County's Leading General Contractors - 2X Best of Houzz!

 Cabry Design LLC
Home design - traditional galley light wood floor home design idea with an undermount sink, beaded inset cabinets, white cabinets, quartzite countertops, white backsplash, subway tile backsplash, stainless steel appliances and a peninsula
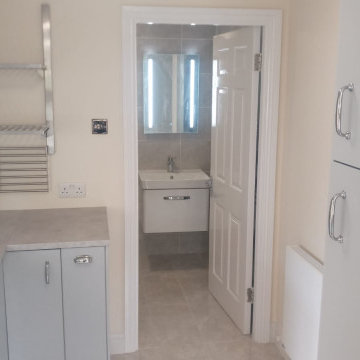
 Stone Builders
We supplied and fitted an additional bathroom on the ground floor. Supplied a new boiler, the Viessmann Vitodens Combi Boiler 100 35kw. This size is capable of taking on a future house extension as well as underfloor heating. New torch on felt roof. Insulated the living room, porch, bathroom and the utility room. New furniture in the utility room.


 Patricia Knapp Design
Cynthia Lynn Photography
Kitchen - traditional kitchen idea in Chicago with glass-front cabinets, white cabinets, white backsplash, subway tile backsplash and stainless steel appliances
Kitchen - traditional kitchen idea in Chicago with glass-front cabinets, white cabinets, white backsplash, subway tile backsplash and stainless steel appliances


 Greene & Proppe Design, Inc
Photo by Thom Greene
Inspiration for a cottage multicolored floor kitchen remodel in Chicago with a farmhouse sink and blue cabinets
Inspiration for a cottage multicolored floor kitchen remodel in Chicago with a farmhouse sink and blue cabinets
Sponsored
Sunbury, OH
J.Holderby - Renovations
Franklin County's Leading General Contractors - 2X Best of Houzz!

 Esslinger Design Company
Photography by Picture Perfect House
Dedicated laundry room - mid-sized transitional single-wall porcelain tile and gray floor dedicated laundry room idea in Chicago with an undermount sink, shaker cabinets, gray cabinets, quartz countertops, multicolored backsplash, cement tile backsplash, gray walls, a side-by-side washer/dryer and white countertops
Dedicated laundry room - mid-sized transitional single-wall porcelain tile and gray floor dedicated laundry room idea in Chicago with an undermount sink, shaker cabinets, gray cabinets, quartz countertops, multicolored backsplash, cement tile backsplash, gray walls, a side-by-side washer/dryer and white countertops

 Mina Brinkey
Photo: Mina Brinkey © 2013 Houzz
Mudroom - transitional mudroom idea in Tampa with gray walls
Mudroom - transitional mudroom idea in Tampa with gray walls

 Tennessee Tiny Homes
Inspiration for an eclectic galley enclosed kitchen remodel with white cabinets and stainless steel appliances


 Ann Lowengart Interiors
The boy’s room utilizes many durable items. An upholstered bed, metal nightstand, and simple blue linen shade with blue trim create a masculine yet approachable atmosphere. This feel is complemented by the geometry of a light fixture from Restoration Hardware. On the wall, a unique wall covering by Peel & Stick gives the added texture of reclaimed and sustainable wood planking.
Photo credit: David Duncan Livingston
43