
Search results for "Utility" in Home Design Ideas
 Traci Rauner Design

Inspiration for a mid-sized farmhouse l-shaped porcelain tile and beige floor utility room remodel in Other with an utility sink, raised-panel cabinets, white cabinets, laminate countertops, beige walls and a side-by-side washer/dryer


Find the right local pro for your project
 Moore Supply Co. | BK Showplace | Austin
Utility Remodel by New Creations
www.houzz.com/pro/newcreationsaustin/
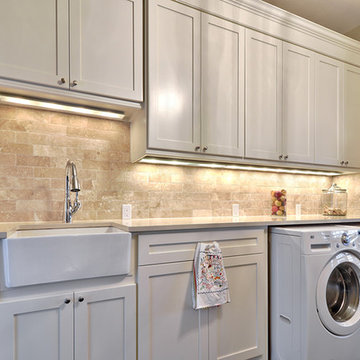
Example of a large transitional single-wall utility room design in Austin with a farmhouse sink, recessed-panel cabinets, white cabinets, beige walls and a side-by-side washer/dryer
Example of a large transitional single-wall utility room design in Austin with a farmhouse sink, recessed-panel cabinets, white cabinets, beige walls and a side-by-side washer/dryer


 HomeStar Renovations

Laundry Room with Utility Sink & Shaker style Cabinets
Inspiration for a modern laundry room remodel in Atlanta with an utility sink, shaker cabinets, a side-by-side washer/dryer and white cabinets
Inspiration for a modern laundry room remodel in Atlanta with an utility sink, shaker cabinets, a side-by-side washer/dryer and white cabinets
 Rivington Marx Interiors
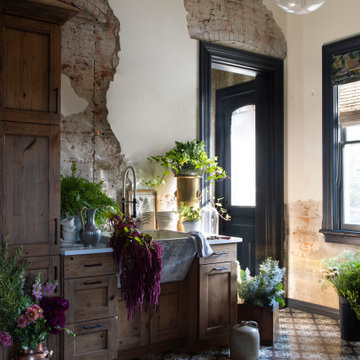
Who says laundry day can't feel like a spa day? This elevated laundry room design is proof that even the most functional spaces deserve a little glamour. Redefine utility with elegance. rich cabinetry, artistic designer tilework, and exposed cinder block and brick walls to create a space where style meets practicality. From sleek built-in cabinets and an elegant laundry sink to artful lighting, every inch of this room is curated for both function and beauty. Whether you're folding clothes or just passing through, this luxurious design makes every chore feel a little more elevated. Perfect inspiration for anyone looking to turn their laundry room into a design moment.

Sponsored
Sunbury, OH

J.Holderby - Renovations
Franklin County's Leading General Contractors - 2X Best of Houzz!

 Adrienne DeRosa
Utilizing extra space in their mudroom, the Mohrmans created a workspace for general daily operations and for Kiel's at-home furniture business MidWest Woods Furniture Co. "We had had our previous office in one of the upstairs bedrooms, but realized after some time that this made the office feel somewhat unaccessible", says Chelsea. With the perfect area already carved out in the mudroom, the couple got to work.
Kiel created a simple counter solution by spanning the length of the wall with reclaimed barn wood that he received from a friend. He scooped up the black molded chair when his former school was getting rid of them. At the time it was only the seat, however the couple sourced the Eames DSW base from Design Within Reach.
Wall Color, Lightest Sky, by Pantone for Valspar
Photo: Adrienne DeRosa Photography © 2014 Houzz
 Adrienne DeRosa

While much of the ground floor houses utility areas for the home, the main entrance, acts as a reliquary of the barn that once was. Franklin discovered the pot-belly stove in pieces buried around the property. While they were covered in mud, Franklin refurbished each part and reassembled the stove for a handsome reminder of the home's history. The triptych above the console table appropriately displays original drawings and schematics of the farmland.
Sun-dried terra-cotta tiles, imported from Mexico, imbue the space with a warm hand-made quality, setting the stage for other materials throughout the home.
Adrienne DeRosa Photography
 Rudloff Custom Builders

This spacious mudroom in Phoenixville, PA includes five cubbies with coat hooks and room for storage, tile floor, beadboard wall, utility sink and a beautiful wood door.
Photos by Alicia's Art, LLC
RUDLOFF Custom Builders, is a residential construction company that connects with clients early in the design phase to ensure every detail of your project is captured just as you imagined. RUDLOFF Custom Builders will create the project of your dreams that is executed by on-site project managers and skilled craftsman, while creating lifetime client relationships that are build on trust and integrity.
We are a full service, certified remodeling company that covers all of the Philadelphia suburban area including West Chester, Gladwynne, Malvern, Wayne, Haverford and more.
As a 6 time Best of Houzz winner, we look forward to working with you on your next project.
 Mayfair Custom Cabinets, LLC.

Knotty Alder storage system made with our Patriot Door Style with Custom Beading to match the custom doors throughout the house. Dark Gray Stain with Wax Finish
Soft Close Doors and Soft Close Drawer and Shelf Guides
 Dulce Feito-Daly Interior Design, LLC

Two adjoining challenging small spaces with three functions transformed into one great space: Laundry Room, Full Bathroom & Utility Room.
Example of a small classic powder room design in New York with raised-panel cabinets, a two-piece toilet, an undermount sink and a built-in vanity
Example of a small classic powder room design in New York with raised-panel cabinets, a two-piece toilet, an undermount sink and a built-in vanity

Sponsored
Sunbury, OH
J.Holderby - Renovations
Franklin County's Leading General Contractors - 2X Best of Houzz!

 Allison Ong Shreffler, Architect / AOS Architect
Blue painted cabinets in laundry room
Example of a mid-sized transitional galley porcelain tile and black floor dedicated laundry room design in Other with an utility sink, recessed-panel cabinets, blue cabinets, granite countertops, gray walls and a side-by-side washer/dryer
Example of a mid-sized transitional galley porcelain tile and black floor dedicated laundry room design in Other with an utility sink, recessed-panel cabinets, blue cabinets, granite countertops, gray walls and a side-by-side washer/dryer

 Brothers Services Company
Don't forget about your pets! This mudroom features a specially designated wash area for the homeowner's dogs so that cleaning off after playing outside by the water is quick and easy!
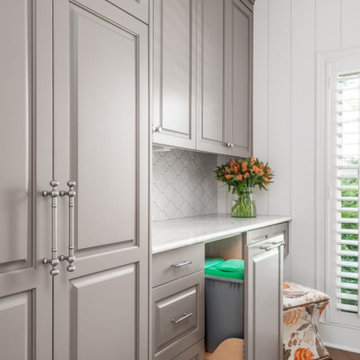
 Innovative Design Build
Our clients wanted to utilize this particular area of their home and really give it a function. It has been many things over the years: bonus room, dining area, etc. The kitchen is the natural gathering spot. They wanted to create a space that was an extension of the kitchen for entertaining and serving family and friends.
Architect, Cynthia Karegeannes was hired to draw up plans for a mudroom to corral the couple’s two dogs and stash the pet’s leashes, treats, etc. A large butler pantry was imagined with a full size refrigerator, prep sink, dishwasher and custom cabinetry to have items handy for entertaining. Innovative Construction, helped finalize the details and implemented the plans for the new addition. Interior Designer, Beth Weltlich with The House Dressing worked with homeowners, to select materials and finishes to unify the areas of the existing kitchen and the new spaces. A custom banquette was created with room under the staircase so that all of the space could be utilized. Furniture and accessories are still in the works as the homeowners let the area evolve to see exactly what their needs are. A collaborative effort-for sure!
The challenges included creating three separate areas (mudroom, banquette and butler pantry) with storage and versatility in one existing space. Having this additional space that was not always utilized, the homeowners feel the new addition will become an integral part of the families' living area.
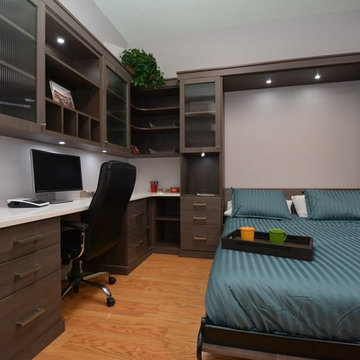
 Southern Closet Systems Inc.
Multipurpose Room. Home Office/ guest bedroom
Inspiration for a mid-sized contemporary built-in desk light wood floor study room remodel in Tampa with gray walls
Inspiration for a mid-sized contemporary built-in desk light wood floor study room remodel in Tampa with gray walls

 Kristen Hall

As long as you don't have a furnace or boiler in the room, you can convert a basement utility room to a wine cellar. The wine bins are open in the back so you can reach through to access water valves. Spray paint walls and ceiling (including all exposed pipes) in a matt black and have simple diamond shaped wine bins built to fit. We used leftover terra-cotta tiles to warm up the concrete cellar floor, and an old piece of moisture resistant cypress as the tasting bar.
 Burris Construction Services

A clean, modern update to a spacious laundry room.
Inspiration for a small contemporary galley ceramic tile and gray floor dedicated laundry room remodel in Other with a single-bowl sink, shaker cabinets, blue cabinets, white walls, a side-by-side washer/dryer and white countertops
Inspiration for a small contemporary galley ceramic tile and gray floor dedicated laundry room remodel in Other with a single-bowl sink, shaker cabinets, blue cabinets, white walls, a side-by-side washer/dryer and white countertops
46