
Search results for "Utility" in Home Design Ideas
 BuildTech
LRP Real Estate Photography

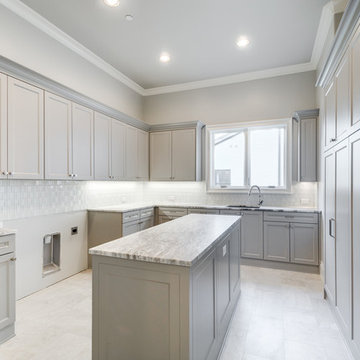
Utility room - large country l-shaped porcelain tile and gray floor utility room idea in Houston with an utility sink, shaker cabinets, white cabinets, granite countertops, gray walls and a side-by-side washer/dryer
Utility room - large country l-shaped porcelain tile and gray floor utility room idea in Houston with an utility sink, shaker cabinets, white cabinets, granite countertops, gray walls and a side-by-side washer/dryer

Find the right local pro for your project
 DW3 Construction LLC


Big families have big piles of junk they drop as soon as they walk in the door. In this home, you'll have a spot to sit to take off shoes, plenty of closet space for coats and even some slots to put baskets for gloves, hats and hunting gear.
 REVIVAL
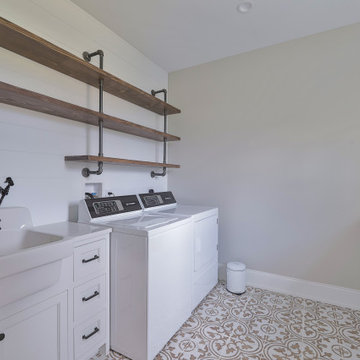
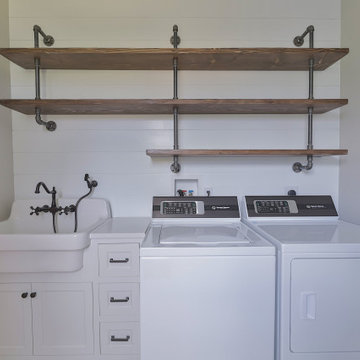
An organized and stylish laundry room featuring industrial pipe-style wood shelving and a classic white farmhouse utility sink with black hardware. The space includes white cabinetry, shiplap wall details, and eye-catching patterned floor tiles that add a touch of vintage character. A functional yet high-design laundry retreat.

Sponsored
Sunbury, OH

J.Holderby - Renovations
Franklin County's Leading General Contractors - 2X Best of Houzz!
 Castle Building Company


This is a laundry room with side by side washers, storage and a utility sink.
Large trendy galley ceramic tile dedicated laundry room photo in Denver with an utility sink, beige walls and a side-by-side washer/dryer
Large trendy galley ceramic tile dedicated laundry room photo in Denver with an utility sink, beige walls and a side-by-side washer/dryer
 Castle Building Company
This is a laundry room with a utility sink and room for storage.
Dedicated laundry room - large contemporary galley ceramic tile dedicated laundry room idea in Denver with an utility sink, open cabinets, beige walls and a side-by-side washer/dryer
Dedicated laundry room - large contemporary galley ceramic tile dedicated laundry room idea in Denver with an utility sink, open cabinets, beige walls and a side-by-side washer/dryer
 REVIVAL
This high-end laundry room pairs patterned floor tile with rustic reclaimed wood shelves. Features include a large farmhouse utility sink, black bridge faucet, and a classic white shaker door.
 TVL Creative Ltd.
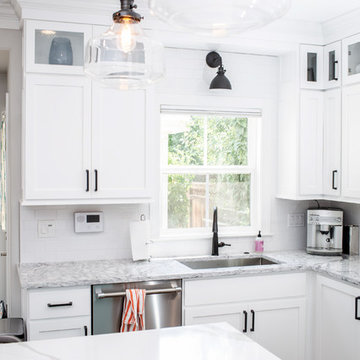
This project has been a labor of love for quite some time! The design ideas started flowing for this space back in 2016, and we are so excited to have recently completed the build-out process after our lengthy planning time frame. These wonderful clients completed a bathroom renovation with us last year, and we absolutely loved the charming, clean-lined farmhouse aesthetic we produced there. Wanting to carry that similar aesthetic into the kitchen, our clients hired us to transform their dated 90's builder-grade kitchen into a stunning showpiece for their home. While no major fixtures or appliances were relocated, nor were there major architectural changes, this space's transformation is a jaw-dropper. We began by removing the existing yellowed oak wood cabinets and replaced them with gorgeous custom cabinets from Tharp Cabinet Company. These cabinets are a very simple shaker style in a bright white paint color. We paired these fresh and bright cabinet with black hardware for a dramatic pop. We utilized the Blackrock pulls from Amerock and adore the playful contrast these pieces provide. On the backsplash, we used a very simple and understated white subway tile for a classic and timeless look that doesn't draw the eye away from the focal island or surrounding features. Over the range, we used a stunning mini-glass mosaic tile from TileBar that shimmers and showcases a variety of colors based on the time of day and light entry. The island is our favorite piece in this kitchen: a custom-built focal point from Tharp, painted in a gorgeous custom blue from Benjamin Moore. The island is topped with a dramatic slab of Arabescato from Pental Surfaces. On the perimeter cabinets, we've utilized the stunning White Fusion quartz, also from Pental. For final touches, we've utilized matte black wall sconces over the windows from Rejuvenation, and have a gorgeous sink faucet from Delta Faucet. Throughout the main level, we refinished the hardwood floors to bring them to a more soft, neutral brown color. New paint is carried throughout the house as well. We adore the bright simplicity of this space, and are so excited that our clients can enjoy this family friendly stunner for years to come!
 DeCavitte Properties
This home was designed and built with a traditional exterior with a modern feel interior to keep the house more transitional.
Home design - mid-sized transitional home design idea in Dallas
Home design - mid-sized transitional home design idea in Dallas
 Davic Construction

Dedicated laundry room - mid-sized contemporary single-wall porcelain tile and beige floor dedicated laundry room idea in San Diego with an undermount sink, recessed-panel cabinets, white cabinets, beige walls and a side-by-side washer/dryer
Sponsored
Sunbury, OH
J.Holderby - Renovations
Franklin County's Leading General Contractors - 2X Best of Houzz!
 Fraley and Company
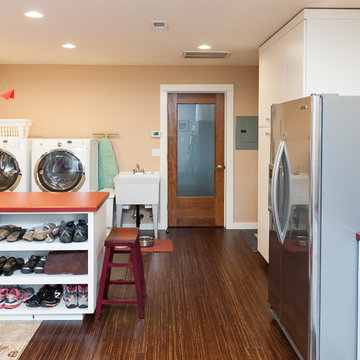
In addition to the kitchen remodel, we converted an existing garage into a laundry, entry, and additional kitchen storage space.
Example of a mid-sized eclectic galley utility room design in Portland with an utility sink, flat-panel cabinets, white cabinets, laminate countertops and a side-by-side washer/dryer
Example of a mid-sized eclectic galley utility room design in Portland with an utility sink, flat-panel cabinets, white cabinets, laminate countertops and a side-by-side washer/dryer
 MARK IV Builders, Inc

This laundry room / mudroom is fitted with storage, counter space, and a large sink. Beadboard is painted to match the cabinets and makes a perfect backsplash.
 Kyle Chesser
photos by Kyle Chesser, Hands On Studio

Inspiration for a small 1950s l-shaped travertine floor utility room remodel in San Francisco with an undermount sink, flat-panel cabinets, white cabinets, quartz countertops, white walls and a stacked washer/dryer
Inspiration for a small 1950s l-shaped travertine floor utility room remodel in San Francisco with an undermount sink, flat-panel cabinets, white cabinets, quartz countertops, white walls and a stacked washer/dryer
 Dawn Hearn Interior Design
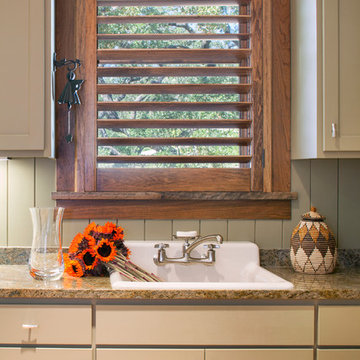
This utility room features sage painted cabinets and an old fashioned utility sink. Tre Dunham with Fine Focus Photography
Example of a classic laundry room design in Austin
Example of a classic laundry room design in Austin
 Remodeling Designs, Inc.
©2015 Daniel Feldkamp, Visual Edge Imaging Studios
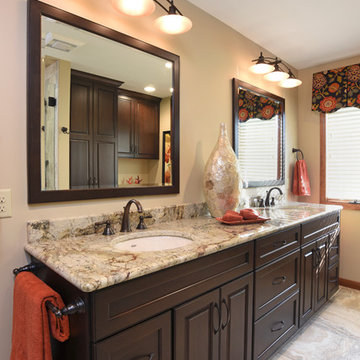
Alcove shower - large transitional master beige tile and porcelain tile porcelain tile and beige floor alcove shower idea in Other with an undermount sink, raised-panel cabinets, dark wood cabinets, granite countertops, a two-piece toilet and beige walls
Alcove shower - large transitional master beige tile and porcelain tile porcelain tile and beige floor alcove shower idea in Other with an undermount sink, raised-panel cabinets, dark wood cabinets, granite countertops, a two-piece toilet and beige walls
 Pinnacle Design & Remodeling

The finished project! The white built-in locker system with a floor to ceiling cabinet for added storage. Black herringbone slate floor, and wood countertop for easy folding. And peep those leather pulls!
 Trisa & Co. Interior Design

Design and Remodel by Trisa & Co. Interior Design and Pantry and Latch.
Eric Neurath Photography, Styled by Trisa Katsikapes.
Example of a small arts and crafts galley vinyl floor utility room design in Seattle with a farmhouse sink, shaker cabinets, gray cabinets, gray walls and a stacked washer/dryer
Example of a small arts and crafts galley vinyl floor utility room design in Seattle with a farmhouse sink, shaker cabinets, gray cabinets, gray walls and a stacked washer/dryer
53