
Search results for "Utility" in Home Design Ideas

 DGK Design + Build
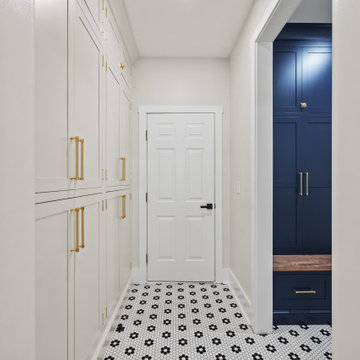
This utility hallway balances clean white cabinetry with brass hardware on one side and deep navy storage with a wood bench on the other. A patterned tile floor adds charm while creating a visual connection between the two zones.

Find the right local pro for your project

 Blackline Renovations
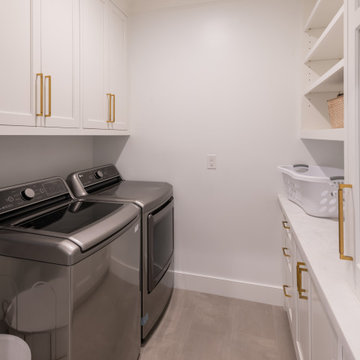
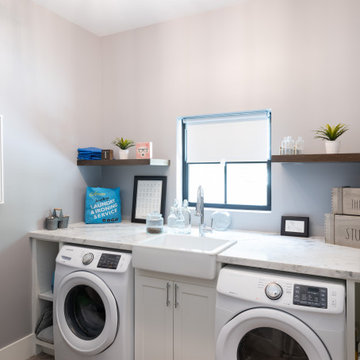
This remodel includes a spacious, full-service laundry room with generous storage and ample countertop space for folding and organization.
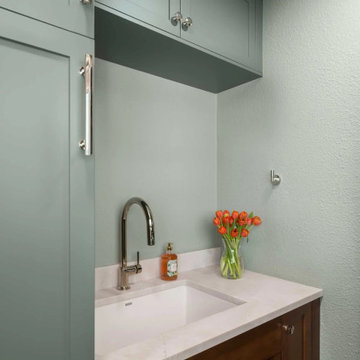
Large transitional porcelain tile, white floor and wood wall mudroom photo in Dallas with green walls
Large transitional porcelain tile, white floor and wood wall mudroom photo in Dallas with green walls
 Stephanie Nash

Complete your home by investing in a garage storage design that finally finishes off your much used but under-utilized garage / storage area.
Seen here in Tech-Red Powder Coat, this design will sure to be the envy of even the most discerning neighbors. Wall-to-wall tall cabinetry coupled with a perfectly proportioned work space make for a clean and efficient design. The integrated
"Wire-Wall" shelving system provides additional storage and keeps all the tools you use the most right at your fingertips.
A variety of counter and finish options are available and include stainless steel counters and fully encapsulated powder coated door & drawer face options with a smooth but rugged surface.
Call Today to schedule your free in home consultation, and be sure to ask about our monthly promotions.
Tailored Living® & Premier Garage® Grand Strand / Mount Pleasant
OFFICE: 843-957-3309
EMAIL: jsnash@tailoredliving.com
WEB: tailoredliving.com/myrtlebeach

Sponsored
Sunbury, OH

J.Holderby - Renovations
Franklin County's Leading General Contractors - 2X Best of Houzz!

 Tim Disalvo & Co.
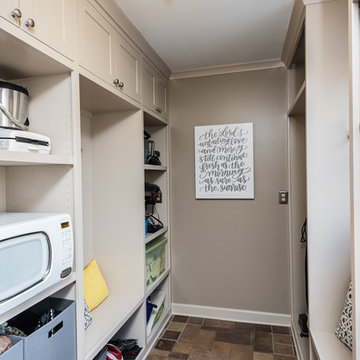
This walk-in storage room is located off of the kitchen and is used to store small kitchen appliances along with odd and end household goods.
Inspiration for a small kitchen remodel in Other
Inspiration for a small kitchen remodel in Other
 Pittsburgh's Best Remodeling
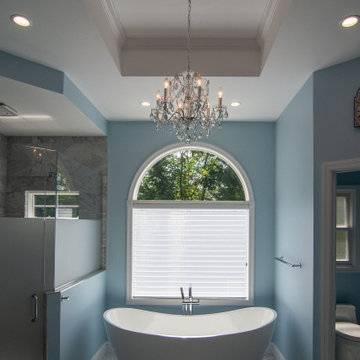
Traditional master bath utilizing frosted and clear glass to allow for needed privacy.
Home design - traditional home design idea in Other
Home design - traditional home design idea in Other
 Barbara Brown Photography

Multi-utility room incorporating laundry, mudroom and guest room. Including tall pantry storage cabinets, bench and storage for coats.
Pocket door separating laundry mudroom from kitchen.
 Homework Remodels
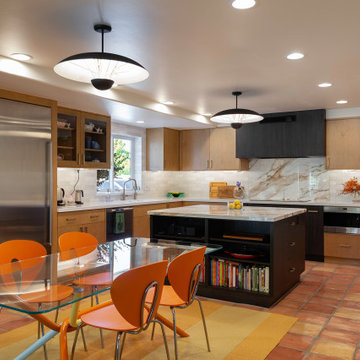
The new subzero refrigerator was moved to an under utilized space.
Inspiration for a contemporary kitchen remodel in Phoenix
Inspiration for a contemporary kitchen remodel in Phoenix

Sponsored
Sunbury, OH
J.Holderby - Renovations
Franklin County's Leading General Contractors - 2X Best of Houzz!
 Metamorphic Design
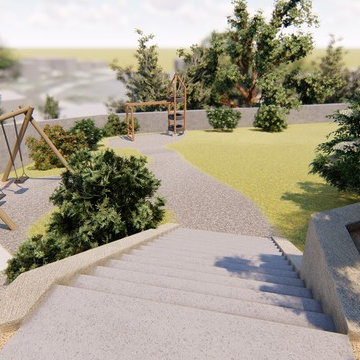
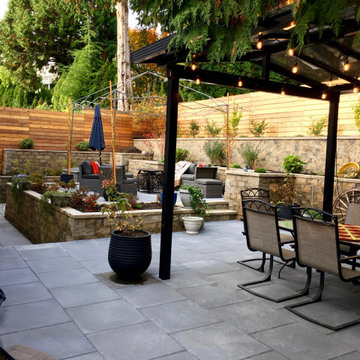
View from the expanded footprint of the new main patio area with pergola, overlooking the sun deck and utility area beyond. Note the vertical tree trunk in the NW corner as reference point
 Wall Street Woodworking
Huntwood Indrusty Photos
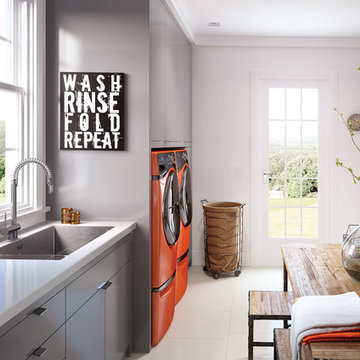
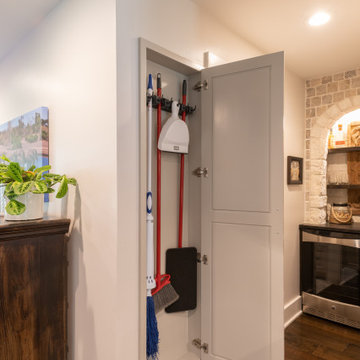
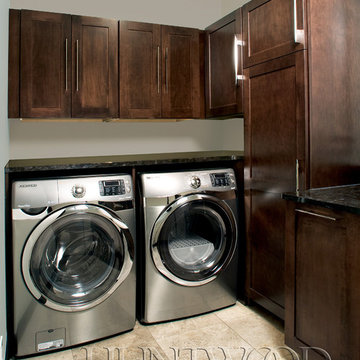
Laundry room - traditional laundry room idea in Sacramento
Laundry room - traditional laundry room idea in Sacramento

82