
Search results for "Utility" in Home Design Ideas
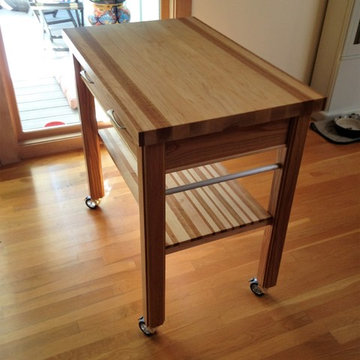

 Kathy Knack Interior Designs Inc
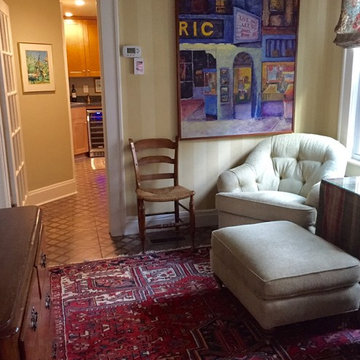
When creating the new room off this small Larchmont family room, it also needed a 'facelift". Reupholstered existing chairs and ottoman; added tone on tone stripe wallpaper and new roman shade window treatments to create a fresh new look to go along with the newly created spaces out of the old utility boiler room. Photo: Kathy Knack
 Inspirational Design & Construction

This was a laundry room, which has been converted into a rabbit room. The laundry room has been added into the bathroom, a utility sink has been added, and wire shelves for rabbit supply storage. The flooring and base trim is rabbit proof and easy to clean.
Find the right local pro for your project


 Innovative Interiors, Inc.
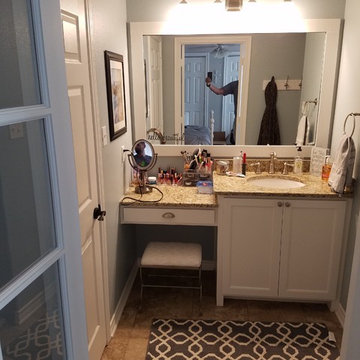
Kitchen pantry - mid-sized transitional single-wall porcelain tile and brown floor kitchen pantry idea in Boise with a single-bowl sink, raised-panel cabinets, white cabinets, beige backsplash, ceramic backsplash and stainless steel appliances
 JayMarc Homes
Upstairs laundry room.
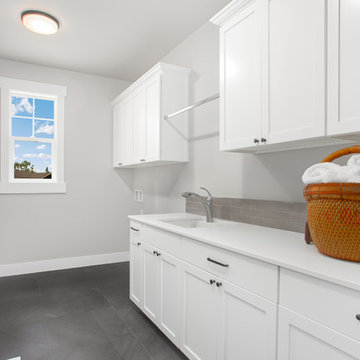
Example of a large arts and crafts single-wall porcelain tile and gray floor dedicated laundry room design in Seattle with an utility sink, recessed-panel cabinets, white cabinets, quartz countertops, gray walls, a side-by-side washer/dryer and white countertops
Example of a large arts and crafts single-wall porcelain tile and gray floor dedicated laundry room design in Seattle with an utility sink, recessed-panel cabinets, white cabinets, quartz countertops, gray walls, a side-by-side washer/dryer and white countertops
 The Guy Corporation

floor-Armstrong VCT "Safety Zone" Earth Stone
counter- Wilsonart laminate "Italian White Di Pesco", Antique Finish
cabinets- refurbished from kitchen, painted Sherwin Williams "Morris Room Grey"
Rugs- handmade braided chenille, Capel Rugs
walls- Sherwin Williams "White Hyacinth"
ceiling light- SMC Cloud
cabinet hardware- Amerock

Sponsored
Sunbury, OH

J.Holderby - Renovations
Franklin County's Leading General Contractors - 2X Best of Houzz!

 D Wood Construction
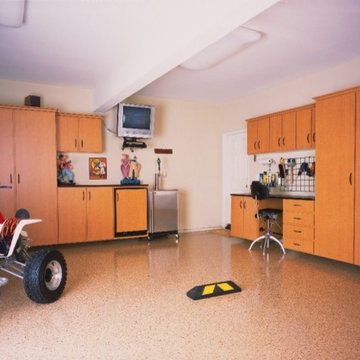
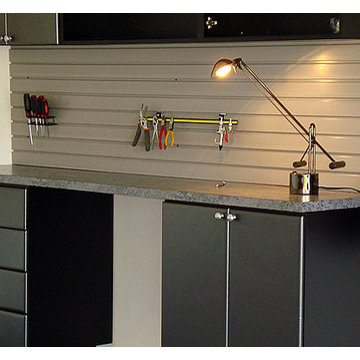

Laundry room and adjoining guest powder/shower was completely gutted. New laminate flooring, new cabinets installed, walls were re framed, drywalled and painted. New appliances, and laundry sink (was moved). The bathroom had a new vanity, dual flush eco toilet, new kerdi system shower with glass doors and tiles. LED lighting was added
 JayMarc Homes
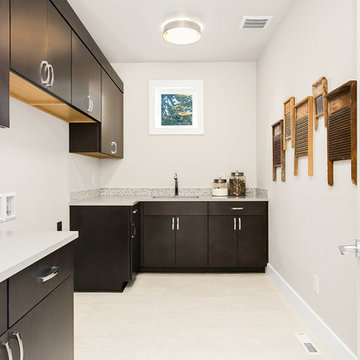

Large minimalist l-shaped ceramic tile dedicated laundry room photo in Seattle with an utility sink, flat-panel cabinets, dark wood cabinets, quartz countertops, gray walls and a side-by-side washer/dryer
 Closets to Adore

Beautiful, clean lines with white cabinets and silver hardware

Example of a small classic single-wall utility room design in New York with an utility sink, raised-panel cabinets, white cabinets, quartz countertops, gray walls, a side-by-side washer/dryer and white countertops
Example of a small classic single-wall utility room design in New York with an utility sink, raised-panel cabinets, white cabinets, quartz countertops, gray walls, a side-by-side washer/dryer and white countertops
Sponsored
Sunbury, OH
J.Holderby - Renovations
Franklin County's Leading General Contractors - 2X Best of Houzz!

 Wall Street Woodworking
Huntwood Indrusty Photos
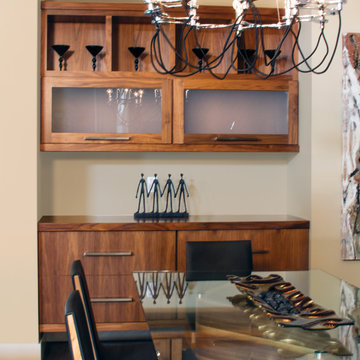
Dining room - traditional dining room idea in Sacramento
Dining room - traditional dining room idea in Sacramento


 Chaffey Building Group
Soundview Photography
Example of a trendy u-shaped porcelain tile dedicated laundry room design in Seattle with flat-panel cabinets, dark wood cabinets, beige walls, a side-by-side washer/dryer, an utility sink and quartz countertops
Example of a trendy u-shaped porcelain tile dedicated laundry room design in Seattle with flat-panel cabinets, dark wood cabinets, beige walls, a side-by-side washer/dryer, an utility sink and quartz countertops
 Erica Bryen Design
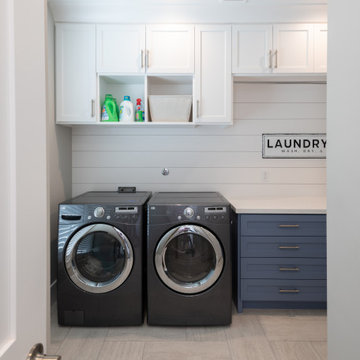

Inspiration for a small modern galley concrete floor and blue floor dedicated laundry room remodel in Orange County with an utility sink, recessed-panel cabinets, white cabinets, white walls and a side-by-side washer/dryer

81