
Search results for "Utility" in Home Design Ideas
 Southern Closet Systems Inc.
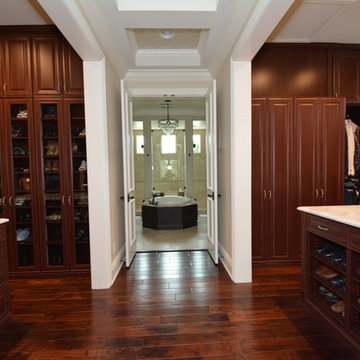
Custom built in dressing rooms
Large elegant gender-neutral dark wood floor walk-in closet photo in Tampa with raised-panel cabinets and dark wood cabinets
Large elegant gender-neutral dark wood floor walk-in closet photo in Tampa with raised-panel cabinets and dark wood cabinets
 Alair Homes Plano

Our clients were living in a Northwood Hills home in Dallas that was built in 1968. Some updates had been done but none really to the main living areas in the front of the house. They love to entertain and do so frequently but the layout of their house wasn’t very functional. There was a galley kitchen, which was mostly shut off to the rest of the home. They were not using the formal living and dining room in front of your house, so they wanted to see how this space could be better utilized. They wanted to create a more open and updated kitchen space that fits their lifestyle. One idea was to turn part of this space into an office, utilizing the bay window with the view out of the front of the house. Storage was also a necessity, as they entertain often and need space for storing those items they use for entertaining. They would also like to incorporate a wet bar somewhere!
We demoed the brick and paneling from all of the existing walls and put up drywall. The openings on either side of the fireplace and through the entryway were widened and the kitchen was completely opened up. The fireplace surround is changed to a modern Emser Esplanade Trail tile, versus the chunky rock it was previously. The ceiling was raised and leveled out and the beams were removed throughout the entire area. Beautiful Olympus quartzite countertops were installed throughout the kitchen and butler’s pantry with white Chandler cabinets and Grace 4”x12” Bianco tile backsplash. A large two level island with bar seating for guests was built to create a little separation between the kitchen and dining room. Contrasting black Chandler cabinets were used for the island, as well as for the bar area, all with the same 6” Emtek Alexander pulls. A Blanco low divide metallic gray kitchen sink was placed in the center of the island with a Kohler Bellera kitchen faucet in vibrant stainless. To finish off the look three Iconic Classic Globe Small Pendants in Antiqued Nickel pendant lights were hung above the island. Black Supreme granite countertops with a cool leathered finish were installed in the wet bar, The backsplash is Choice Fawn gloss 4x12” tile, which created a little different look than in the kitchen. A hammered copper Hayden square sink was installed in the bar, giving it that cool bar feel with the black Chandler cabinets. Off the kitchen was a laundry room and powder bath that were also updated. They wanted to have a little fun with these spaces, so the clients chose a geometric black and white Bella Mori 9x9” porcelain tile. Coordinating black and white polka dot wallpaper was installed in the laundry room and a fun floral black and white wallpaper in the powder bath. A dark bronze Metal Mirror with a shelf was installed above the porcelain pedestal sink with simple floating black shelves for storage.
Their butlers pantry, the added storage space, and the overall functionality has made entertaining so much easier and keeps unwanted things out of sight, whether the guests are sitting at the island or at the wet bar! The clients absolutely love their new space and the way in which has transformed their lives and really love entertaining even more now!
 Model Remodel
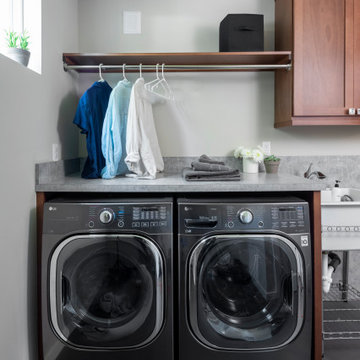
Simple laundry room with storage and functionality
Dedicated laundry room - small transitional single-wall concrete floor and gray floor dedicated laundry room idea in Seattle with an utility sink, shaker cabinets, medium tone wood cabinets, laminate countertops, beige walls, a side-by-side washer/dryer and gray countertops
Dedicated laundry room - small transitional single-wall concrete floor and gray floor dedicated laundry room idea in Seattle with an utility sink, shaker cabinets, medium tone wood cabinets, laminate countertops, beige walls, a side-by-side washer/dryer and gray countertops
Find the right local pro for your project
 Trisa & Co. Interior Design
Design and Remodel by Trisa & Co. Interior Design and Pantry and Latch.
Eric Neurath Photography, Styled by Trisa Katsikapes.

Utility room - small craftsman galley vinyl floor utility room idea in Seattle with a farmhouse sink, shaker cabinets, gray cabinets, laminate countertops, gray walls and a stacked washer/dryer
Utility room - small craftsman galley vinyl floor utility room idea in Seattle with a farmhouse sink, shaker cabinets, gray cabinets, laminate countertops, gray walls and a stacked washer/dryer


 Morse Constructions
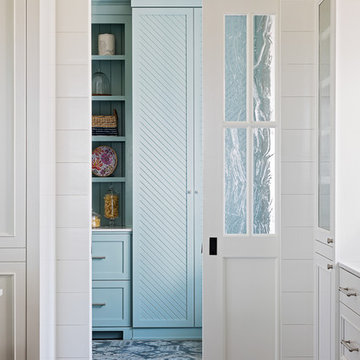
Our team helped a growing family transform their recent house purchase into a home they love. Working with architect Tom Downer of Downer Associates, we opened up a dark Cape filled with small rooms and heavy paneling to create a free-flowing, airy living space. The “new” home features a relocated and updated kitchen, additional baths, a master suite, mudroom and first floor laundry – all within the original footprint.
Photo: Mary Prince Photography
 John Kraemer & Sons
Builder: John Kraemer & Sons | Designer: Ben Nelson | Furnishings: Martha O'Hara Interiors | Photography: Landmark Photography
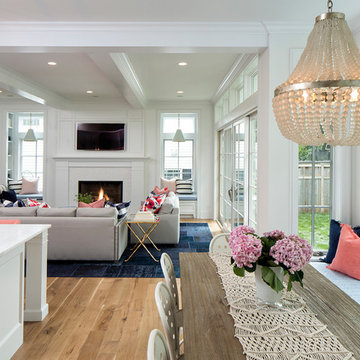
Example of a mid-sized classic light wood floor open concept kitchen design in Minneapolis with a farmhouse sink, white cabinets, marble countertops, white backsplash, subway tile backsplash, stainless steel appliances and an island
Example of a mid-sized classic light wood floor open concept kitchen design in Minneapolis with a farmhouse sink, white cabinets, marble countertops, white backsplash, subway tile backsplash, stainless steel appliances and an island

Sponsored
Sunbury, OH

J.Holderby - Renovations
Franklin County's Leading General Contractors - 2X Best of Houzz!


 Working Space

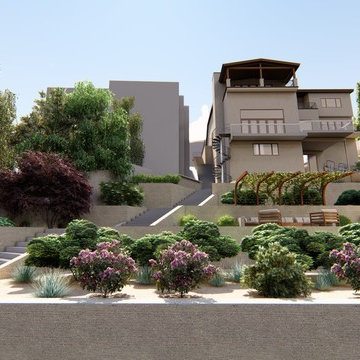
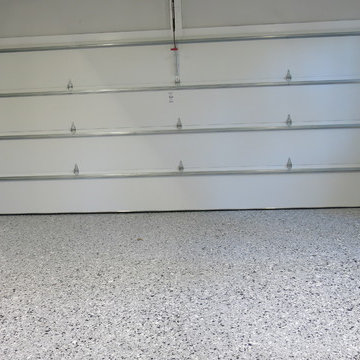
The utility closet features adjustable shelving and wall organizers on StoreWALL panels in Brite White.
Inspiration for a transitional garage remodel in Raleigh
Inspiration for a transitional garage remodel in Raleigh
 Rochelle Lynne Design

Karen was an existing client of ours who was tired of the crowded and cluttered laundry/mudroom that did not work well for her young family. The washer and dryer were right in the line of traffic when you stepped in her back entry from the garage and there was a lack of a bench for changing shoes/boots.
Planning began… then along came a twist! A new puppy that will grow to become a fair sized dog would become part of the family. Could the design accommodate dog grooming and a daytime “kennel” for when the family is away?
Having two young boys, Karen wanted to have custom features that would make housekeeping easier so custom drawer drying racks and ironing board were included in the design. All slab-style cabinet and drawer fronts are sturdy and easy to clean and the family’s coats and necessities are hidden from view while close at hand.
The selected quartz countertops, slate flooring and honed marble wall tiles will provide a long life for this hard working space. The enameled cast iron sink which fits puppy to full-sized dog (given a boost) was outfitted with a faucet conducive to dog washing, as well as, general clean up. And the piece de resistance is the glass, Dutch pocket door which makes the family dog feel safe yet secure with a view into the rest of the house. Karen and her family enjoy the organized, tidy space and how it works for them.
 Martin Perri Interiors, Inc.

Ruby Hills Estate: Laundry Room, Utility Room. Raised panel cabinets with dark glaze. Full tile backsplash.
Example of a large trendy u-shaped marble floor utility room design in San Francisco with an utility sink, raised-panel cabinets, white cabinets, tile countertops, beige walls and a side-by-side washer/dryer
Example of a large trendy u-shaped marble floor utility room design in San Francisco with an utility sink, raised-panel cabinets, white cabinets, tile countertops, beige walls and a side-by-side washer/dryer
 Sunday Morning Kitchen and Bath
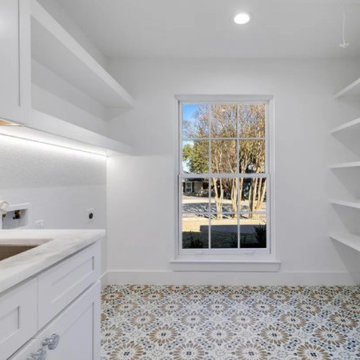
 Function meets style in this laundry area, featuring eye-catching mosaic floor tiles and crisp white cabinetry. A large French window provides ample natural light, while open shelving and a dedicated utility sink maximize efficiency.
Sponsored
Sunbury, OH
J.Holderby - Renovations
Franklin County's Leading General Contractors - 2X Best of Houzz!
 Architectural Craftsmen
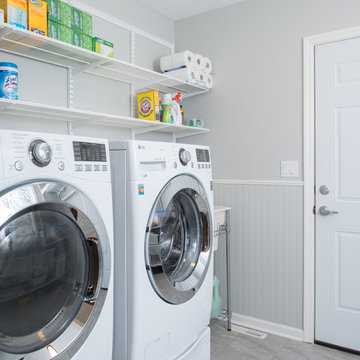
The laundry sink just inside the garage door is perfect for hand washing and hand-washables alike.
Matt Kocourek Photography
Elegant porcelain tile laundry room photo in Kansas City with an utility sink, gray walls and a side-by-side washer/dryer
Elegant porcelain tile laundry room photo in Kansas City with an utility sink, gray walls and a side-by-side washer/dryer
 Crawford Builders

Inspiration for a mid-sized rustic single-wall medium tone wood floor utility room remodel in Other with an utility sink, recessed-panel cabinets, gray cabinets, laminate countertops, beige walls and a stacked washer/dryer
 GreenHalo Builds

Dedicated laundry room - mid-sized l-shaped ceramic tile and multicolored floor dedicated laundry room idea in Minneapolis with an utility sink, shaker cabinets, gray cabinets, wood countertops, white walls, a side-by-side washer/dryer and brown countertops

 Firebelly Renovations, Llc
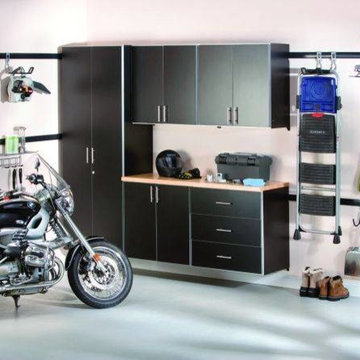

Most town homes don't have a dedicated laundry room with a utility sink, but this one does!
Inspiration for a large ceramic tile and gray floor dedicated laundry room remodel in DC Metro with an utility sink, gray walls and a side-by-side washer/dryer
Inspiration for a large ceramic tile and gray floor dedicated laundry room remodel in DC Metro with an utility sink, gray walls and a side-by-side washer/dryer
 Black Rock Construction Inc.

Ross Chandler
Dedicated laundry room - large country u-shaped multicolored floor dedicated laundry room idea in Other with a farmhouse sink, shaker cabinets, green cabinets, quartz countertops, beige walls, a side-by-side washer/dryer and beige countertops
Dedicated laundry room - large country u-shaped multicolored floor dedicated laundry room idea in Other with a farmhouse sink, shaker cabinets, green cabinets, quartz countertops, beige walls, a side-by-side washer/dryer and beige countertops
 Atlantic Designs

Inspiration for a small transitional galley utility room remodel in Other with an utility sink, shaker cabinets, medium tone wood cabinets and laminate countertops
80