
Search results for "Utility" in Home Design Ideas

 Drafting Your Design

Inspiration for a mid-sized timeless single-wall linoleum floor dedicated laundry room remodel in Calgary with an utility sink, shaker cabinets, white cabinets, stainless steel countertops, gray walls and a side-by-side washer/dryer

Find the right local pro for your project
 Wall Control
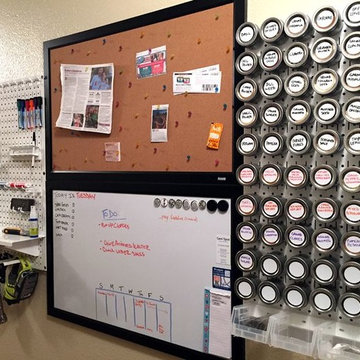
Wall Control Metal Pegboard accepts magnets! An all too often overlooked feature of Wall Control pegboard is that you can use your magnetic accessories with them to maximize wall-storage versatility. In this great customer submission, Amanda has utilized magnetic spice jars to efficiently store spices so they are easy-to-see and easy-to-use. Thanks for sending this great pic Amanda!
 Aubrey Homes, Inc.

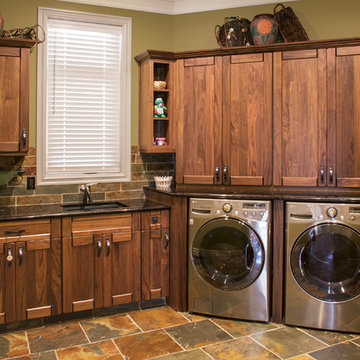
the Laundry space features ample storage as well as a Brinks Push, Pull, Rotate knob. This specialty knob allows for easy access when your hands are full.
 LiLi Cement Tiles
Pattern: Stella 1 by LiLi Cement Tiles
Example of a minimalist home design design in Salt Lake City
Example of a minimalist home design design in Salt Lake City
 More Space Place - Austin/San Antonio

Inspiration for a 1950s utility room remodel in Austin with shaker cabinets and white cabinets

Sponsored
Sunbury, OH

J.Holderby - Renovations
Franklin County's Leading General Contractors - 2X Best of Houzz!
 Esh's Utility Buildings
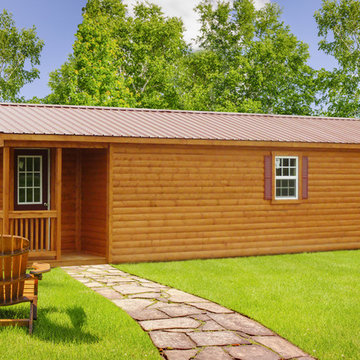
backyard shed with log cabin siding.
Inspiration for a large farmhouse detached studio / workshop shed remodel in Other
Inspiration for a large farmhouse detached studio / workshop shed remodel in Other

 Irby Homes

Solid wood four panel door leading into laundry/mud room. Featuring quartz top over top side by side front loading washer and dryer. Faux wood tile complemented with white wainscoting and storage accessories.


Sponsored
Sunbury, OH
J.Holderby - Renovations
Franklin County's Leading General Contractors - 2X Best of Houzz!
 T.i. Charlotte
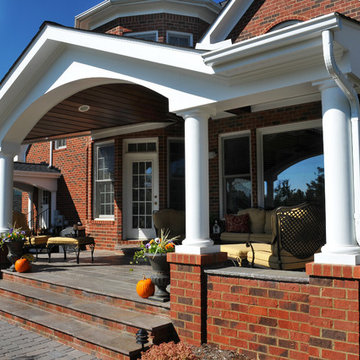
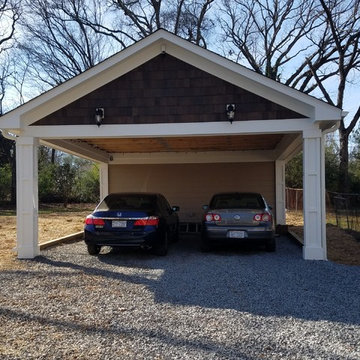
Carport with attached utility room for storage.
Example of a two-car garage design in Charlotte
Example of a two-car garage design in Charlotte

 Bencar Building Systems, LLC
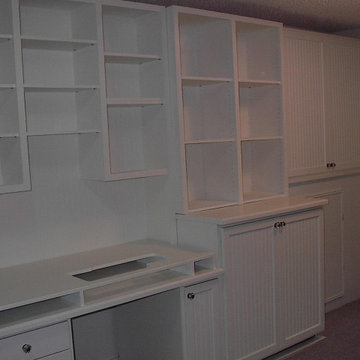
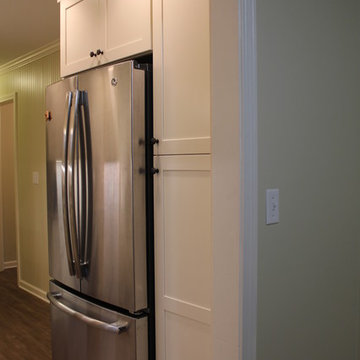
The utility cabinet and cabinet over the refrigerator are welcome additions to the kitchen layout
Nancy Benson
Inspiration for a mid-sized timeless u-shaped laminate floor and gray floor enclosed kitchen remodel in Bridgeport with an undermount sink, shaker cabinets, white cabinets, granite countertops, brown backsplash, ceramic backsplash, stainless steel appliances, no island and multicolored countertops
Inspiration for a mid-sized timeless u-shaped laminate floor and gray floor enclosed kitchen remodel in Bridgeport with an undermount sink, shaker cabinets, white cabinets, granite countertops, brown backsplash, ceramic backsplash, stainless steel appliances, no island and multicolored countertops

89