
Search results for "Utility" in Home Design Ideas
 RAW Architecture + Design

Laundry room including dog bath.
Inspiration for a large contemporary galley ceramic tile, multicolored floor and wallpaper utility room remodel in Miami with shaker cabinets, white cabinets, tile countertops, gray backsplash, multicolored walls, a side-by-side washer/dryer, white countertops and an utility sink
Inspiration for a large contemporary galley ceramic tile, multicolored floor and wallpaper utility room remodel in Miami with shaker cabinets, white cabinets, tile countertops, gray backsplash, multicolored walls, a side-by-side washer/dryer, white countertops and an utility sink
 NoBroker Interiors
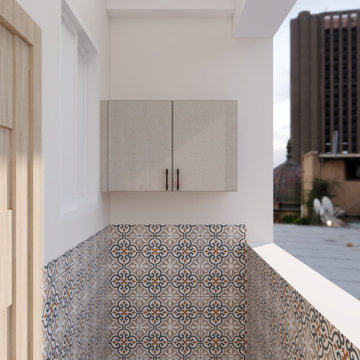
Practical outdoor utility space with matching geometric tiles, overhead storage, and marble flooring for easy maintenance.
Example of a minimalist balcony design in Other
Example of a minimalist balcony design in Other
 Standale Home Studio
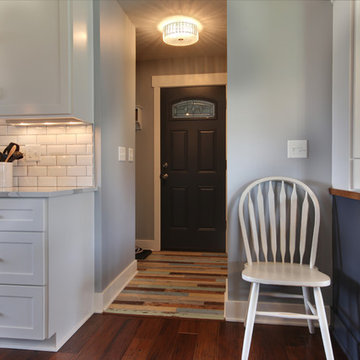
The floor, from Virginia Tile, is Charelston multi colored set in a random pattern. This is an easy care floor coming in from the garage. To the right is a mud room and the laundry room is to the left.
Find the right local pro for your project
 User
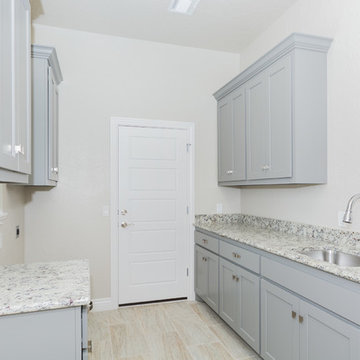
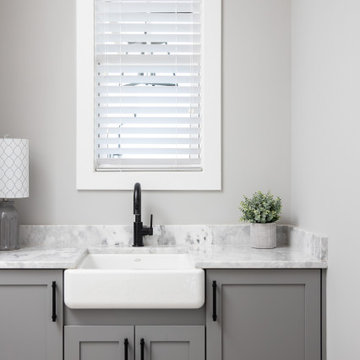
UserTransitional galley laundry room photo in Oklahoma City with an utility sink, shaker cabinets, gray cabinets, granite countertops and a side-by-side washer/dryer



Sponsored
Sunbury, OH

J.Holderby - Renovations
Franklin County's Leading General Contractors - 2X Best of Houzz!
 ELizabeth Bollenbach at Lowes Maple and Ridge

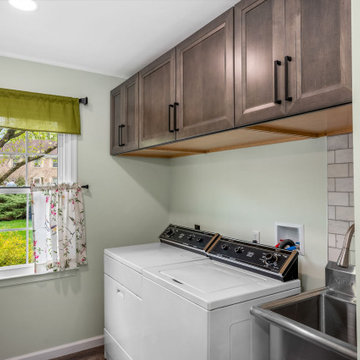
Utility room stainless freezer by Whirlpool. Countertop is Silestone with under mount sink. Light provided by customer.
Example of a small minimalist single-wall porcelain tile utility room design in Wichita with a single-bowl sink, shaker cabinets, dark wood cabinets and quartz countertops
Example of a small minimalist single-wall porcelain tile utility room design in Wichita with a single-bowl sink, shaker cabinets, dark wood cabinets and quartz countertops

 Cutler Kitchen & Bath
Lift up cabinets provide maximum sotorage
Laundry room - modern laundry room idea in Toronto
Laundry room - modern laundry room idea in Toronto

 Garman Builders Inc.
Photo: Justin Tearney
Example of a classic u-shaped dedicated laundry room design in Other with an utility sink, dark wood cabinets, beige walls and a side-by-side washer/dryer
Example of a classic u-shaped dedicated laundry room design in Other with an utility sink, dark wood cabinets, beige walls and a side-by-side washer/dryer

 Rochelle Lynne Design
Karen was an existing client of ours who was tired of the crowded and cluttered laundry/mudroom that did not work well for her young family. The washer and dryer were right in the line of traffic when you stepped in her back entry from the garage and there was a lack of a bench for changing shoes/boots.
Planning began… then along came a twist! A new puppy that will grow to become a fair sized dog would become part of the family. Could the design accommodate dog grooming and a daytime “kennel” for when the family is away?
Having two young boys, Karen wanted to have custom features that would make housekeeping easier so custom drawer drying racks and ironing board were included in the design. All slab-style cabinet and drawer fronts are sturdy and easy to clean and the family’s coats and necessities are hidden from view while close at hand.
The selected quartz countertops, slate flooring and honed marble wall tiles will provide a long life for this hard working space. The enameled cast iron sink which fits puppy to full-sized dog (given a boost) was outfitted with a faucet conducive to dog washing, as well as, general clean up. And the piece de resistance is the glass, Dutch pocket door which makes the family dog feel safe yet secure with a view into the rest of the house. Karen and her family enjoy the organized, tidy space and how it works for them.

Sponsored
Sunbury, OH
J.Holderby - Renovations
Franklin County's Leading General Contractors - 2X Best of Houzz!

 JayMarc Homes

The Barbaro's Downstairs Laundry Room is a testament to both functionality and style. Equipped with pristine white laundry machines, this room ensures efficiency and convenience for all your laundry needs. The white countertop provides ample workspace for sorting and folding clothes, while the white subway tile backsplash adds a touch of sophistication and protects the walls from any splashes or spills. The tile floor not only offers durability but also easy maintenance. The room is elevated by the presence of dark wooden cabinets, providing plenty of storage space and adding a touch of elegance to the overall aesthetic.
 Linden Kitchen and Bath

Brighten up your laundry room with a happy color and white cabinets. This never ending counter gives an abundance of work space. The dark octagon floor adds texture and style. Such a functional work space makes laundry a breeze! if you'd like more inspiration, click the link or contact us!
 Reico Kitchen & Bath
David Betsy of Reico Kitchen and Bath in Wilmington, DE designed a modern-inspired laundry room featuring Masterpiece Cabinetry.
The cabinets feature the Sawyer door style in Maple with a Cannon Grey finish, paired with Tesora quartz countertops in the color Aureo.
After 30 years in the home, the clients finally remodeled their laundry room. “The design of the space makes the room function perfectly. We moved the sink next to the washing machine. This opened an entire wall for cabinets and a countertop. We also added cabinets above the washer and dryer and installed a new floor and reorganized the existing closet. David suggested we add a kitchen mixer cabinet for our sewing machine, and now our sewing machine is always ready to go. The remodel has given us some much-needed storage space. Without David, this project would not have been so successful,” said the client.
David shared, " This client’s specific request was to use the space for sewing. It was the first time I had a sewing machine brought in to the showroom! From there we took measurements and verified that the sewing machine would work with a lift traditionally used for mixers. We discussed the client’s dominant hand, and the type of chair being used which affected the placement of the sewing machine. I really enjoyed the challenge of taking what would have been a normal laundry area to design a fully customized space!”
Photos courtesy of Dan Williams Photography.


 MDM Custom Remodeling Inc
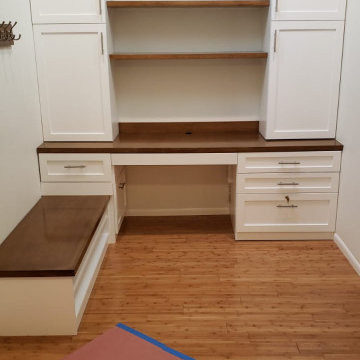
The smart placement of the shoe cabinet helps in squeezing out the maximum space even in a small room. The cabinet here makes the space look clutter-free. There is enough storage for shoes in the cabinet and there is a small seating area too. Overall, it is a smart utilization of a tiny space.
91