
Search results for "Utilize advantages" in Home Design Ideas
 Renew Doors and Closets LLC

Walk-in closet - large modern gender-neutral porcelain tile and beige floor walk-in closet idea with flat-panel cabinets and dark wood cabinets
 Studio Good Architects

This award-winning home in Cannon Beach, Oregon takes advantage of excellent ocean views and southern solar exposure. The client’s goal was for a home that would last for multiple generations and capture their love of materials and forms found in nature. Designed to generate as much energy as it consumes on an annual basis, the home is pursuing the goal of being a “net-zero-energy” residence. The environmentally responsive design promotes a healthy indoor environment, saves energy with an ultra energy-efficient envelope, and utilized recycled and salvaged materials in its construction.
Nathan Good
 Anthology Interiors

Beautiful, expansive Midcentury Modern family home located in Dover Shores, Newport Beach, California. This home was gutted to the studs, opened up to take advantage of its gorgeous views and designed for a family with young children. Every effort was taken to preserve the home's integral Midcentury Modern bones while adding the most functional and elegant modern amenities. Photos: David Cairns, The OC Image
Find the right local pro for your project
 Polsky Perlstein Architects
Matthew Millman
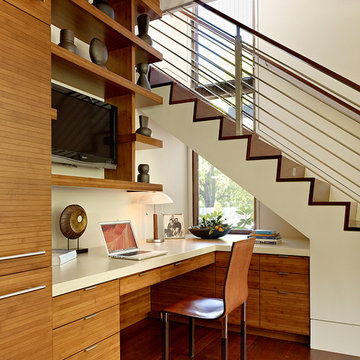
Home office - contemporary built-in desk medium tone wood floor home office idea in San Francisco with beige walls
Home office - contemporary built-in desk medium tone wood floor home office idea in San Francisco with beige walls
 Ashton Woods
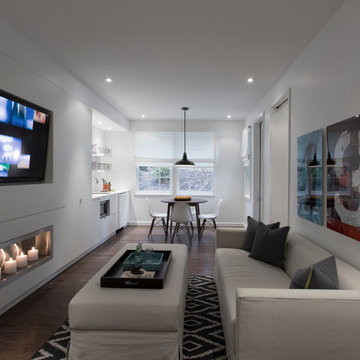
White keeps this basement bright.
Family room - contemporary look-out dark wood floor family room idea in Atlanta with white walls and a ribbon fireplace
Family room - contemporary look-out dark wood floor family room idea in Atlanta with white walls and a ribbon fireplace
 User
UserPhoto: Ten Ten Creative
Wet bar - transitional single-wall dark wood floor and brown floor wet bar idea in Dallas with shaker cabinets, black cabinets, black backsplash, subway tile backsplash and gray countertops
Wet bar - transitional single-wall dark wood floor and brown floor wet bar idea in Dallas with shaker cabinets, black cabinets, black backsplash, subway tile backsplash and gray countertops
 Studio Build
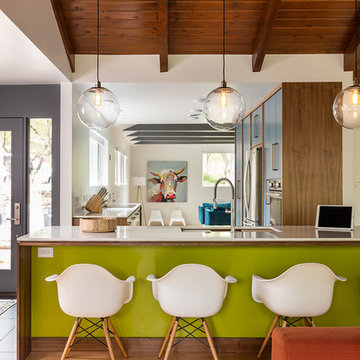
Drummond 7835 was in need of a bit of a modern revival to fit the open nature of the house. The configuration is relatively the same. We removed the wall separating the kitchen from the living room allowing the homeowner to take advantage of the wonderful light and visual connection to the back yard. The casework was fabricated at our studio here in Kansas City and is constructed of walnut veneered plywood accented with lime and blue fronts. The utility room was further defined by adding a which also allowed the new kitchen to gain some full height pantry storage. Photography by Bob Greenspan Photography



 Studio Z Architecture
An 8-foot-wide addition to the end of this mid-century modern gem of a home designed by the well-known local modernist architect Robert Metcalf allowed the former galley kitchen to be enlarged and modernized. The eating nook and the kitchen were flipped, moving the kitchen closer to the garage and the eating area to the end of the house to take advantage of the gorgeous view. Clean lines, glass tile backsplashes, and a glass breakfast counter give the home an update that fits beautifully with the original architect’s design. The breezeway between the garage and the house was partially filled in to become a small mud room and a walk-in pantry.
Contractor: D.A. Haig Contracting LLC
Photos: Emily Rose Imagery

 Tucker Cabinets
Kitchen - mid-sized traditional kitchen idea with raised-panel cabinets, dark wood cabinets, granite countertops and stainless steel appliances

 Jordan Design Build Group
We designed a custom hutch which has a multitude of storage options and functionality – open display shelves, roll-outs, drawers, extra counter/serving space, as well as a beverage fridge and appliance garage/coffee center. On the opposite side of the kitchen, we replaced a small pantry closet with a furniture style built-in that took advantage of underutilized space. Anticipating issues with supply chain, we opted to use a local cabinet maker on this project which allowed us to fully customize the cabinets for optimal functionality.

 Tomecek Studio Architecture
Photography by Patrick Ray
With a footprint of just 450 square feet, this micro residence embodies minimalism and elegance through efficiency. Particular attention was paid to creating spaces that support multiple functions as well as innovative storage solutions. A mezzanine-level sleeping space looks down over the multi-use kitchen/living/dining space as well out to multiple view corridors on the site. To create a expansive feel, the lower living space utilizes a bifold door to maximize indoor-outdoor connectivity, opening to the patio, endless lap pool, and Boulder open space beyond. The home sits on a ¾ acre lot within the city limits and has over 100 trees, shrubs and grasses, providing privacy and meditation space. This compact home contains a fully-equipped kitchen, ¾ bath, office, sleeping loft and a subgrade storage area as well as detached carport.


 Wanda Ely Architect Inc.
On the second floor, the main office space takes advantage of beautiful west light. In the spring, the cherry tree outside bursts into bloom, creating a soft, ethereal view. Faceted floating shelves and a built-in desk provide storage and negotiate the transition space between the old house and the new addition.

Sponsored
Sunbury, OH

J.Holderby - Renovations
Franklin County's Leading General Contractors - 2X Best of Houzz!
 Joe O'Neal

Garage Overhead Storage

Inspiration for a timeless attached garage remodel in San Francisco
Inspiration for a timeless attached garage remodel in San Francisco
 Ravi Asrani
Designed by Studio Lotus
© Ravi Asrani

Small trendy bedroom photo with white walls and no fireplace
Small trendy bedroom photo with white walls and no fireplace

 Donatella Mazzini
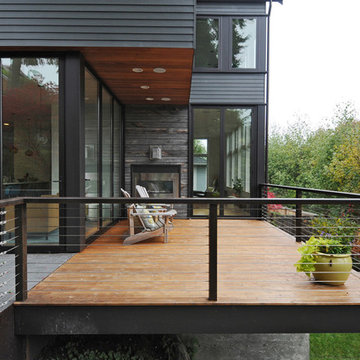
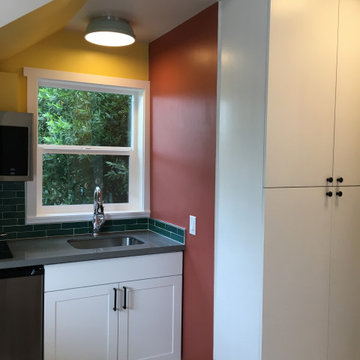

The smart kitchenette takes advantage of the beautiful creek view and utilizes space that would have been wasted otherwise.
Example of a small minimalist l-shaped laminate floor kitchen design in San Francisco with an undermount sink, shaker cabinets, white cabinets, quartz countertops, green backsplash, ceramic backsplash and gray countertops
Example of a small minimalist l-shaped laminate floor kitchen design in San Francisco with an undermount sink, shaker cabinets, white cabinets, quartz countertops, green backsplash, ceramic backsplash and gray countertops
Sponsored
Sunbury, OH
J.Holderby - Renovations
Franklin County's Leading General Contractors - 2X Best of Houzz!
 Donatella Mazzini
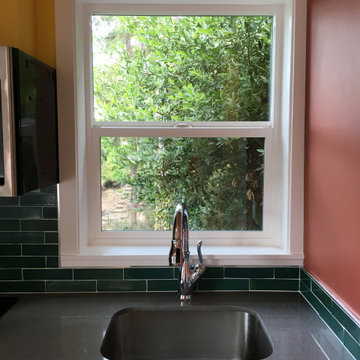
The smart kitchenette takes advantage of the beautiful creek view and utilizes space that would have been wasted otherwise.
Inspiration for a small modern l-shaped laminate floor kitchen remodel in San Francisco with an undermount sink, shaker cabinets, white cabinets, quartz countertops, green backsplash, ceramic backsplash and gray countertops
Inspiration for a small modern l-shaped laminate floor kitchen remodel in San Francisco with an undermount sink, shaker cabinets, white cabinets, quartz countertops, green backsplash, ceramic backsplash and gray countertops
 Donatella Mazzini
The smart kitchenette takes advantage of the beautiful creek view and utilizes space that would have been wasted otherwise.
Example of a small minimalist l-shaped laminate floor kitchen design in San Francisco with an undermount sink, shaker cabinets, white cabinets, quartz countertops, green backsplash, ceramic backsplash and gray countertops
Example of a small minimalist l-shaped laminate floor kitchen design in San Francisco with an undermount sink, shaker cabinets, white cabinets, quartz countertops, green backsplash, ceramic backsplash and gray countertops
 AlphaStudio Design Group

Inspired by European villas, the palette for this home utilizes natural earth tones, along with molded eaves, precast columns, and stone veneer. The design takes full advantage of natural valley view corridors as well as negating the line between interior and exterior living. The use of windows and French doors allows virtually every room in the residence to open up onto the spacious pool courtyard. This allows for an extension of the indoor activities to the exterior.
Photos by: Zack Benson Photography
4