
Search results for "Utilize gaming" in Home Design Ideas
 Margot Hartford Photography
Photo: Margot Hartford © 2015 Houzz
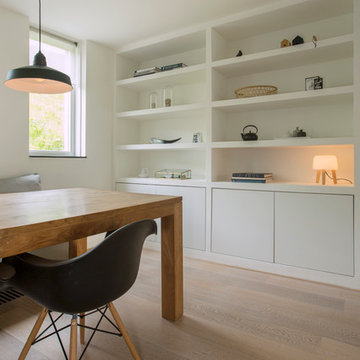
Home design - contemporary home design idea in Amsterdam
Home design - contemporary home design idea in Amsterdam
 Craftsman Design and Renovation
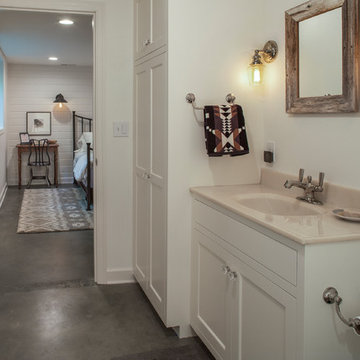
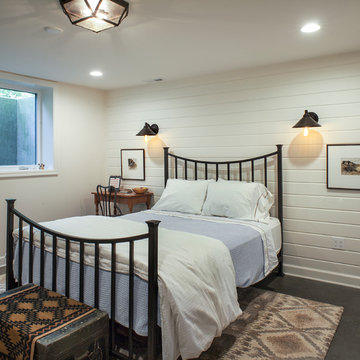
The basement got a complete overhaul as well. New stairs with storage lead to a new guest suite and full bathroom. Additional game room, laundry room and utility space complete this basement remodel.
Photo: Pete Eckert

 Rochelle Silberman Design
This traditional home contained an outdated kitchen, eating area, powder room, pantry and laundry area. The spaces were reconfigured so that the kitchen occupied all of the space. What was once an opening into an under utilized hallway, became a pantry closet. A full bathroom was tucked behind the pantry into space from the breezeway.
Find the right local pro for your project


 Darcy Bean Custom Construction Inc.
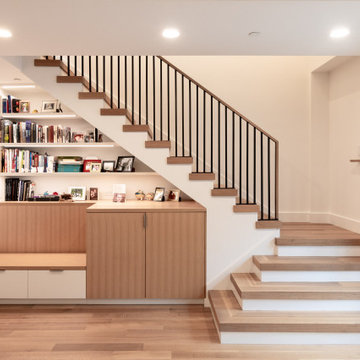
Second floor of the garage is a rec area for the family teens. Fully function space can be utilized as a game room or guest quarters.
Example of a large trendy detached three-car garage design in Chicago
Example of a large trendy detached three-car garage design in Chicago

 R&R Custom Homes
Mid-sized minimalist carpeted basement photo in DC Metro with white walls and no fireplace

 Three Sparrows Interior Design
Foyer - large craftsman dark wood floor and brown floor foyer idea in Providence with blue walls

Sponsored
Columbus, OH

Hope Restoration & General Contracting
Columbus Design-Build, Kitchen & Bath Remodeling, Historic Renovations
 Synergy Design & Construction
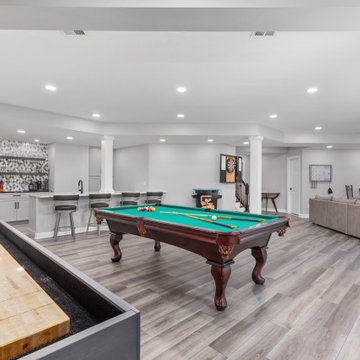
After: Our team eliminated the wall bump-out, added structural members where necessary, and reoriented the whole basement layout. With space for the existing pool table, new games, a cozy seating area to watch TV, and a second TV near the bar, it’s now full of energy and is utilized to the fullest.

 Mountainwood Homes
Oak hardwoods were laced into the existing floors, butcher block countertops contrast against the painted shaker cabinets, matte brass fixtures add sophistication, while the custom subway tile range hood and feature wall with floating shelves pop against the dark wall. The best feature? A dishwasher. After all these years as a couple, this is the first time the two have a dishwasher. The new space makes the home feel twice as big and utilizes classic choices as the backdrop to their unique style.
Photo by: Vern Uyetake
 Craftsman Design and Renovation
The basement got a complete overhaul as well. New stairs with storage lead to a new guest suite and full bathroom. Additional game room, laundry room and utility space complete this basement remodel.
Photo: Pete Eckert


 Swiftwater Custom Homes
Example of a mountain style freestanding desk craft room design in Seattle with beige walls

 North Fork Builders of Montana, Inc.
Locati Architects, LongViews Studio
Example of a mid-sized cottage open concept light wood floor family room design with a music area, white walls and no tv
Example of a mid-sized cottage open concept light wood floor family room design with a music area, white walls and no tv

Sponsored
Columbus, OH

Wannemacher Interiors
Customized Award-Winning Interior Design Solutions in Franklin Cnty OH

 Usable Space Interiors, LLC
This is the landing area up the stairs in to the built in home theater. Originally there was a mini kitchen out here and the space was not utilized. By relocating the mini-kitchen in to the theater, USI was able to use this space an extended space for entertaining... for those ladies or kids who may not watch to the game, as well as, a place for the kids to chill or do home work.
 Catherine Heleniak Home Staging & Color Consulting
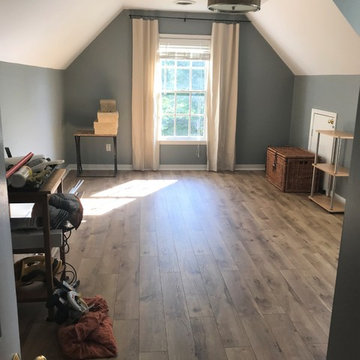
90%of buyers cannot envision how empty rooms can be utilized. This home needed more space for the family to relax and for the kids to hang out, so we turned this empty bonus room into a TV and game lounge.


17