
Search results for "Utilize single" in Home Design Ideas
 Riverdell Construction, Inc.
Jesse Smith


Mid-sized 1960s single-wall porcelain tile and gray floor dedicated laundry room photo in Other with an utility sink, flat-panel cabinets, beige cabinets, white walls and a side-by-side washer/dryer
Mid-sized 1960s single-wall porcelain tile and gray floor dedicated laundry room photo in Other with an utility sink, flat-panel cabinets, beige cabinets, white walls and a side-by-side washer/dryer
 Mandy Key Interior Design

Basement laundry room in 1890's home renovated to bring in the light with neutral palette. We skirted the existing utility sink and added a butcher block counter to create a workspace. Vintage hardware and Dash & Albert rug complete the look.
 Celtic Custom Homes

Dedicated laundry room - mid-sized craftsman single-wall ceramic tile dedicated laundry room idea in Other with an utility sink, white cabinets, white walls, a stacked washer/dryer and shaker cabinets
Find the right local pro for your project
 Jackson Design Build
Jackson Design Build |
Photography: NW Architectural Photography

Mid-sized transitional single-wall concrete floor laundry closet photo in Seattle with an utility sink, wood countertops, green walls and a side-by-side washer/dryer
Mid-sized transitional single-wall concrete floor laundry closet photo in Seattle with an utility sink, wood countertops, green walls and a side-by-side washer/dryer
 LS Winston Building Corp.

Inspiration for a mid-sized timeless single-wall ceramic tile utility room remodel in Boston with open cabinets, white cabinets, beige walls and a side-by-side washer/dryer
 Tracy Tesmer Design Remodeling
Laundry room
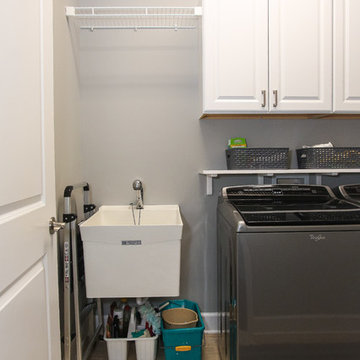
Example of a mid-sized transitional single-wall ceramic tile and beige floor dedicated laundry room design in Atlanta with an utility sink, raised-panel cabinets, white cabinets, gray walls and a side-by-side washer/dryer
Example of a mid-sized transitional single-wall ceramic tile and beige floor dedicated laundry room design in Atlanta with an utility sink, raised-panel cabinets, white cabinets, gray walls and a side-by-side washer/dryer
 Brian Gille Architects, Ltd.

Inspiration for a mid-sized timeless single-wall brown floor and medium tone wood floor laundry room remodel in New Orleans with an undermount sink, shaker cabinets, gray cabinets, beige walls and a side-by-side washer/dryer

Sponsored
Sunbury, OH

J.Holderby - Renovations
Franklin County's Leading General Contractors - 2X Best of Houzz!
 A K Smith Architects

Inspiration for a mid-sized transitional single-wall white floor laundry room remodel in San Diego with a drop-in sink, flat-panel cabinets, white cabinets, white walls, a side-by-side washer/dryer and white countertops
 Old Town Design Group

There is a lot of storage space throughout the room. The white large washer and dryer even lends a modern taste to the room.
Photos By: Thomas Graham
 McCabe By Design LLC

By utilizing a 30" sink rather than a standard 33" sink, enough room was left over for a handy pull-out spice pantry.
Photo: A Kitchen That Works LLC
 Bredernitz Professional Services

Dedicated laundry room - mid-sized transitional single-wall travertine floor and beige floor dedicated laundry room idea in Detroit with an utility sink, open cabinets, white cabinets, blue walls and a side-by-side washer/dryer
 LS Winston Building Corp.
Mid-sized elegant single-wall ceramic tile utility room photo in Boston with open cabinets, white cabinets, a side-by-side washer/dryer and white walls
 Kinston Southern Properties
Dedicated laundry room - transitional single-wall beige floor dedicated laundry room idea in Other with an utility sink, flat-panel cabinets, laminate countertops, white walls, a side-by-side washer/dryer and white countertops


 LS Winston Building Corp.
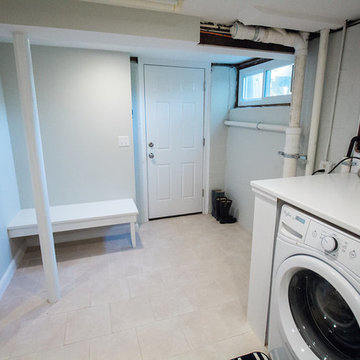

This laundry space/mudroom was carved out between the garage (which is located underneath the house), and the living space. It's a fairly simple, utilitarian space.
 Georgia Coast Design & Construction

This light and airy laundry room features multiple windows, ample shelving and cabinetry with custom wrought iron finishes. A custom built-in wooden table holds an impressive concrete farmhouse sink. Tile floors are throughout this spacious room.
 Cabernet Kitchen & Bath

Dedicated laundry room - mid-sized traditional single-wall terra-cotta tile and brown floor dedicated laundry room idea in San Francisco with an utility sink, raised-panel cabinets, dark wood cabinets, granite countertops, beige walls and a side-by-side washer/dryer
 CK Independent Living Builders

Utility room - mid-sized transitional single-wall medium tone wood floor utility room idea in Hawaii with an utility sink, white walls and a side-by-side washer/dryer


 J D Green Construction

Example of a large trendy single-wall gray floor utility room design in Santa Barbara with an utility sink, shaker cabinets, gray cabinets, quartz countertops, gray walls and a stacked washer/dryer
 The HomeStyles Group
Ken Winders

Inspiration for a mid-sized transitional single-wall medium tone wood floor and brown floor laundry room remodel in Orlando with an undermount sink, recessed-panel cabinets, gray cabinets, gray walls and a side-by-side washer/dryer
Inspiration for a mid-sized transitional single-wall medium tone wood floor and brown floor laundry room remodel in Orlando with an undermount sink, recessed-panel cabinets, gray cabinets, gray walls and a side-by-side washer/dryer
 LS Winston Building Corp.
Mid-sized elegant single-wall ceramic tile utility room photo in Boston with open cabinets, white cabinets, beige walls and a side-by-side washer/dryer
6