
Search results for "Utilize single" in Home Design Ideas
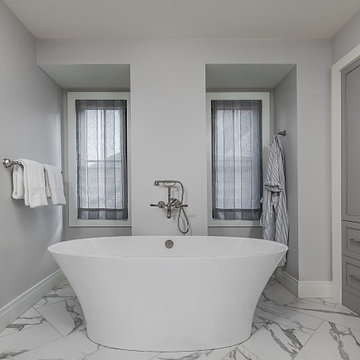
 Spire Integrated Systems Inc.
Sustainable Design Meets Smart Technology
This home featured a request from the client to use as many environmentally friendly materials and fabrics as possible. Many common shade manufacturers use materials with PVC plastic, which is known for off-gassing hazardous chemicals that linger in the air in the home for years. The main floor roller shades met the client’s request for an eco-friendly fabric by utilizing motorized shades with GreenScreen fabric. In other rooms, the designer and client wanted the classic look and soft fabrics with roman shades and drapery tracks on several windows in the house. By partnering with the interior designer and fabric workroom, we were able to provide a custom solution for motorization of roman shades and drapery.
Lighting Control
The client is able control all of the lighting and window treatments in the house with a single control system. This eliminates the need for extra devices on the wall or remote controls that clutter up the space and get lost. By utilizing the custom window treatments, the house is able to conserve energy by keeping the house warmer in the winter, and cooler in the summer by providing insulation and blocking sunlight. The lighting control system further helps to conserve energy by beautifully dimming LED lights as well as using quick buttons that turn off all of the lights in the house, or un-occupied rooms, with the press of a single button.
Motorized Window Treatments
Motorized window treatments add a high level of convenience to any project, especially those with many windows in hard to reach places. The challenge with many manufacturers is a limitation of style and fabric selection, some may be a s basic as only roller shades. Often times these come with un-reliable, wireless controls.
On this Birmingham, MI project completed in March 2019, we partnered with the interior designer and drapery workroom to provide a truly unique solution. The homeowner and designer’s requests included many different styles of window treatments including rollers shades, roman shades and motorized draperies. Typically, this would result in a collection of various shade manufacturers with unsightly remotes scattered across each room or stuck to the wall for control. Utilizing standard offerings, coupled with an incredible team effort by the designer and drapery workroom, we provided all of the requested styles of window treatments, and were able to control them all on a single system. This means that each room has a single, elegant keypad built into the wall that controls not only the window treatments, but the lighting as well.
When leaving/entering the home, all of the window coverings can be raised or lowered with a single button press. Shades and draperies can also be set to operate based on the time of day for automatic day-to-day operation using sunlight as a guide. In the end, we achieved convenience, function and sophisticated style.
 Spire Integrated Systems Inc.
Sustainable Design Meets Smart Technology
This home featured a request from the client to use as many environmentally friendly materials and fabrics as possible. Many common shade manufacturers use materials with PVC plastic, which is known for off-gassing hazardous chemicals that linger in the air in the home for years. The main floor roller shades met the client’s request for an eco-friendly fabric by utilizing motorized shades with GreenScreen fabric. In other rooms, the designer and client wanted the classic look and soft fabrics with roman shades and drapery tracks on several windows in the house. By partnering with the interior designer and fabric workroom, we were able to provide a custom solution for motorization of roman shades and drapery.
Lighting Control
The client is able control all of the lighting and window treatments in the house with a single control system. This eliminates the need for extra devices on the wall or remote controls that clutter up the space and get lost. By utilizing the custom window treatments, the house is able to conserve energy by keeping the house warmer in the winter, and cooler in the summer by providing insulation and blocking sunlight. The lighting control system further helps to conserve energy by beautifully dimming LED lights as well as using quick buttons that turn off all of the lights in the house, or un-occupied rooms, with the press of a single button.
Motorized Window Treatments
Motorized window treatments add a high level of convenience to any project, especially those with many windows in hard to reach places. The challenge with many manufacturers is a limitation of style and fabric selection, some may be as basic as only roller shades. Often times these come with un-reliable, wireless controls.
On this Birmingham, MI project completed in March 2019, we partnered with the interior designer and drapery workroom to provide a truly unique solution. The homeowner and designer’s requests included many different styles of window treatments including rollers shades, roman shades and motorized draperies. Typically, this would result in a collection of various shade manufacturers with unsightly remotes scattered across each room or stuck to the wall for control. Utilizing standard offerings, coupled with an incredible team effort by the designer and drapery workroom, we provided all of the requested styles of window treatments, and were able to control them all on a single system. This means that each room has a single, elegant keypad built into the wall that controls not only the window treatments, but the lighting as well.
When leaving/entering the home, all of the window coverings can be raised or lowered with a single button press. Shades and draperies can also be set to operate based on the time of day for automatic day-to-day operation using sunlight as a guide. In the end, we achieved convenience, function and sophisticated style.
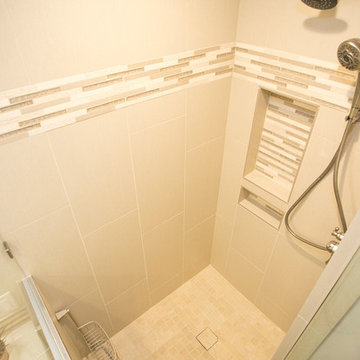
 Bluevine Studio LLC
Corner shower - mid-sized contemporary 3/4 beige tile and porcelain tile light wood floor and beige floor corner shower idea in Portland with flat-panel cabinets, white cabinets, gray walls, an undermount sink, quartz countertops, a hinged shower door and white countertops
Find the right local pro for your project

 Zen Living
Pantry storage with pull-out accessories and utility single sink and faucet. Featuring our engineered veneer in Wenge VHT54.
Mid-sized minimalist single-wall porcelain tile utility room photo in Calgary with an undermount sink, flat-panel cabinets, medium tone wood cabinets, quartz countertops, white backsplash, beige walls, a stacked washer/dryer and gray countertops
Mid-sized minimalist single-wall porcelain tile utility room photo in Calgary with an undermount sink, flat-panel cabinets, medium tone wood cabinets, quartz countertops, white backsplash, beige walls, a stacked washer/dryer and gray countertops

 Darlene Shaw Design Inc.
kwestimages.com
Inspiration for a transitional beige tile bathroom remodel in Toronto with a niche
Inspiration for a transitional beige tile bathroom remodel in Toronto with a niche

 Emilie Fournet Interiors
Caitlin Mogridge
Example of a small eclectic single-wall concrete floor and white floor laundry closet design in London with open cabinets, white walls, a stacked washer/dryer and white countertops
Example of a small eclectic single-wall concrete floor and white floor laundry closet design in London with open cabinets, white walls, a stacked washer/dryer and white countertops

 Narratif
Inspiration for a mid-sized contemporary single-wall porcelain tile and brown floor utility room remodel in Toronto with an undermount sink, shaker cabinets, white cabinets, a side-by-side washer/dryer, gray countertops and white walls


 F. M. Construction Ltd

second floor laundry room
Mid-sized trendy single-wall laundry closet photo in Vancouver with shaker cabinets, gray cabinets, marble countertops, white walls and a side-by-side washer/dryer
Mid-sized trendy single-wall laundry closet photo in Vancouver with shaker cabinets, gray cabinets, marble countertops, white walls and a side-by-side washer/dryer
 Novale Renovations
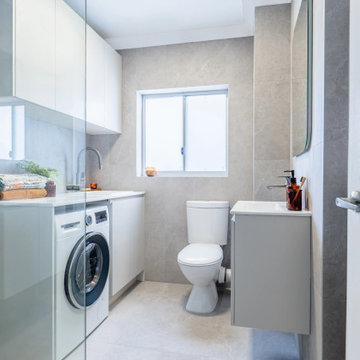
An apartment with combined bathroom and laundry.
Example of a small minimalist 3/4 gray tile gray floor and single-sink bathroom design in Sydney with flat-panel cabinets, gray cabinets, a two-piece toilet, gray walls, white countertops, a floating vanity and an integrated sink
Example of a small minimalist 3/4 gray tile gray floor and single-sink bathroom design in Sydney with flat-panel cabinets, gray cabinets, a two-piece toilet, gray walls, white countertops, a floating vanity and an integrated sink
 Ever After Custom Homes
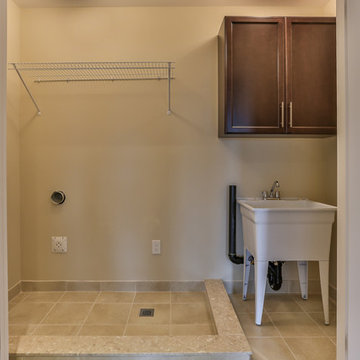
Dedicated laundry room - mid-sized transitional single-wall ceramic tile and beige floor dedicated laundry room idea in Toronto with an utility sink, beige walls, shaker cabinets and dark wood cabinets
 Sosna Inc


Mid-sized trendy single-wall beige floor laundry room photo in Toronto with an integrated sink, shaker cabinets, white cabinets, gray walls, a side-by-side washer/dryer and white countertops
 Millard Bautista Designs
Venecia Bautista
Mid-sized transitional single-wall ceramic tile utility room photo in Toronto with an utility sink, shaker cabinets, white cabinets, gray walls and a side-by-side washer/dryer
Mid-sized transitional single-wall ceramic tile utility room photo in Toronto with an utility sink, shaker cabinets, white cabinets, gray walls and a side-by-side washer/dryer
 Dependable Renovations Ltd

Mid-sized urban single-wall dark wood floor dedicated laundry room photo in Calgary with an utility sink, flat-panel cabinets, white cabinets, white walls and a side-by-side washer/dryer


 Meadow Ridge Homes Ltd.

Mid-sized trendy single-wall porcelain tile dedicated laundry room photo in Vancouver with an undermount sink, flat-panel cabinets, white cabinets, white walls and a side-by-side washer/dryer
 Liberty Custom Cabinetry
Liberty Custom Cabinetry

Example of a mid-sized transitional single-wall porcelain tile and beige floor laundry closet design in Toronto with an undermount sink, flat-panel cabinets, gray cabinets, beige walls and a side-by-side washer/dryer
Example of a mid-sized transitional single-wall porcelain tile and beige floor laundry closet design in Toronto with an undermount sink, flat-panel cabinets, gray cabinets, beige walls and a side-by-side washer/dryer

 Wood-Mode Fine Custom Cabinetry
Kitchen pantry - contemporary kitchen pantry idea in Other with flat-panel cabinets and dark wood cabinets



 MILLWORX

Laundry room - contemporary single-wall light wood floor and beige floor laundry room idea in Toronto with a single-bowl sink, flat-panel cabinets, dark wood cabinets, white walls and a side-by-side washer/dryer
 The Ensuite Bath & Kitchen Showroom
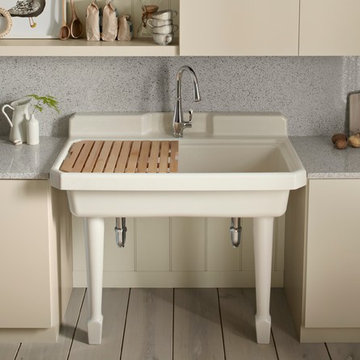
Mid-sized trendy single-wall light wood floor and beige floor enclosed kitchen photo in Calgary with flat-panel cabinets, beige cabinets, granite countertops, gray backsplash, stone slab backsplash, a farmhouse sink, stainless steel appliances and no island
 Kitchencraft Ottawa
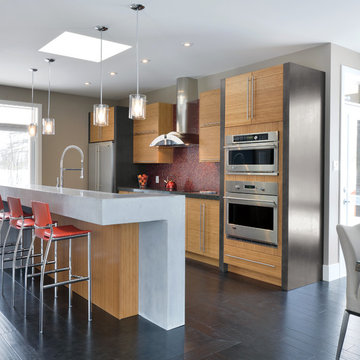
Example of a large trendy single-wall dark wood floor and brown floor eat-in kitchen design in Toronto with an undermount sink, flat-panel cabinets, light wood cabinets, quartzite countertops, red backsplash, mosaic tile backsplash, stainless steel appliances, an island and white countertops
9