
Search results for "Utilize" in Home Design Ideas

 Chapman Design Group, Inc.
This rustic style home on Hartwell Lake was designed and built for the owners to enjoy with family and friends during their active weekend lifestyle. The home was built on a narrow, deep lot that was semi-level on the roadside and steep on the lakeside. The back half of the lot heavily wooded with mature oak and poplar trees reducing the harsh sun’s heat gain on the home.
The exterior utilizes fiber cement cedar shake and lap siding complimented by deep brown colors for the windows, soffit, trim and the large square columns. A nice balance of natural earth toned stacked stone rounds out the exterior materials completing the rustic casual lake living.
The home 5400 SF is designed and built on thee levels each having a primary focus. The main level creates primary daily living for the owners. This level features an open plan with an entry, stair, dining, kitchen and living areas leading to a large lakeside screened porch. A master suite is privately tucked off its own hallway and allowing it to enjoy the lakeside as well with its own private deck. On the opposite side are two bedrooms, a study and a shared bathroom for each to utilize. An open carport for two vehicles was created with the motor court and connects to the mudroom/utility room giving the owners direct entry into their home.
The upper level is for the grand children with an oversized bedroom, bathroom and loft area for play.
The lower level is the considered the party level. Its primary feature is an elevated stage for the owner’s band opened to a large seating area, dining and kitchen for viewing and listening with direct access to another screened porch. Flanking each side is a theater and two additional bedrooms and bathrooms.
Energy Efficient features include:
• The majority of the lower level sunk into the site below grade
• 6” thick walls utilizing advanced framing techniques
• Foil covered roof sheathing
• Extensive use of blown in cellulous
• All windows & doors are double paned low E argon filed glass
• Tank-less water heaters
• Three separate high efficiency HVAC units with programmable thermostats and a fresh air ERV.
Lastly the owner requested we make every effort to sound proof the home. Many materials and techniques gave a duel purpose and added to the energy efficiency.
These items include:
• 2x6 walls with staggered studs
• Extensive use if rock wool acoustic batting
• Tempered glass in all exterior doors and windows
• ¼ thick Mass Loaded Vinyl (MLV) was installed on the top and bottom of the floor trusses and on all lower level walls.
The combination of the design and detailing utilizing these specific materials enabled us to achieve a 5 Star Plus Energy Star Certification with a HERS Index Score of 50. This home received a the 2015 Pinnacle Award from the SC Home Builders Association for the “Best Achievement in Energy Efficiency” sponsored by the SC Department Commerce.
 G.B. Construction and Development, Inc.
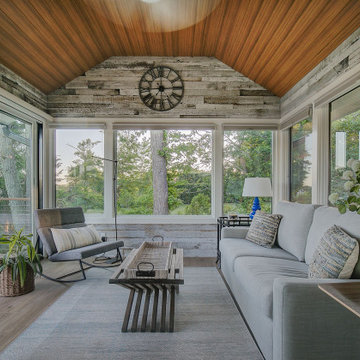
The original room was just a screen room with a low flat ceiling constructed over decking. There was a door off to the side with a cumbersome staircase, another door leading to the rear yard and a slider leading into the house. Since the room was all screens it could not really be utilized all four seasons. Another issue, bugs would come in through the decking, the screens and the space under the two screen doors. To create a space that can be utilized all year round we rebuilt the walls, raised the ceiling, added insulation, installed a combination of picture and casement windows and a 12' slider along the deck wall. For the underneath we installed insulation and a new wood look vinyl floor. The space can now be comfortably utilized most of the year.
 Whisper House Real Estate Group, L.L.C

This 'utility room' provides a large amount of tall counters for crafts and laundry as well as a built in desk. All computer components are stored beneath as well as a lazy susan for laundry items. This room also has a utility closet and sink as well as pantry storage.
Find the right local pro for your project
 Ever After Custom Homes
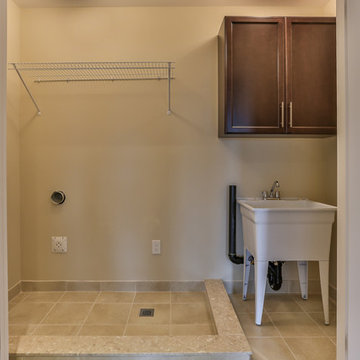
Dedicated laundry room - mid-sized transitional single-wall ceramic tile and beige floor dedicated laundry room idea in Toronto with an utility sink, beige walls, shaker cabinets and dark wood cabinets
 EK Interiors
circa lighting, classic design, custom cabinets, inset cabinetry, kohler, renovation,


Laundry room - transitional dark wood floor and brown floor laundry room idea in Atlanta with an utility sink, white cabinets and multicolored walls
Laundry room - transitional dark wood floor and brown floor laundry room idea in Atlanta with an utility sink, white cabinets and multicolored walls
 Innovative Design Build
Our clients wanted to utilize this particular area of their home and really give it a function. It has been many things over the years: bonus room, dining area, etc. The kitchen is the natural gathering spot. They wanted to create a space that was an extension of the kitchen for entertaining and serving family and friends.
Architect, Cynthia Karegeannes was hired to draw up plans for a mudroom to corral the couple’s two dogs and stash the pet’s leashes, treats, etc. A large butler pantry was imagined with a full size refrigerator, prep sink, dishwasher and custom cabinetry to have items handy for entertaining. Innovative Construction, helped finalize the details and implemented the plans for the new addition. Interior Designer, Beth Weltlich with The House Dressing worked with homeowners, to select materials and finishes to unify the areas of the existing kitchen and the new spaces. A custom banquette was created with room under the staircase so that all of the space could be utilized. Furniture and accessories are still in the works as the homeowners let the area evolve to see exactly what their needs are. A collaborative effort-for sure!
The challenges included creating three separate areas (mudroom, banquette and butler pantry) with storage and versatility in one existing space. Having this additional space that was not always utilized, the homeowners feel the new addition will become an integral part of the families' living area.
 Virtual Studio Innovations
“I LIKE THE WAY YOU WORK IT... I GOT TO BASKET UP “
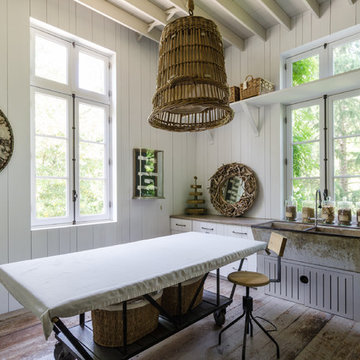
Utility room - farmhouse medium tone wood floor and brown floor utility room idea in Atlanta with an utility sink, flat-panel cabinets, white cabinets, white walls and brown countertops
Utility room - farmhouse medium tone wood floor and brown floor utility room idea in Atlanta with an utility sink, flat-panel cabinets, white cabinets, white walls and brown countertops

Sponsored
Sunbury, OH

J.Holderby - Renovations
Franklin County's Leading General Contractors - 2X Best of Houzz!

 Fitch Design Company
Aloe cabinets, wall mount porcelain sink and porcelain utility sink create this vintage laundry room.
Inspiration for a mid-sized transitional laundry room remodel in Seattle
Inspiration for a mid-sized transitional laundry room remodel in Seattle
 Superior Woodcraft, Inc.
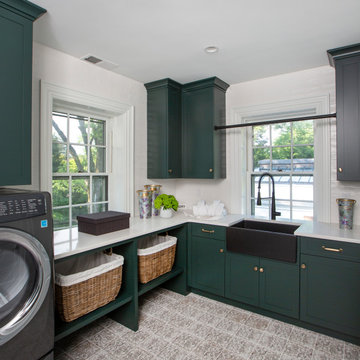
Proving your utility room can provide functional utility and be beautiful at the same time.
Example of a transitional laundry room design in Philadelphia
Example of a transitional laundry room design in Philadelphia

 Celtic Custom Homes


Large farmhouse u-shaped utility room photo in Other with an utility sink, raised-panel cabinets, white cabinets, quartz countertops, a side-by-side washer/dryer and white countertops
 Fratantoni Interior Designers
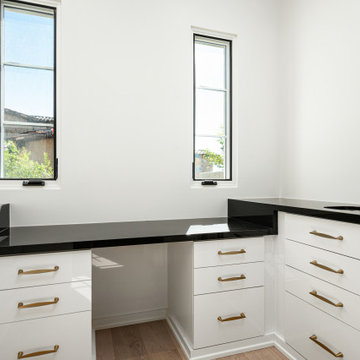
A bright utility room featuring white cabinetry, black countertops, brass hardware, a built-in sink, beverage refrigerator, and desk-style counter space for added function near the primary suite.
 Fratantoni Design / Residential Architects
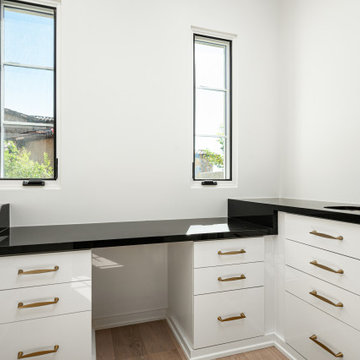
A bright utility room featuring white cabinetry, black countertops, brass hardware, a built-in sink, beverage refrigerator, and desk-style counter space for added function near the primary suite.
Sponsored
Sunbury, OH
J.Holderby - Renovations
Franklin County's Leading General Contractors - 2X Best of Houzz!
 Bay Area Designs
Mark Pinkerton
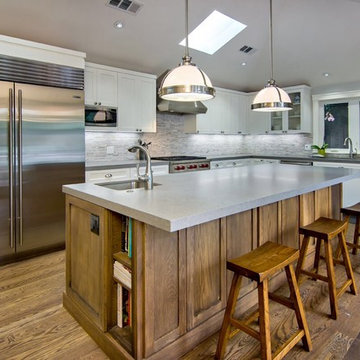
Inspiration for a transitional l-shaped eat-in kitchen remodel in San Francisco with shaker cabinets, white cabinets, gray backsplash and stainless steel appliances
Inspiration for a transitional l-shaped eat-in kitchen remodel in San Francisco with shaker cabinets, white cabinets, gray backsplash and stainless steel appliances
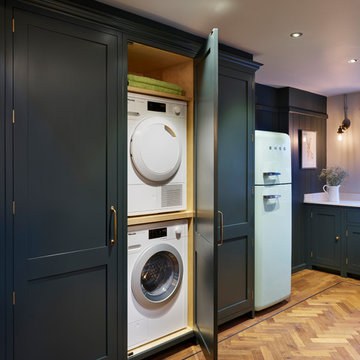
 Davonport Kitchen & Home
A compact alternative to a separate utility room, the bank of tall utility cupboards in our Holkham kitchen are used to store the everyday essentials of a busy home such as the washing machine and tumble dryer.
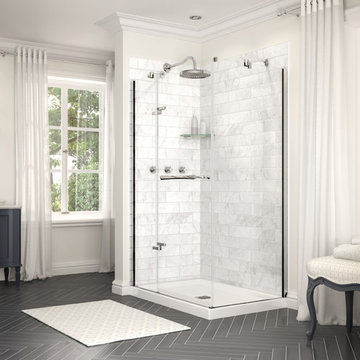
 MAAX Bath Inc.
With classical bluish-grey striating worthy of a fine sculpture, Marble Carrara brings timeless beauty to your home. Marble Carrara features a 12-by-4 inch horizontal, subway tile style look laid out in a brick pattern accented with light grey faux grout lines.
Utile by MAAX is an innovative shower wall solution that provides sophisticated style without the hassle of tiling.
Utile - Designer Series
Pattern: Marble
Color: Carrara
Dimensions: 48""x36""

 The Cultural Landscape Foundation
Saturday June 27, 4:00 to 5:30pm | Manhattan
Pool Farm by David Seiter of Future Green Studio
High above Midtown Manhattan, this transformed rooftop pool is now a farm-to-table restaurant, the Press Lounge, offering guests a dazzling view of the New York City skyline. From the 19th floor of Ink Hotel, a beautifully designed edible garden is meticulously cared for to create seasonal food and drink options from ingredients grown onsite. Utilizing themes of material reuse and urban infill, this custom design and fabricated system of wood terraced planters transforms an underutilized rooftop pool into a dynamic private dining experience. The project is inspired by the structure of a sushi mat- with flexibility in one direction and rigidity in the other, the mat rolls fluidly from deck to bench to planter to wall. In an effort to make the project sustainable and cost effective, ipe wood decking was salvaged from a recent renovation and repurposed. The planting palette was selected in consultation with the restaurant’s chef, professional forager and a rooftop farmer in order to orchestrate the edible garden with unique seasonal food and drink menus. A small slice of paradise has been found in Hell’s Kitchen. Photo by K•Taro Hashimura

 Wall Control
My metal pegboard jewelry organizer behind the door and utilizing a small wasted space of wall. Now I can see my silver pieces
Minimalist home design photo in Atlanta
Minimalist home design photo in Atlanta

 Conklin Limestone
A perfect addition to your outdoor living is a seating wall surrounding a firepit. Cambridge Maytrx wall, Pyzique Fire Pit, Round table Pavers. Installed by Natural Green Landsacpe & Design in Lincoln, RI

 JWT Associates
This is the basement bathroom, accessible from the pool. The wall boarding and terra cotta tile are new, as is the large utility sink from Kohler.
Example of a small tuscan ceramic tile and brown floor powder room design in Los Angeles with white walls, a wall-mount sink, open cabinets and white cabinets
Example of a small tuscan ceramic tile and brown floor powder room design in Los Angeles with white walls, a wall-mount sink, open cabinets and white cabinets
17