
Search results for "Utilized" in Home Design Ideas

 Schlabach Wood Design

Example of a mid-sized transitional light wood floor kitchen design in Cleveland with an integrated sink, flat-panel cabinets, white cabinets, quartz countertops, white backsplash, quartz backsplash, paneled appliances, an island and white countertops
 Abbey Design + Remodel
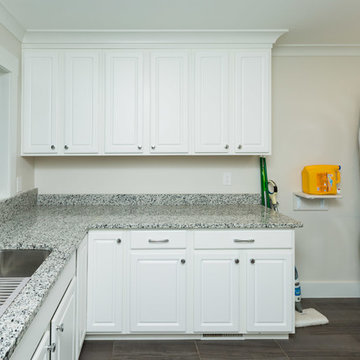
Example of a large transitional l-shaped ceramic tile and brown floor utility room design in DC Metro with an undermount sink, raised-panel cabinets, white cabinets, granite countertops, beige walls and a stacked washer/dryer
 Kitchens by Good Guys
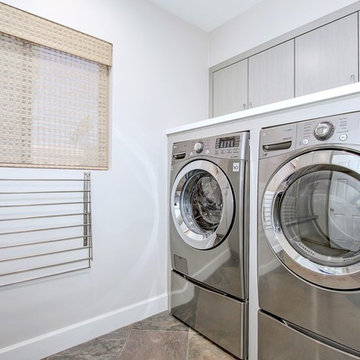
Mid-sized minimalist utility room photo in Phoenix with gray walls, flat-panel cabinets, gray cabinets and a side-by-side washer/dryer
Find the right local pro for your project

 Claremont Rug Company
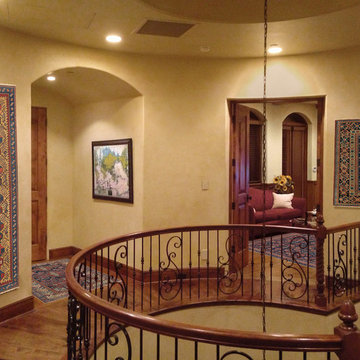
It is not unusual for antique rug connoisseurs to find every opportunity to display their woven treasures. These carpet collectors in the Western states are among the many who adorn both floors and walls. Note the two 19th century tribal rugs on the walls: Caucasian Gendje (left) and Caucasian Chi Chi (right): and the two on the floors: Caucasian Erivan (left) and Persian Veramin (right, in rear).

 Schlabach Wood Design
Kitchen - mid-sized transitional light wood floor kitchen idea with flat-panel cabinets, white cabinets, quartz countertops, white backsplash, quartz backsplash, paneled appliances, an island, white countertops and an integrated sink

Sponsored
Sunbury, OH

J.Holderby - Renovations
Franklin County's Leading General Contractors - 2X Best of Houzz!
 Black Rock Construction Inc.
Ross Chandler

Dedicated laundry room - large country u-shaped multicolored floor dedicated laundry room idea in Other with a farmhouse sink, shaker cabinets, green cabinets, quartz countertops, beige walls, a side-by-side washer/dryer and beige countertops
Dedicated laundry room - large country u-shaped multicolored floor dedicated laundry room idea in Other with a farmhouse sink, shaker cabinets, green cabinets, quartz countertops, beige walls, a side-by-side washer/dryer and beige countertops
 Pittsburgh's Best Remodeling

Inspiration for a timeless master double-sink bathroom remodel in Other with a one-piece toilet, blue walls, a drop-in sink, a hinged shower door and a built-in vanity
 Aging In Place Builders, Inc.
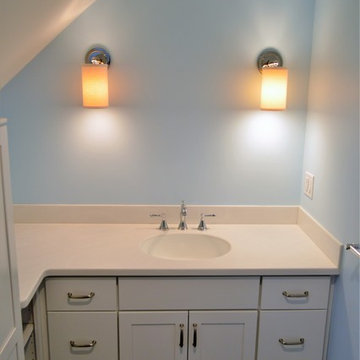
Inspiration for a mid-sized country kids' blue tile and ceramic tile ceramic tile bathroom remodel in Boston with flat-panel cabinets, white cabinets, blue walls, an integrated sink and quartz countertops
 Living Spaces Design Group
David Stewart

Inspiration for a mid-sized timeless l-shaped marble floor and white floor laundry room remodel in Louisville with an undermount sink, raised-panel cabinets, gray cabinets, granite countertops, gray walls, a side-by-side washer/dryer and black countertops
Inspiration for a mid-sized timeless l-shaped marble floor and white floor laundry room remodel in Louisville with an undermount sink, raised-panel cabinets, gray cabinets, granite countertops, gray walls, a side-by-side washer/dryer and black countertops
 Brindisi Builders
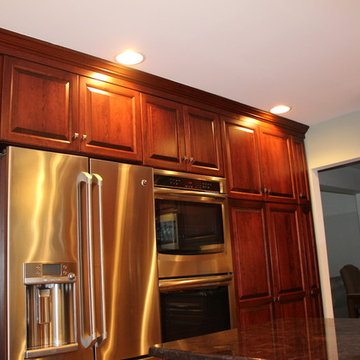
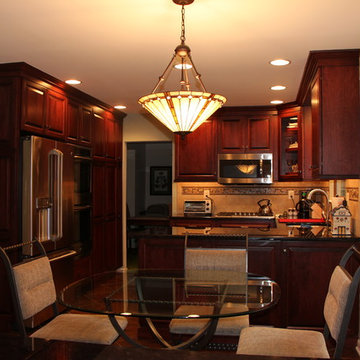
Inspiration for a small timeless u-shaped dark wood floor and brown floor eat-in kitchen remodel in Philadelphia with dark wood cabinets, soapstone countertops, beige backsplash, stone tile backsplash, stainless steel appliances, an undermount sink, raised-panel cabinets and a peninsula
Sponsored
Sunbury, OH
J.Holderby - Renovations
Franklin County's Leading General Contractors - 2X Best of Houzz!

 Main Street Design Co. LLC

New laundry room
Laundry room - mid-sized transitional single-wall multicolored floor laundry room idea in DC Metro with an undermount sink, shaker cabinets, beige cabinets, beige walls and a side-by-side washer/dryer
Laundry room - mid-sized transitional single-wall multicolored floor laundry room idea in DC Metro with an undermount sink, shaker cabinets, beige cabinets, beige walls and a side-by-side washer/dryer
 Home Retreats Inc.

Laundry room - mid-sized transitional galley laundry room idea in Toronto with an undermount sink, recessed-panel cabinets, beige cabinets and beige walls
 Newhart Landscaping and Construction LTD
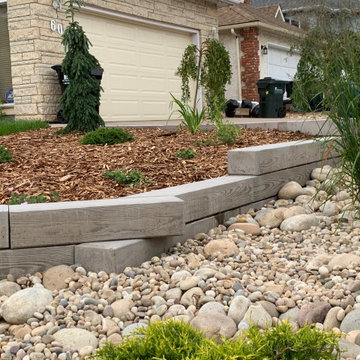
Inspiration for a mid-sized front yard landscaping in Edmonton.
 Brindisi Builders
Eat-in kitchen - small traditional u-shaped dark wood floor and brown floor eat-in kitchen idea in Philadelphia with dark wood cabinets, soapstone countertops, beige backsplash, stone tile backsplash, stainless steel appliances, an undermount sink, raised-panel cabinets and a peninsula

29