
Search results for "Utilized" in Home Design Ideas
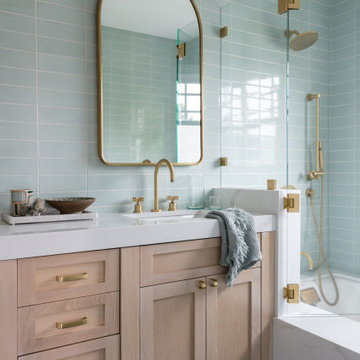
 Emily LaMarque Design Studio
Transitional blue tile blue floor and single-sink tub/shower combo photo in Los Angeles with shaker cabinets, light wood cabinets, an undermount tub, an undermount sink, a hinged shower door, white countertops and a built-in vanity

 Tracy Lynn Studio
Ryan Garvin
Example of a transitional medium tone wood floor and brown floor kitchen design in San Diego with glass-front cabinets, white cabinets, quartzite countertops, an island, gray backsplash, white appliances and gray countertops
Example of a transitional medium tone wood floor and brown floor kitchen design in San Diego with glass-front cabinets, white cabinets, quartzite countertops, an island, gray backsplash, white appliances and gray countertops

 More Space Place - Jacksonville
Example of a large classic single-wall dedicated laundry room design in Jacksonville with flat-panel cabinets, gray cabinets, a side-by-side washer/dryer and gray countertops
Find the right local pro for your project


 Kristen Bombeck
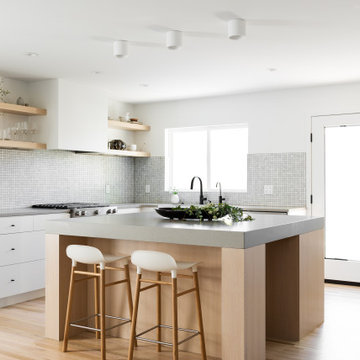
Example of a small danish l-shaped light wood floor and beige floor eat-in kitchen design in Salt Lake City with a farmhouse sink, flat-panel cabinets, light wood cabinets, quartz countertops, gray backsplash, mosaic tile backsplash, stainless steel appliances, an island and gray countertops
 User
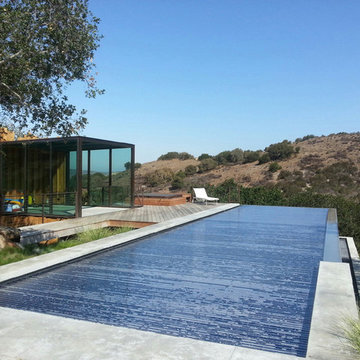
UserDesigned by Watershapes Consulting and built by Paradise Pools & Gardens, this stunning contemporary vanishing edge pool utilizes our HydraLux "in-floor" system to achieve maximum energy savings while keeping the pool both warm and clean while preserving and enhancing the architectural flow of the project.
The slats are Solar in polycarbonate.
 Fiddlehead Design Group, LLC
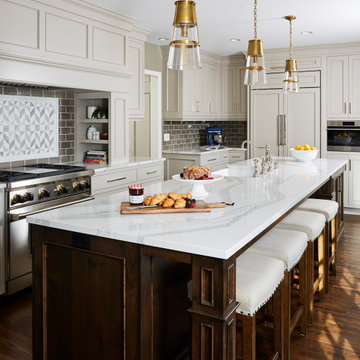
Kitchen - traditional l-shaped dark wood floor and brown floor kitchen idea in Minneapolis with a farmhouse sink, recessed-panel cabinets, gray cabinets, gray backsplash, subway tile backsplash, stainless steel appliances, an island and white countertops

Sponsored
Sunbury, OH

J.Holderby - Renovations
Franklin County's Leading General Contractors - 2X Best of Houzz!
 Benchmark Wood Studio

Centered around a brilliant water landscape, the open layout of the main level utilizes impressive architectural ceiling treatments and columns to define spaces, while rich trim details and custom cabinetry show off thoughtful and intricate design gestures.
Photography credit: Ashley Avila



 Chango
Architectural advisement, Interior Design, Custom Furniture Design & Art Curation by Chango & Co.
Architecture by Crisp Architects
Construction by Structure Works Inc.
Photography by Sarah Elliott
See the feature in Domino Magazine
 Charles Clayton Construction Inc
Cuccuiaioni Photography

Multiuse home gym - large tropical carpeted and beige floor multiuse home gym idea in Orlando with white walls
Multiuse home gym - large tropical carpeted and beige floor multiuse home gym idea in Orlando with white walls


Sponsored
Sunbury, OH
J.Holderby - Renovations
Franklin County's Leading General Contractors - 2X Best of Houzz!
 MMG Marble and Granite

This displays a beautiful kitchen that utilized Volakas as the backsplash above the stovetop.
Large elegant l-shaped dark wood floor kitchen photo in Baltimore with an undermount sink, beaded inset cabinets, white cabinets and an island
Large elegant l-shaped dark wood floor kitchen photo in Baltimore with an undermount sink, beaded inset cabinets, white cabinets and an island
 Michelle Berwick Design

Multi-floor Stunning! This townhouse is definitely one of my favorites. The Master Bedroom on the top floor is a perfect example of how using yellow can be the perfect addition to a mostly neutral space. This bedroom is a perfect mix of modern but yet timeless, and with functionality being a high priority we utilized some of the room for a home office too!
 RA Nelson LLC
An expansive mountain contemporary home with 9,910 square feet, the home utilizes natural colors and materials, including stone, metal, glass, and wood. High ceilings throughout the home capture the sweeping views of Beaver Creek Mountain. Sustainable features include a green roof and Solar PV and Solar Thermal systems.
 Murray Homes

Inspiration for a large transitional u-shaped medium tone wood floor kitchen remodel in Tampa with an undermount sink, shaker cabinets, beige cabinets, multicolored backsplash, matchstick tile backsplash, stainless steel appliances and an island

Inspiration for a mid-sized cottage single-wall terra-cotta tile dedicated laundry room remodel in Chicago with an undermount sink, recessed-panel cabinets, green cabinets, gray walls and a side-by-side washer/dryer
 Meadowlark Design+Build

Photography: Mars Photo and Design. Every square inch of this small basement remodel is utilized. This recessed space provides the perfect area for a small desk and shelving so the kids don't have to fight over desk space. Basement remodel was completed by Meadowlark Design + Build in Ann Arbor, Michigan
66