
Search results for "Utilized" in Home Design Ideas
 Jackson Design & Remodeling
Jackson Design and Remodeling
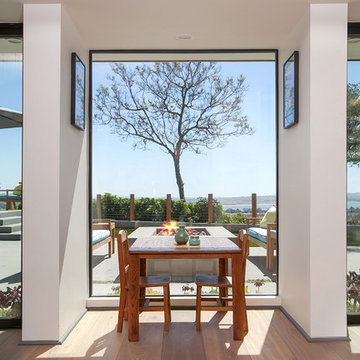
Inspiration for a mid-century modern medium tone wood floor dining room remodel in San Diego with white walls
Inspiration for a mid-century modern medium tone wood floor dining room remodel in San Diego with white walls
 Cashel
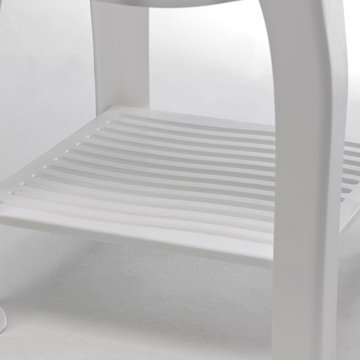
This shelf is tough and open: reach it from all sides and trust it for your detergents or small tools. Keep what you need close, but not in the way.
Inspiration for a small contemporary laundry room remodel in Philadelphia with an utility sink
Inspiration for a small contemporary laundry room remodel in Philadelphia with an utility sink
 Cashel
This is an up-close look at our chrome pull-out faucet that comes in The Fitz Fully Loaded Sink Kit!
Laundry room - contemporary laundry room idea in Philadelphia with an utility sink
Laundry room - contemporary laundry room idea in Philadelphia with an utility sink
Find the right local pro for your project
 Cashel
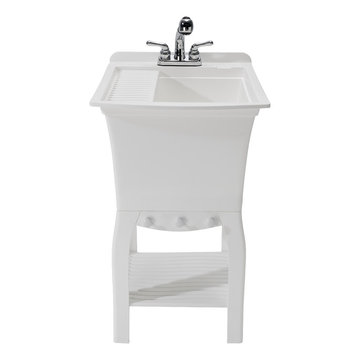
Meet The Fitz Workstation. This laundry tub is compact to fit in tight space and durable enough for every situation.
Inspiration for a small contemporary laundry room remodel in Philadelphia with an utility sink
Inspiration for a small contemporary laundry room remodel in Philadelphia with an utility sink
 Cashel
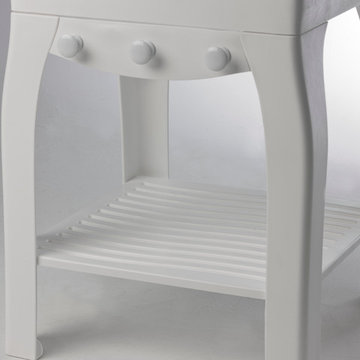
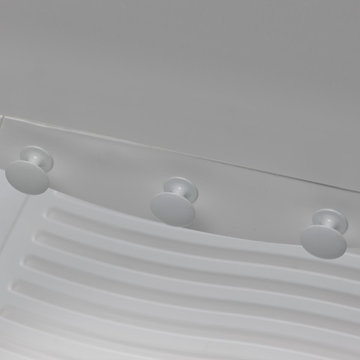
Hang our towels or other tools from these handy knobs! Keep your stuff off the floor but close at hand.
Example of a small trendy laundry room design in Philadelphia with an utility sink
Example of a small trendy laundry room design in Philadelphia with an utility sink
 Cashel
Get up-close and personal with our storage knobs
Small trendy laundry room photo in Philadelphia with an utility sink
Small trendy laundry room photo in Philadelphia with an utility sink
 Lang's Kitchen & Bath
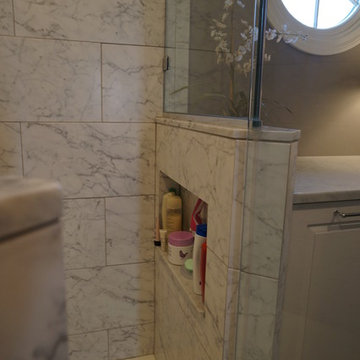
This master bathroom design in Yardley, PA provides an elegant retreat with space to relax and plenty of practical storage, such as a built-in clothes hamper. The bathroom design follows recent trends to leave out the bathtub and focus on the shower space instead. The angled shower with Carrerra marble tiles includes built-in ledges for easily accessible toiletries, and utilizes a niche next to the shower for towels and a seating area. The dark vanity cabinet and dark porcelain tile floor provide a sophisticated contrast to the marble countertop and shower. The design is completed with a multi-layered lighting design utilizing natural light, recessed lights, lamps, and more.

Sponsored
Sunbury, OH

J.Holderby - Renovations
Franklin County's Leading General Contractors - 2X Best of Houzz!
 Misiaszek Turpin pllc
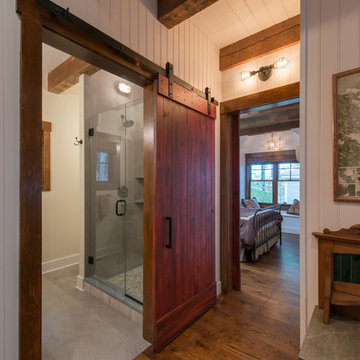
The 800 square-foot guest cottage is located on the footprint of a slightly smaller original cottage that was built three generations ago. With a failing structural system, the existing cottage had a very low sloping roof, did not provide for a lot of natural light and was not energy efficient. Utilizing high performing windows, doors and insulation, a total transformation of the structure occurred. A combination of clapboard and shingle siding, with standout touches of modern elegance, welcomes guests to their cozy retreat.
The cottage consists of the main living area, a small galley style kitchen, master bedroom, bathroom and sleeping loft above. The loft construction was a timber frame system utilizing recycled timbers from the Balsams Resort in northern New Hampshire. The stones for the front steps and hearth of the fireplace came from the existing cottage’s granite chimney. Stylistically, the design is a mix of both a “Cottage” style of architecture with some clean and simple “Tech” style features, such as the air-craft cable and metal railing system. The color red was used as a highlight feature, accentuated on the shed dormer window exterior frames, the vintage looking range, the sliding doors and other interior elements.
Photographer: John Hession
 Misiaszek Turpin pllc

The 800 square-foot guest cottage is located on the footprint of a slightly smaller original cottage that was built three generations ago. With a failing structural system, the existing cottage had a very low sloping roof, did not provide for a lot of natural light and was not energy efficient. Utilizing high performing windows, doors and insulation, a total transformation of the structure occurred. A combination of clapboard and shingle siding, with standout touches of modern elegance, welcomes guests to their cozy retreat.
The cottage consists of the main living area, a small galley style kitchen, master bedroom, bathroom and sleeping loft above. The loft construction was a timber frame system utilizing recycled timbers from the Balsams Resort in northern New Hampshire. The stones for the front steps and hearth of the fireplace came from the existing cottage’s granite chimney. Stylistically, the design is a mix of both a “Cottage” style of architecture with some clean and simple “Tech” style features, such as the air-craft cable and metal railing system. The color red was used as a highlight feature, accentuated on the shed dormer window exterior frames, the vintage looking range, the sliding doors and other interior elements.
Photographer: John Hession

 Edgewater Design Group
Our clients had a very clear vision for what they wanted in a new home and hired our team to help them bring that dream to life. Their goal was to create a contemporary oasis. The main level consists of a courtyard, spa, master suite, kitchen, dining room, living areas, wet bar, large mudroom with ample coat storage, a small outdoor pool off the spa as well as a focal point entry and views of the lake. The second level has four bedrooms, two of which are suites, a third bathroom, a library/common area, outdoor deck and views of the lake, indoor courtyard and live roof. The home also boasts a lower level complete with a movie theater, bathroom, ping-pong/pool area, and home gym. The interior and exterior of the home utilizes clean lines and warm materials. It was such a rewarding experience to help our clients to truly build their dream.
- Jacqueline Southby Photography


 Charlie Luxton Design
The large open-plan kitchen and dining area. Douglas Fir floorboards, plywood-kitchen and lots of built-in storage utilise all available space.
Photo credit: Mark Bolton Photography

 Fredman Design Group
The peeks of container throughout the home are a nod to its signature architectural detail. Bringing the outdoors in was also important to the homeowners and the designers were able to harvest trees from the property to use throughout the home. Natural light pours into the home during the day from the many purposefully positioned windows.
Sponsored
Sunbury, OH
J.Holderby - Renovations
Franklin County's Leading General Contractors - 2X Best of Houzz!
 Roundabout Studio Inc.
The individual spaces all look upon each other in multiple ways, offering the building a reflexive quality. Depending on how these spaces are utilized, the home feels equally suited for one person or one hundred.

 Miller-Roodell Architects Ltd
The owners of Moonlight Basin Ranch are from the southeast, and they wanted to start a tradition of skiing, hiking, and enjoying everything that comes with the classic Montana mountain lifestyle as a family. The home that we created for them was built on a spectacular piece of property within Moonlight Basin (Resort), in Big Sky, Montana. The views of Lone Peak are breathtaking from this approximately 6500 square foot, 4 bedroom home, and elk, moose, and grizzly can be seen wandering on the sloping terrain just outside its expansive windows. To further embrace the Rocky Mountain mood that the owners envisioned—and because of a shared love for Yellowstone Park architecture—we utilized reclaimed hewn logs, bark-on cedar log posts, and indigenous stone. The rich, rustic details in the home are an intended continuation of the landscape that surrounds this magnificent home.

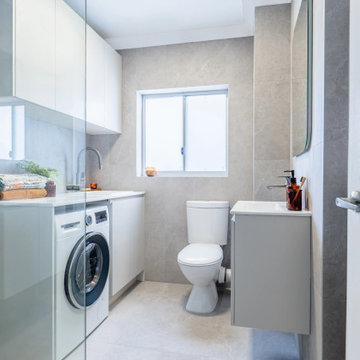
 Novale Renovations
An apartment with combined bathroom and laundry.
Example of a small minimalist 3/4 gray tile gray floor and single-sink bathroom design in Sydney with flat-panel cabinets, gray cabinets, a two-piece toilet, gray walls, white countertops, a floating vanity and an integrated sink
Example of a small minimalist 3/4 gray tile gray floor and single-sink bathroom design in Sydney with flat-panel cabinets, gray cabinets, a two-piece toilet, gray walls, white countertops, a floating vanity and an integrated sink

 Kukk Architecture & Design
Example of an island style beige three-story exterior home design in Miami

 Donald A. Gardner Architects
A stone and shingle facade and graceful lines highlight this expansive single-level home. Custom details can be found throughout the plan with elegant ceiling treatments in many rooms and built-in cabinetry flanking the great room fireplace. The chef's kitchen opens to the large dining area and to the great room, providing a focal point for family life and entertaining. One wing houses secondary bedrooms and utility space, helping to keep clutter out the formal living areas. The bedrooms each have a tray ceiling and their own walk-in closet. Just off the garage lies a utility room with ample work space, a large pantry, and convenient e-space. The oversized bonus room provides flexibility and access to plenty of attic storage. The opposite wing of the home plan is devoted to a roomy master suite with an attached sitting area to the rear. The suite accesses the rear porch, and includes two large walk-in closets. The highlight of the stunning master bath is the unique barrel vaulted ceiling over the garden tub. Dual vanities, a walk-in shower, and private privy complete the suite.
 Applico- An Appliance & Lighting Company

Organization was important to the homeowner and she chose to utilize clear canisters and open functional baskets to be able to view items easily and know when things needed to be replenished. Stacey Didyoung, Applico - An Appliance and Lighting Co.
75