
Search results for "Utilized" in Home Design Ideas
 Eve Isenberg & Brigitte Steines
Ben Gebo Photography

Kitchen - craftsman u-shaped beige floor kitchen idea in Boston with a farmhouse sink, shaker cabinets, medium tone wood cabinets, white backsplash and two islands
Kitchen - craftsman u-shaped beige floor kitchen idea in Boston with a farmhouse sink, shaker cabinets, medium tone wood cabinets, white backsplash and two islands
 KDD | Kim Dee Designs

Inspiration for a large transitional ceramic tile and gray floor dedicated laundry room remodel in Phoenix with an utility sink, shaker cabinets, quartz countertops, green backsplash, ceramic backsplash, white walls and white countertops
 Sean Monahan Design
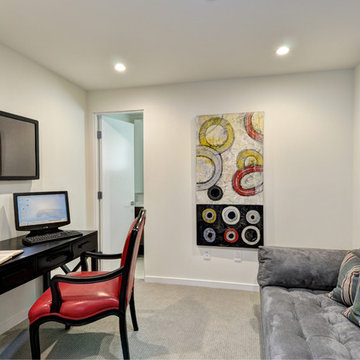
Home office - mid-sized contemporary freestanding desk carpeted home office idea in Los Angeles with white walls
Find the right local pro for your project
 Alair Homes Plano
Our clients were living in a Northwood Hills home in Dallas that was built in 1968. Some updates had been done but none really to the main living areas in the front of the house. They love to entertain and do so frequently but the layout of their house wasn’t very functional. There was a galley kitchen, which was mostly shut off to the rest of the home. They were not using the formal living and dining room in front of your house, so they wanted to see how this space could be better utilized. They wanted to create a more open and updated kitchen space that fits their lifestyle. One idea was to turn part of this space into an office, utilizing the bay window with the view out of the front of the house. Storage was also a necessity, as they entertain often and need space for storing those items they use for entertaining. They would also like to incorporate a wet bar somewhere!
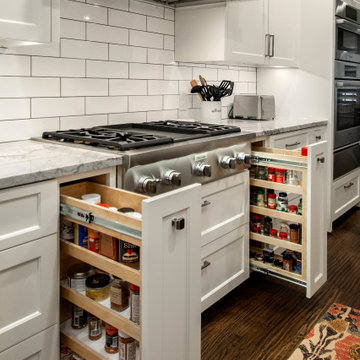
We demoed the brick and paneling from all of the existing walls and put up drywall. The openings on either side of the fireplace and through the entryway were widened and the kitchen was completely opened up. The fireplace surround is changed to a modern Emser Esplanade Trail tile, versus the chunky rock it was previously. The ceiling was raised and leveled out and the beams were removed throughout the entire area. Beautiful Olympus quartzite countertops were installed throughout the kitchen and butler’s pantry with white Chandler cabinets and Grace 4”x12” Bianco tile backsplash. A large two level island with bar seating for guests was built to create a little separation between the kitchen and dining room. Contrasting black Chandler cabinets were used for the island, as well as for the bar area, all with the same 6” Emtek Alexander pulls. A Blanco low divide metallic gray kitchen sink was placed in the center of the island with a Kohler Bellera kitchen faucet in vibrant stainless. To finish off the look three Iconic Classic Globe Small Pendants in Antiqued Nickel pendant lights were hung above the island. Black Supreme granite countertops with a cool leathered finish were installed in the wet bar, The backsplash is Choice Fawn gloss 4x12” tile, which created a little different look than in the kitchen. A hammered copper Hayden square sink was installed in the bar, giving it that cool bar feel with the black Chandler cabinets. Off the kitchen was a laundry room and powder bath that were also updated. They wanted to have a little fun with these spaces, so the clients chose a geometric black and white Bella Mori 9x9” porcelain tile. Coordinating black and white polka dot wallpaper was installed in the laundry room and a fun floral black and white wallpaper in the powder bath. A dark bronze Metal Mirror with a shelf was installed above the porcelain pedestal sink with simple floating black shelves for storage.
Their butlers pantry, the added storage space, and the overall functionality has made entertaining so much easier and keeps unwanted things out of sight, whether the guests are sitting at the island or at the wet bar! The clients absolutely love their new space and the way in which has transformed their lives and really love entertaining even more now!
 Brooks and Falotico Associates, Inc.
Peter Margonelli
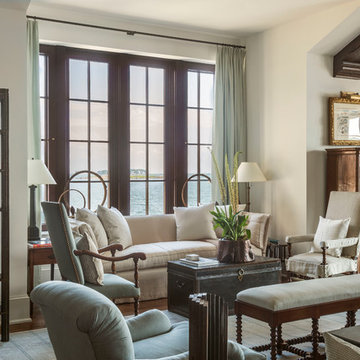
Living room - traditional formal living room idea in New York with beige walls
Living room - traditional formal living room idea in New York with beige walls

 FormLA Landscaping

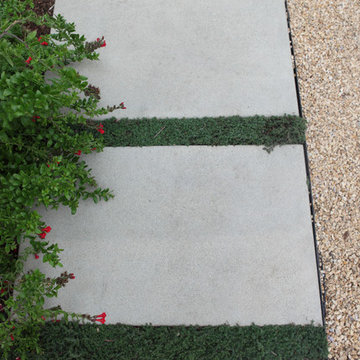
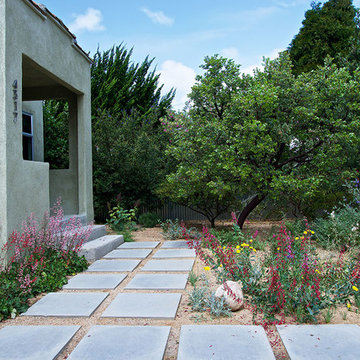
Clean lines reflect the contemporary architecture of the beach home. Sand-colored gravel patios bring the feel of the beach home. Photos: Orly Olivier

Sponsored
Sunbury, OH

J.Holderby - Renovations
Franklin County's Leading General Contractors - 2X Best of Houzz!

 Kathleen Jacobson, The Couture Closet
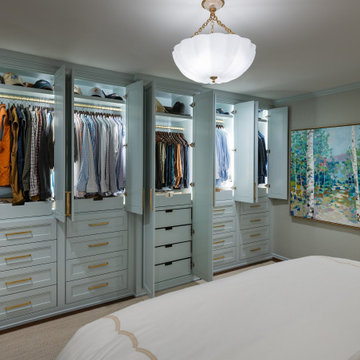
When there's not enough walk-in closet space in your master, consider a wall unit in your bedroom. Each box has drawer storage and hanging for your wardrobe. Painted a beautiful soft blue with integrated LED lighting and accented with brass hardware it's the perfect solution when you're short on closet storage!
 Nar Design Group

Our carpenters labored every detail from chainsaws to the finest of chisels and brad nails to achieve this eclectic industrial design. This project was not about just putting two things together, it was about coming up with the best solutions to accomplish the overall vision. A true meeting of the minds was required around every turn to achieve "rough" in its most luxurious state.
PhotographerLink
 MK Development & Investment LLC
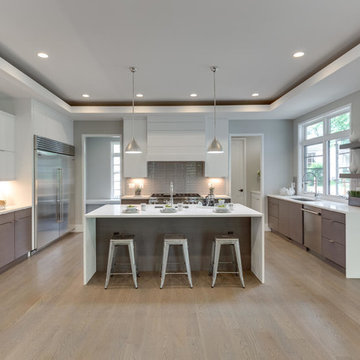
The kitchen utilizes a mixture of warm brown wood and sleek, glossy white cabinetry. Stainless steel appliances, door pulls and pendant lighting tie the look together. Cove lighting creates an elevated feel to this luxurious kitchen. Access to mudroom and powder room off to the left. Access to butler's pantry and additional shelving off to the right.
 Earthwood Custom Remodeling, Inc.
Ryan Garvin Photography, Robeson Design

Walk-in closet - mid-sized contemporary gender-neutral light wood floor and beige floor walk-in closet idea in Denver with flat-panel cabinets and gray cabinets
Walk-in closet - mid-sized contemporary gender-neutral light wood floor and beige floor walk-in closet idea in Denver with flat-panel cabinets and gray cabinets
 Johker Design
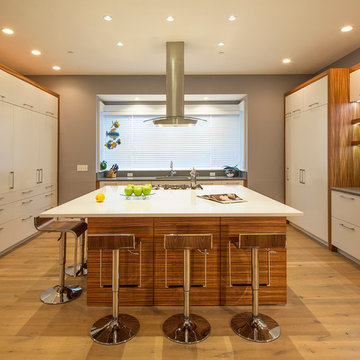
Completely custom Kitchen Cabinetry. Cooks kitchen with built in appliances, pantries and coffee center to keep all small appliances neatly out of site.
Peter Paige Photography, FerrisLLC Cabinetry
Sponsored
Sunbury, OH
J.Holderby - Renovations
Franklin County's Leading General Contractors - 2X Best of Houzz!
 Meadowlark Design+Build

Photography: Mars Photo and Design. Basement alcove in the bedroom provide the perfect space for a small desk. Meadowlark Design + Build utilized every square in of space for this basement remodel project.
 Dan Nelson, Designs Northwest Architects
Photography by Lucas Henning.

Inspiration for a mid-sized contemporary two-story mixed siding exterior home remodel in Seattle with a metal roof
Inspiration for a mid-sized contemporary two-story mixed siding exterior home remodel in Seattle with a metal roof

 Chapman Design Group, Inc.
Mark Hoyle
Originally, this 3700 SF two level eclectic farmhouse from the mid 1980’s underwent design changes to reflect a more colonial style. Now, after being completely renovated with additional 2800 SF living space, it’s combined total of 6500 SF boasts an Energy Star certification of 5 stars.
Approaching this completed home, you will meander along a new driveway through the dense buffer of trees until you reach the clearing, and then circle a tiered fountain on axis with the front entry accentuating the symmetrical main structure. Many of the exterior changes included enclosing the front porch and rear screened porch, replacing windows, replacing all the vinyl siding with and fiber cement siding, creating a new front stoop with winding brick stairs and wrought iron railings as will as other additions to the left and rear of the home.
The existing interior was completely fro the studs and included modifying uses of many of the existing rooms such as converting the original dining room into an oval shaped theater with reclining theater seats, fiber-optic starlight ceiling and an 80” television with built-in surround sound. The laundry room increased in size by taking in the porch and received all new cabinets and finishes. The screened porch across the back of the house was enclosed to create a new dining room, enlarged the kitchen, all of which allows for a commanding view of the beautifully landscaped pool. The upper master suite begins by entering a private office then leads to a newly vaulted bedroom, a new master bathroom with natural light and an enlarged closet.
The major portion of the addition space was added to the left side as a part time home for the owner’s brother. This new addition boasts an open plan living, dining and kitchen, a master suite with a luxurious bathroom and walk–in closet, a guest suite, a garage and its own private gated brick courtyard entry and direct access to the well appointed pool patio.
And finally the last part of the project is the sunroom and new lagoon style pool. Tucked tightly against the rear of the home. This room was created to feel like a gazebo including a metal roof and stained wood ceiling, the foundation of this room was constructed with the pool to insure the look as if it is floating on the water. The pool’s negative edge opposite side allows open views of the trees beyond. There is a natural stone waterfall on one side of the pool and a shallow area on the opposite side for lounge chairs to be placed in it along with a hot tub that spills into the pool. The coping completes the pool’s natural shape and continues to the patio utilizing the same stone but separated by Zoysia grass keeping the natural theme. The finishing touches to this backyard oasis is completed utilizing large boulders, Tempest Torches, architectural lighting and abundant variety of landscaping complete the oasis for all to enjoy.
 Marylou Fraser Interiors

Warm and Bright Kitchen with touched of vibrant blue and green make for a happy space. Mosaic back splash sparkles next to natural grass cloth wallpaper. Spacious counter tops include a coffee bar and bar sink. Natural wood finishes alongside warm "not white" cabinets. Floral Roman shade in watercolor floral, custom painted pendants
 Davidsign LTD
Photo: Andreea Iancu
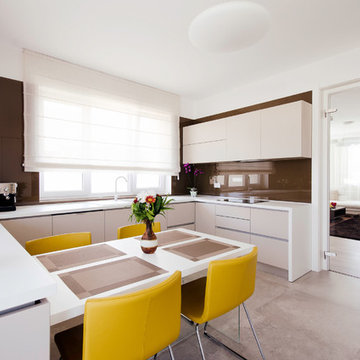
Eat-in kitchen - contemporary u-shaped concrete floor eat-in kitchen idea in Other with flat-panel cabinets, beige cabinets, brown backsplash and no island
Eat-in kitchen - contemporary u-shaped concrete floor eat-in kitchen idea in Other with flat-panel cabinets, beige cabinets, brown backsplash and no island

 Architessa
Architectural Ceramics is excited to feature one of the latest designs utilizing our products by Allie Mann at Case Design, Inc. This kitchen boasts a beautiful accented backsplash over the stove made of our Piedra 1-6 Basic Stone Wave Mosaic, while the remainder of the backsplash is our 3x8 Bravo Flat Field Tile with a Treasures Lombard Liner, both in Partridge.
73