
Search results for "Utilizes technologies" in Home Design Ideas
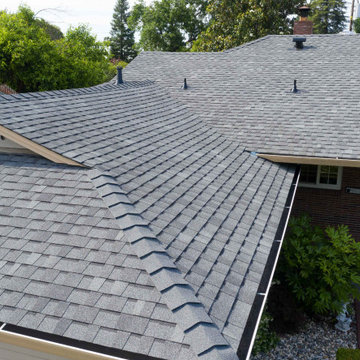
 PABCO Roofing Products
BEAT THE HEAT. DO IT IN STYLE.
Our Premier Radiance® shingles provide more than just a roof over your head. Infused with solar-reflective granules, this shingle reflects heat-producing ultraviolet rays from the sun back into the atmosphere, which may reduce heat transfer into your home. Premier Radiance is available in several vibrant colors, so you don’t need to compromise on style.
By utilizing PABCO®’s proven cool technology, Premier Radiance solar reflective shingles are perfect for hotter climates where air conditioning use is high. Premier Radiance meets UL790 Class A Fire Resistance Standard and certain colors are available with Algae Defender®.

 Oppein Kitchens & Closets
Our closets are custom manufactured to your needs, with quality and precision in mind.
Utilizing modern design, advanced technology, and 30 years of expertise in manufacturing, we produce custom closets that will fit your needs. No matter how big or small your request is, we can make it happen.
Our process starts with a complimentary consultation to gather your ideas. We measure the space, design the closet with your needs, produce a 3-D draft to demonstrate the design, manufacture the closets, and install them. Your requirements and needs will be our priority every step of the way.
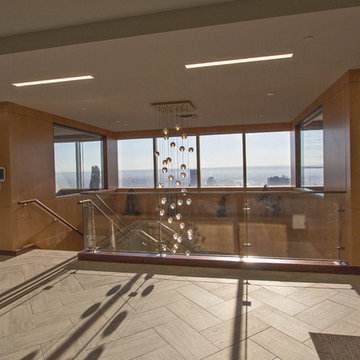
 Van Auken Akins Architects LLC
Van Auken Akins Architects LLC designed and facilitated the interior renovation of a Downtown Cleveland office. VAA utilized environmentally conscious and recycled materials wherever possible in an effort to be more sustainable as well as increase environmental awareness, make the space energy efficient, reduce operating costs, waste management and improve indoor air quality. The client maintains a substantial blue chip art collection which helped guide the vision as well. An interior stair provides access between the two floors and opens up the space. There are cultural and generational shifts which also play into our design approach as employee ratios are changing. The space was designed for flexibility and to account for growth and the evolution of technology. We have incorporated flexible rooms and war rooms as well. Natural light, transparencies and lighter colors open up the space and are timeless.
Find the right local pro for your project
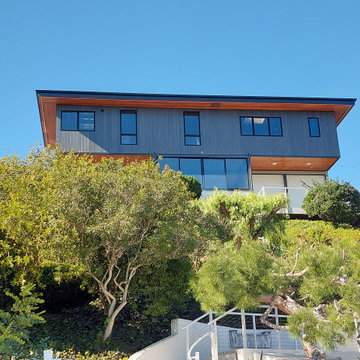
 Innovative Craftsmanship
This currently underway whole home, site, ADU, and landscaping project has a fluid design that hints at its mid-century modern heritage. Built in 1959, this well built classic is being updated to meet the client's growing family needs as well as modernize it to utilize the many benefits that modern technology has to offer. The design was created exclusively in-house by ICINC in order to capture the client's fond memories of "The Fabulous Fifties" and to pay homage to the home's roots and origin. Multiple phases of this project have already been completed, and coming soon in Q1 2025 we'll be done with the largest section of the interior of the existing home; the 2nd story Primary Bedroom, Bathroom, Closet, and new Office ensuite. Furthermore, designs and permitting are underway for adding a 1,000 sq. ft. ADU at the pool area along with an entire pool and hillside remodel. We have a projected completion date of 2026.
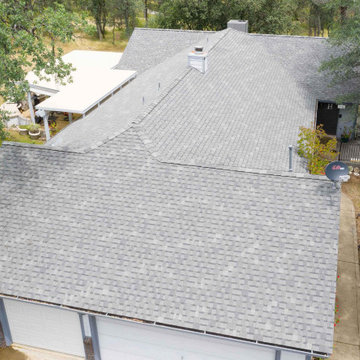 PABCO Roofing Products
BEAT THE HEAT. DO IT IN STYLE.
Our Premier Radiance® shingles provide more than just a roof over your head. Infused with solar-reflective granules, this shingle reflects heat-producing ultraviolet rays from the sun back into the atmosphere, which may reduce heat transfer into your home. Premier Radiance is available in several vibrant colors, so you don’t need to compromise on style.
By utilizing PABCO®’s proven cool technology, Premier Radiance solar reflective shingles are perfect for hotter climates where air conditioning use is high. Premier Radiance meets UL790 Class A Fire Resistance Standard and certain colors are available with Algae Defender®.
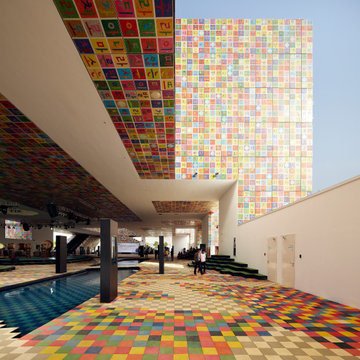
 Architectural Materials
The six-story structure was created to house the “Korean Experience” within the 2010 World Exposition. The exterior features the Korean alphabet in various sizes and transparencies in a collage offset with digitally printed metal panels. The interior features pixelated mountains and the Han River running through the exhibit area along with live performance venues, VIP lounge and restaurants.
A unique tension façade support system comprised of a thin net of vertical and horizontal rods reduce the visual massing of the support members. The two-sided composite cladding is finished on both sides with a high gloss architectural coating, while the inside surface of the cladding acts as a reflector for the LED lights within the wall cavity. We utilized digital printing technology to recreate pixelated art images to support the architect’s design vision.
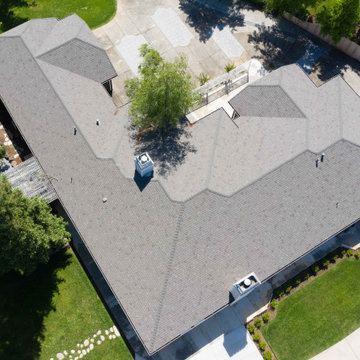 PABCO Roofing Products
BEAT THE HEAT. DO IT IN STYLE.
Our Premier Radiance® shingles provide more than just a roof over your head. Infused with solar-reflective granules, this shingle reflects heat-producing ultraviolet rays from the sun back into the atmosphere, which may reduce heat transfer into your home. Premier Radiance is available in several vibrant colors, so you don’t need to compromise on style.
By utilizing PABCO®’s proven cool technology, Premier Radiance solar reflective shingles are perfect for hotter climates where air conditioning use is high. Premier Radiance meets UL790 Class A Fire Resistance Standard and certain colors are available with Algae Defender®.

Sponsored
Sunbury, OH

J.Holderby - Renovations
Franklin County's Leading General Contractors - 2X Best of Houzz!
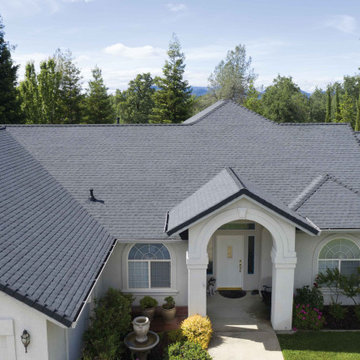 PABCO Roofing Products
BEAT THE HEAT. DO IT IN STYLE.
Our Premier Radiance® shingles provide more than just a roof over your head. Infused with solar-reflective granules, this shingle reflects heat-producing ultraviolet rays from the sun back into the atmosphere, which may reduce heat transfer into your home. Premier Radiance is available in several vibrant colors, so you don’t need to compromise on style.
By utilizing PABCO®’s proven cool technology, Premier Radiance solar reflective shingles are perfect for hotter climates where air conditioning use is high. Premier Radiance meets UL790 Class A Fire Resistance Standard and certain colors are available with Algae Defender®.
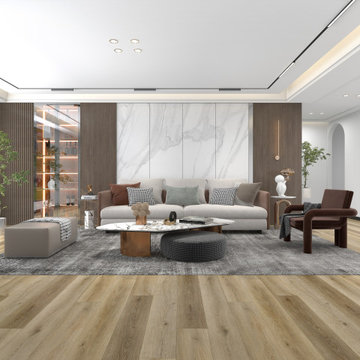
 Pelican Int'l
Belmont provides a beautiful, earthy tone to the room with its rich color scheme. This style perfectly mimics natural wood while adding personality with careful undertones.
Part of the Metropolitan Collection XL, this series brings a modern approach with ultra large 9” x 60” planks. Beveled edges reduce visible seams between planks, adding beauty to the room. A rigid core protects from spills and heavy foot traffic. Uniclic technology makes installation simple while securely locking into place, limiting unwanted noise and movement. 20mil planks utilize UltraShield, a protective layer that holds up against scratches, stains and water absorption. 22mil planks feature DiamondDust, which provides a more robust solution for high-traffic areas. These wear layers are unique to the Solstone brand, providing enhanced durability for years to come.
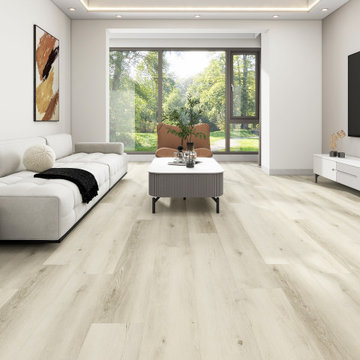 Pelican Int'l
Echelon is the perfect choice for those who want to brighten up their space. This unique blend of soft wood tones match perfectly with lighter accents while bringing contrast to darker hues throughout the room.
Part of the Metropolitan Collection XL, this series brings a modern approach with ultra large 9” x 60” planks. Beveled edges reduce visible seams between planks, adding beauty to the room. A rigid core protects from spills and heavy foot traffic. Uniclic technology makes installation simple while securely locking into place, limiting unwanted noise and movement. 20mil planks utilize UltraShield, a protective layer that holds up against scratches, stains and water absorption. 22mil planks feature DiamondDust, which provides a more robust solution for high-traffic areas. These wear layers are unique to the Solstone brand, providing enhanced durability for years to come.
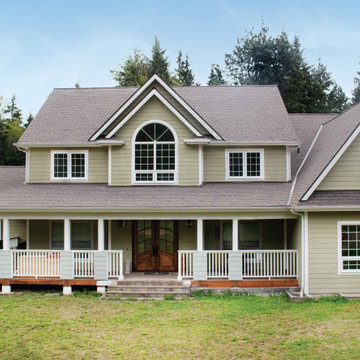 PABCO Roofing Products
BEAT THE HEAT. DO IT IN STYLE.
Our Premier Radiance® shingles provide more than just a roof over your head. Infused with solar-reflective granules, this shingle reflects heat-producing ultraviolet rays from the sun back into the atmosphere, which may reduce heat transfer into your home. Premier Radiance is available in several vibrant colors, so you don’t need to compromise on style.
By utilizing PABCO®’s proven cool technology, Premier Radiance solar reflective shingles are perfect for hotter climates where air conditioning use is high. Premier Radiance meets UL790 Class A Fire Resistance Standard and certain colors are available with Algae Defender®.
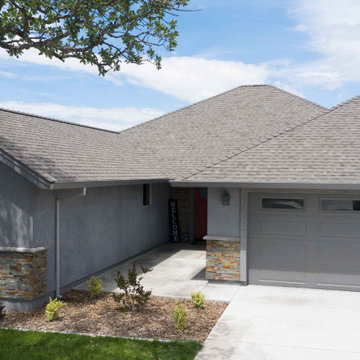 PABCO Roofing Products
BEAT THE HEAT. DO IT IN STYLE.
Our Premier Radiance® shingles provide more than just a roof over your head. Infused with solar-reflective granules, this shingle reflects heat-producing ultraviolet rays from the sun back into the atmosphere, which may reduce heat transfer into your home. Premier Radiance is available in several vibrant colors, so you don’t need to compromise on style.
By utilizing PABCO®’s proven cool technology, Premier Radiance solar reflective shingles are perfect for hotter climates where air conditioning use is high. Premier Radiance meets UL790 Class A Fire Resistance Standard and certain colors are available with Algae Defender®.
 Corinthian Fine Homes
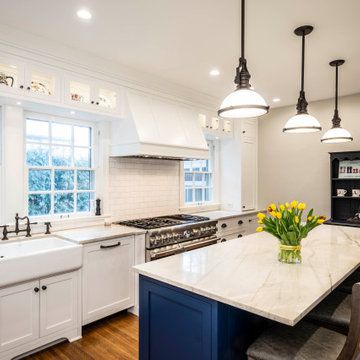
Our homeowners purchased this home for its excellent location and great bones. They were desirous of returning it to the era of it’s time while updating and modernizing it with the elegance it deserved. To add to our challenges, they were living out of the country during our design and renovation, making for great communications utilizing modern technology to ensure we could deliver what they hoped to achieve. We opened some space in the kitchen to create an updated and more functional kitchen for this active family, relocating appliances for efficiency, adding an island and relocating a chimney. We had structural challenges with the sagging hardwood floors, which required us to reframe floor systems, and while we were at it, we antique finished the hardwoods reminiscent of the 1940’s. We added wainscoting in the dining room and entry stair hallway to enhance the old-world look and added some arched openings to match other areas of the home. We also added custom moldings to the fireplace wall to allow it to shine as a focal point in the space, utilizing restored antique light fixtures. The finished result is stunning and truly honors the integrity of the original time period of this home.

Sponsored
Sunbury, OH
J.Holderby - Renovations
Franklin County's Leading General Contractors - 2X Best of Houzz!
 Trent Martin
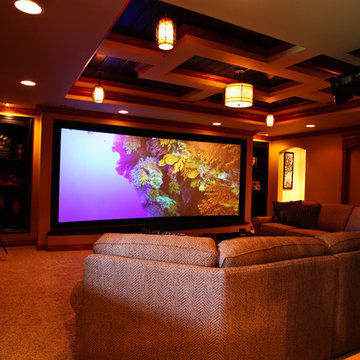
Basement home theater, family room, and entertaining space. Featuring a Monitor Audio Gold Series and James Loudspeaker 7.2 surround system. Contro4 automated shades, sconce, pendant, can, and LED lighting provide the ability to utilize ambient light from the walkout basement in the bar/lounge area to create a "one room" connected feel when entertaining, or close the blinds for complete theater blackout for home movie viewing.
Theater specifications, development, installation and setup/calibration by Integrated Smart Technologies (iST), www.istmi.com
Photography by Meg Marie Photography
 Corinthian Fine Homes
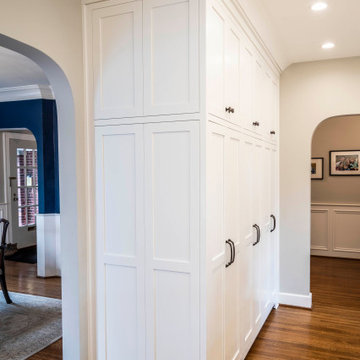
Our homeowners purchased this home for its excellent location and great bones. They were desirous of returning it to the era of it’s time while updating and modernizing it with the elegance it deserved. To add to our challenges, they were living out of the country during our design and renovation, making for great communications utilizing modern technology to ensure we could deliver what they hoped to achieve. We opened some space in the kitchen to create an updated and more functional kitchen for this active family, relocating appliances for efficiency, adding an island and relocating a chimney. We had structural challenges with the sagging hardwood floors, which required us to reframe floor systems, and while we were at it, we antique finished the hardwoods reminiscent of the 1940’s. We added wainscoting in the dining room and entry stair hallway to enhance the old-world look and added some arched openings to match other areas of the home. We also added custom moldings to the fireplace wall to allow it to shine as a focal point in the space, utilizing restored antique light fixtures. The finished result is stunning and truly honors the integrity of the original time period of this home.
 EnergyPal Solar

Warm and inviting backyard escape for this family in a newly upgraded Mediterranean style house complete with the latest solar panel technology. This model home is representative of thousands of installs we have enabled across the Southwestern states AZ, CA, NV, NM, UT, and CO. Simply beautiful panels don't take away from the traditional Med Spanish Tile roofing if done well, and installed properly with the right type of panels and racking. We are proud to say we have satisfied so many customers with great solar at great prices and at the same time helped them offset their utility bills to near zero!
 Corinthian Fine Homes
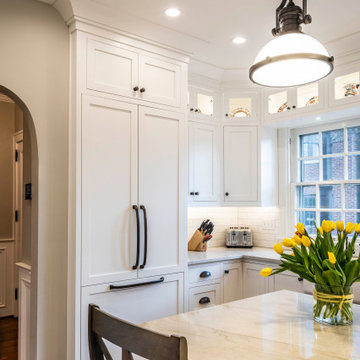
Our homeowners purchased this home for its excellent location and great bones. They were desirous of returning it to the era of it’s time while updating and modernizing it with the elegance it deserved. To add to our challenges, they were living out of the country during our design and renovation, making for great communications utilizing modern technology to ensure we could deliver what they hoped to achieve. We opened some space in the kitchen to create an updated and more functional kitchen for this active family, relocating appliances for efficiency, adding an island and relocating a chimney. We had structural challenges with the sagging hardwood floors, which required us to reframe floor systems, and while we were at it, we antique finished the hardwoods reminiscent of the 1940’s. We added wainscoting in the dining room and entry stair hallway to enhance the old-world look and added some arched openings to match other areas of the home. We also added custom moldings to the fireplace wall to allow it to shine as a focal point in the space, utilizing restored antique light fixtures. The finished result is stunning and truly honors the integrity of the original time period of this home.
Sponsored
Sunbury, OH
J.Holderby - Renovations
Franklin County's Leading General Contractors - 2X Best of Houzz!
 Fireplace Xtrordinair
Large Deluxe 2,000 Square Foot Heater
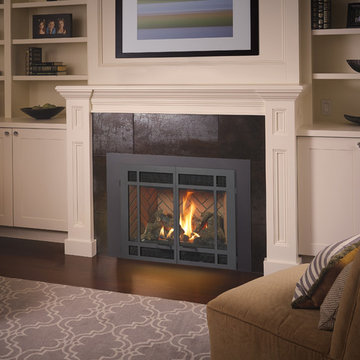
The deluxe 34 DVL gas fireplace insert is the most convenient and beautiful way to provide warmth to medium and large sized homes. This insert has the same heating capacity as the 33 DVI gas insert but features the award-winning Ember-Fyre™ burner technology and high definition log set, along with fully automatic operation with the GreenSmart™ 2 handheld remote. The 34 DVL gas insert comes standard with powerful convection fans, along with interior top and rear *Accent Lights, which can be utilized to illuminate the interior of the fireplace with a warm glow, even when the fire is off.
The 34 DVL gas insert features the Ember-Fyre™ burner and high-definition log set, or the Dancing-Fyre™ burner with your choice of log set. It also offers a variety of face designs and fireback options to choose from.
 Kitchen Technology

This small apartment kitchen was totally transformed. We opened up the side wall to create a more open space. The shaker door style with a rich espresso stain contrasts beautifully against the white kashmir granite countertops. We decided to use smaller scaled appliances in this space. We even were able to design a mini bar with an under counter wine cooler!
 Thomas M. Kirchhoff AIA, PA

Bringing to the table a sense of scale and proportion, the architect delivered the clarity and organization required to translate a sketch into working plans. The result is a custom blend of authentic Bermudian architecture, modernism, and old Palm Beach elements.
The stepped, white roof of Tarpon Cove is instantly recognizable as authentic Bermudian. Hand-built by craftsmen using traditional techniques, the roof includes all of the water channeling and capturing technology utilized in the most sustainable of Bermudian homes. Leading from its grand entry, a negative edge pool continues to a coquina limestone seawall, cut away like the gondola docks an ode to the history of Palm Beach. Attached is a unique slat house, a light-roofed structure with a modern twist on a classic space.
Fulfilling the client's vision, this home not only allows for grand scale philanthropical entertaining, but also enables the owners to relax and enjoy a retreat with family, friends, and their dogs. Entertaining spaces are uniquely organized so that they are isolated from those utilized for intimate living, while still maintaining an open plan that allows for comfortable everyday enjoyment. The flexible layout, with exterior glass walls that virtually disappear, unites the interior and outdoor spaces. Seamless transitions from sumptuous interiors to lush gardens reflect an outstanding collaboration between the architect and the landscape designer.
Photos by Sargent Architectual Photography
22