
Search results for "Utilizes technologies" in Home Design Ideas
 Thomas M. Kirchhoff AIA, PA

Bringing to the table a sense of scale and proportion, the architect delivered the clarity and organization required to translate a sketch into working plans. The result is a custom blend of authentic Bermudian architecture, modernism, and old Palm Beach elements.
The stepped, white roof of Tarpon Cove is instantly recognizable as authentic Bermudian. Hand-built by craftsmen using traditional techniques, the roof includes all of the water channeling and capturing technology utilized in the most sustainable of Bermudian homes. Leading from its grand entry, a negative edge pool continues to a coquina limestone seawall, cut away like the gondola docks an ode to the history of Palm Beach. Attached is a unique slat house, a light-roofed structure with a modern twist on a classic space.
Fulfilling the client's vision, this home not only allows for grand scale philanthropical entertaining, but also enables the owners to relax and enjoy a retreat with family, friends, and their dogs. Entertaining spaces are uniquely organized so that they are isolated from those utilized for intimate living, while still maintaining an open plan that allows for comfortable everyday enjoyment. The flexible layout, with exterior glass walls that virtually disappear, unites the interior and outdoor spaces. Seamless transitions from sumptuous interiors to lush gardens reflect an outstanding collaboration between the architect and the landscape designer.
Photos by Sargent Architectual Photography

 Fireplace Xtrordinair

Large Deluxe 2,000 Square Foot Heater
The deluxe 34 DVL gas fireplace insert is the most convenient and beautiful way to provide warmth to medium and large sized homes. This insert has the same heating capacity as the 33 DVI gas insert but features the award-winning Ember-Fyre™ burner technology and high definition log set, along with fully automatic operation with the GreenSmart™ 2 handheld remote. The 34 DVL gas insert comes standard with powerful convection fans, along with interior top and rear *Accent Lights, which can be utilized to illuminate the interior of the fireplace with a warm glow, even when the fire is off.
The 34 DVL gas insert features the Ember-Fyre™ burner and high-definition log set, or the Dancing-Fyre™ burner with your choice of log set. It also offers a variety of face designs and fireback options to choose from.
 Corinthian Fine Homes
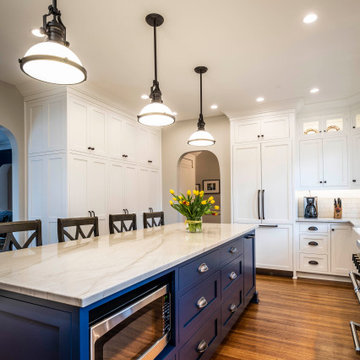
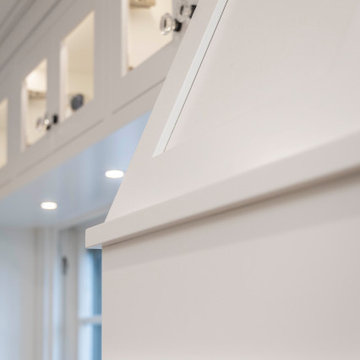
Our homeowners purchased this home for its excellent location and great bones. They were desirous of returning it to the era of it’s time while updating and modernizing it with the elegance it deserved. To add to our challenges, they were living out of the country during our design and renovation, making for great communications utilizing modern technology to ensure we could deliver what they hoped to achieve. We opened some space in the kitchen to create an updated and more functional kitchen for this active family, relocating appliances for efficiency, adding an island and relocating a chimney. We had structural challenges with the sagging hardwood floors, which required us to reframe floor systems, and while we were at it, we antique finished the hardwoods reminiscent of the 1940’s. We added wainscoting in the dining room and entry stair hallway to enhance the old-world look and added some arched openings to match other areas of the home. We also added custom moldings to the fireplace wall to allow it to shine as a focal point in the space, utilizing restored antique light fixtures. The finished result is stunning and truly honors the integrity of the original time period of this home.
Find the right local pro for your project
 MaestroBath
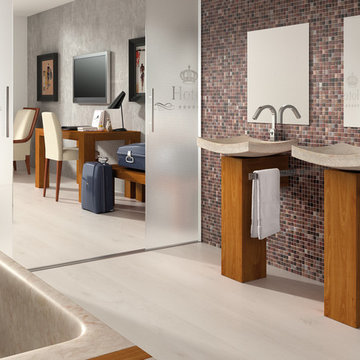
Every stone contains the potential to create a unique piece, it just needs to be formed and led by the natural process. The original material will become precious object.
Maestrobath design provides an added value to the products. It enhances the stone material via combination of handcrafted work and mechanical process with the latest technology.
The marble utilized to produce our pieces is the metamorphic stone, which is a natural combination of sediment submitted to the high pressure and temperature. Produced Marble is used in designing and creating master pieces.
Arrecife modern vessel sink will transform any bathroom to a contemporary bathroom. Luxurious black sink can fit in any powder room and give your washroom a serene and clean feel. This rectangular modern sink is easy to install and maintain. Arrecife is also available in Beige.
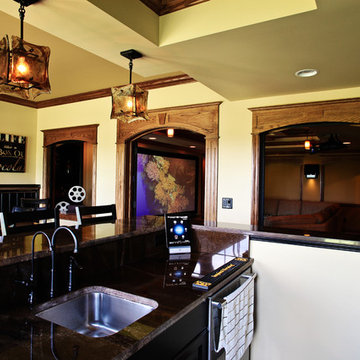
 Trent Martin
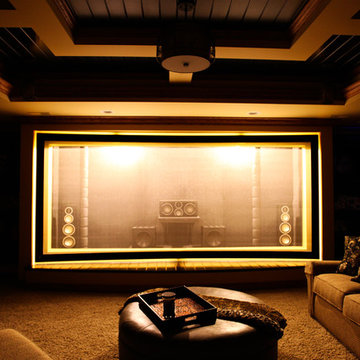
Basement home theater, family room, and entertaining space. Featuring a Monitor Audio Gold Series and James Loudspeaker 7.2 surround system. Contro4 automated shades, sconce, pendant, can, and LED lighting provide the ability to utilize ambient light from the walkout basement in the bar/lounge area to create a "one room" connected feel when entertaining, or close the blinds for complete theater blackout for home movie viewing.
Theater specifications, development, installation and setup/calibration by Integrated Smart Technologies (iST), www.istmi.com
Photography by Meg Marie Photography
 Corinthian Fine Homes
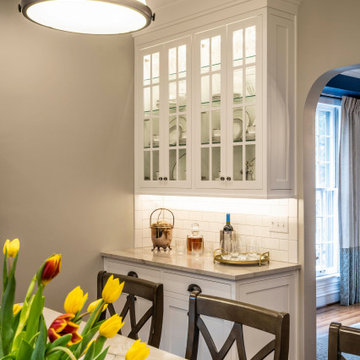
Our homeowners purchased this home for its excellent location and great bones. They were desirous of returning it to the era of it’s time while updating and modernizing it with the elegance it deserved. To add to our challenges, they were living out of the country during our design and renovation, making for great communications utilizing modern technology to ensure we could deliver what they hoped to achieve. We opened some space in the kitchen to create an updated and more functional kitchen for this active family, relocating appliances for efficiency, adding an island and relocating a chimney. We had structural challenges with the sagging hardwood floors, which required us to reframe floor systems, and while we were at it, we antique finished the hardwoods reminiscent of the 1940’s. We added wainscoting in the dining room and entry stair hallway to enhance the old-world look and added some arched openings to match other areas of the home. We also added custom moldings to the fireplace wall to allow it to shine as a focal point in the space, utilizing restored antique light fixtures. The finished result is stunning and truly honors the integrity of the original time period of this home.
 Spire Integrated Systems Inc.
Sustainable Home Design & Technology
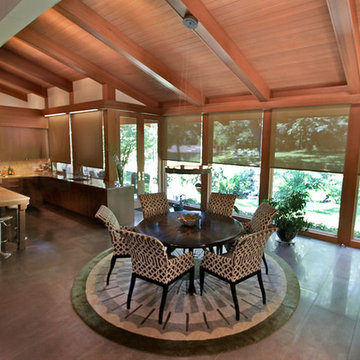
Welcome to LEED Platinum Certified efficiency combined with luxury living. Built around the historic 1815 studio of architectural photographer Balthazar Korab, this unique home marries unparalleled aesthetics with the latest in green technology, all of which is fully integrated to provide a seamless user experience.
Lutron RadioRA 2 lighting control and Lutron QS Wireless motorized shades work in harmony with solar panels and light harvesting techniques to create a sustainable, efficient lifestyle. A Savant control system not only choreographs all this, but monitors all energy both used and generated by the home.
Photo Credit: McKee Creations

Sponsored
Sunbury, OH

J.Holderby - Renovations
Franklin County's Leading General Contractors - 2X Best of Houzz!
 MAAX Bath Inc.
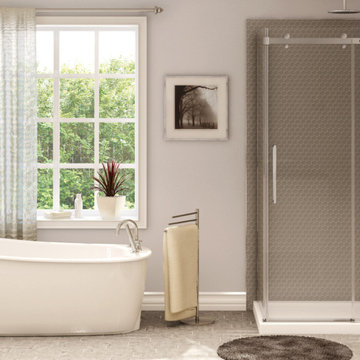
Design and style your bathroom with no constraints!
The SAX freestanding bathtub displays an elegant look and ergonomic features that integrate and fit within many décor styles and fits within any bathroom – from small spaces to the very spacious. Its narrow rounded walls provide a bathing well that will be both spacious and comfortable.
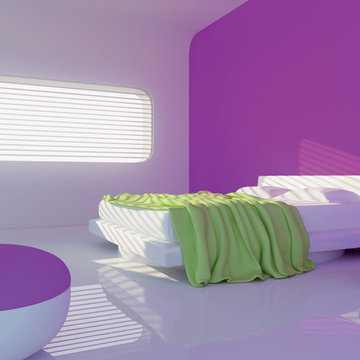
 Ergo Beds
Technogel Sollievo shown in photo. Mid range Technogel mattress featuring one half inch (0.5") Gel Tower that keeps you cool and comfortable at night. Imported from Italy, Technogel utilizes the best gel on the US market today.
 Maslar Design & Build, LLC
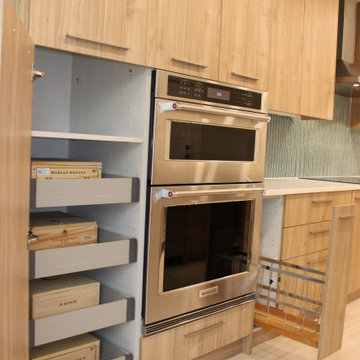
Custom Storage & Integrated Luxury
This detailed view showcases the "inner workings" of a kitchen designed for both a connoisseur and a gourmet chef. By prioritizing internal organization and seamless appliance integration, the design keeps the minimalist exterior clutter-free while maximizing every inch of utility.
Design Highlights:
Specialized Pantry Pull-outs: The tall cabinetry features heavy-duty roll-out trays, shown here organizing a premium wine collection. This "pantry-to-cellar" concept is ideal for dedicated collectors.
Integrated Double Wall Oven: A high-performance stainless steel double oven (KitchenAid) is flush-mounted into the cabinetry, offering professional-grade baking capacity without breaking the clean lines of the rift-oak grain.
Bespoke Spice & Utility Pull-out: A slim, vertical pull-out rack next to the cooking zone provides instant access to oils and spices, utilizing narrow spaces that often go to waste.
Precision Cabinetry: The slab-front doors and drawers feature tight tolerances and soft-close technology, emphasizing the quality of the custom millwork.
Continuous Material Palette: The warm wood tones are carried through the toe kicks and side panels, ensuring a high-end, furniture-like finish for the entire appliance bank.
 Waring Architects
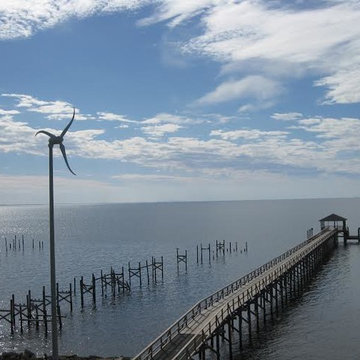
This is a prototypical home specially designed with a 200% structural engineering safety factor to easily withstand 150+ mph winds and designed to be extremely durable, low/no maintenance, effectively flood-proofed, super-structured, armored, super-insulted, and extremely energy-efficient. Every effort was made to make the house “fit” the site; it utilizes a Southern coastal vernacular archetype; it is oriented on the site to take advantage of year-round sun sets and moon rises and to minimize solar heat gain; and careful attention has been given to the breathtaking views. It is designed to harmoniously take advantage of both the latest in currently available technology and a site blessed with unparalleled natural beauty. We have attempted to provide an example of enduring environmentally-sensitive design without any compromise of convenience, aesthetics, or quality of life.
www.waringarchitects.com
 User
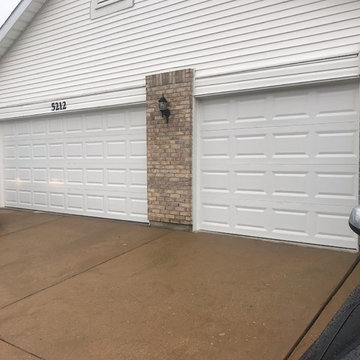
UserSt. Louis homeowners, in the Oakville area, chose new insulated steel, short panel garage doors with Liftmaster openers to replace their old doors and openers. Easy to maintain, energy efficient with advanced opener technology, these new doors boosts curb appeal, increase security and reduce utility bills too. Notice the installation includes one single door and one double door to protect vehicles and belongings in a 3 car garage. | Project and Photo Credits: Pro-Lift Garage Doors of St. Louis
 Corinthian Fine Homes
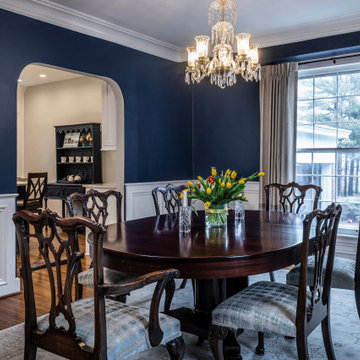
Our homeowners purchased this home for its excellent location and great bones. They were desirous of returning it to the era of it’s time while updating and modernizing it with the elegance it deserved. To add to our challenges, they were living out of the country during our design and renovation, making for great communications utilizing modern technology to ensure we could deliver what they hoped to achieve. We opened some space in the kitchen to create an updated and more functional kitchen for this active family, relocating appliances for efficiency, adding an island and relocating a chimney. We had structural challenges with the sagging hardwood floors, which required us to reframe floor systems, and while we were at it, we antique finished the hardwoods reminiscent of the 1940’s. We added wainscoting in the dining room and entry stair hallway to enhance the old-world look and added some arched openings to match other areas of the home. We also added custom moldings to the fireplace wall to allow it to shine as a focal point in the space, utilizing restored antique light fixtures. The finished result is stunning and truly honors the integrity of the original time period of this home.

Sponsored
Sunbury, OH
J.Holderby - Renovations
Franklin County's Leading General Contractors - 2X Best of Houzz!
 EcoCraft Homes
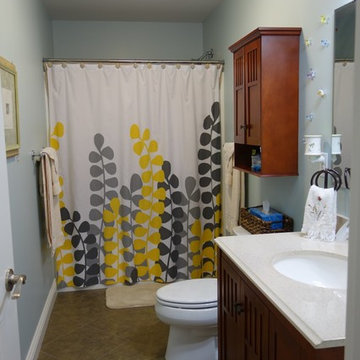
The Park Home 4 features timeless craftsman styling with a classic floor plan allowing it to fit into any Pittsburgh neighborhood . Its 4 bedrooms, 3 bathrooms, and 2,654 approximate sq. ft. make this luxury home spacious and effective. The expansive windows and garage appeal to the Conventional craftsmen roots, but please don’t mistake its classic design for ‘old’— this custom-built home is packed with cutting edge design and technology. Using only the highest quality materials and energy efficient design approach, the Park Home 4 has energy efficiency standards that far exceed Energy Star metrics. With its traditional styling and sustainable construction techniques, this custom home promotes efficient living and may actually put money back into your pocket every month. Invest in your family and home, not your utility companies. Call 1-800- 274-6198 to start custom designing your dream luxury home today.
 User

UserThis Ketchum cabin retreat is a modern take of the conventional cabin with clean roof lines, large expanses of glass, and tiered living spaces. The board-form concrete exterior, charred cypress wood siding, and steel panels work harmoniously together. The natural elements of the home soften the hard lines, allowing it to submerge into its surroundings.
The Glo A5 triple-pane windows and doors were utilized for their advanced performance capabilities. Year-round comfort is achieved by the thermally-broken aluminum frame, low iron glass, multiple air seals, and argon-filled glazing. Advanced thermal technology was pivotal for the home’s design considering the amount of glazing that is used throughout the home. The windows and multiple 16’ sliding doors are one of the main features of the home’s design, focusing heavily on the beauty of Idaho. The doors also allow easy access to the deck, creating an eagle-eye view of the Valley.
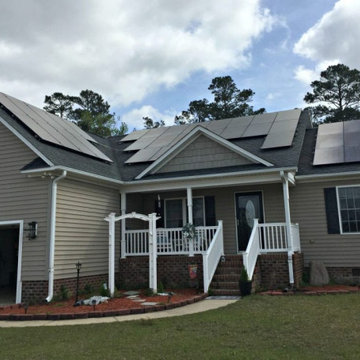
 Green Home Systems
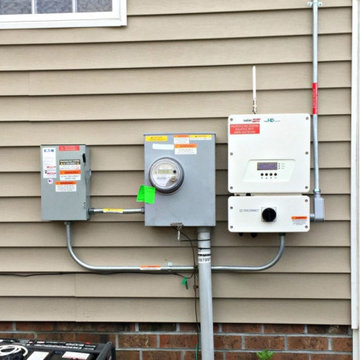
Juan M. of New Bern, NC is the proud new owner of this solar panel system installed by solar developer Green Solar Technologies. After reaching out to GST, Juan was able to have all of his questions answered and a system was designed to cover his annual electricity needs. GST helped to put him through financing to get just the right loan and collect all necessary permits to operate. The result? This 13.275 kW PV rooftop array has become the perfect finishing touch to his property. Now, with his American-made solar panels, he no longer is dependent on the utility company to power his home.
This solar energy system includes 45 SolarWorld modules, 1 SolarEdge inverter, 45 power optimizers, and real-time, full-system energy monitoring access. It also comes with a 25 year warranty.
See more solar panel installations and reviews at https://www.greensolartechnologies.com/reviews.
For a Free Solar Quote with all the best incentives for your area, call (844) 899-8393!
 Fireplace Xtrordinair
Large Deluxe 2,000 Square Foot Heater
The deluxe 34 DVL gas fireplace insert is the most convenient and beautiful way to provide warmth to medium and large sized homes. This insert has the same heating capacity as the 33 DVI gas insert but features the award-winning Ember-Fyre™ burner technology and high definition log set, along with fully automatic operation with the GreenSmart™ 2 handheld remote. The 34 DVL gas insert comes standard with powerful convection fans, along with interior top and rear *Accent Lights, which can be utilized to illuminate the interior of the fireplace with a warm glow, even when the fire is off.
The 34 DVL gas insert features the Ember-Fyre™ burner and high-definition log set, or the Dancing-Fyre™ burner with your choice of log set. It also offers a variety of face designs and fireback options to choose from.
Sponsored
Sunbury, OH
J.Holderby - Renovations
Franklin County's Leading General Contractors - 2X Best of Houzz!
 Corinthian Fine Homes
Our homeowners purchased this home for its excellent location and great bones. They were desirous of returning it to the era of it’s time while updating and modernizing it with the elegance it deserved. To add to our challenges, they were living out of the country during our design and renovation, making for great communications utilizing modern technology to ensure we could deliver what they hoped to achieve. We opened some space in the kitchen to create an updated and more functional kitchen for this active family, relocating appliances for efficiency, adding an island and relocating a chimney. We had structural challenges with the sagging hardwood floors, which required us to reframe floor systems, and while we were at it, we antique finished the hardwoods reminiscent of the 1940’s. We added wainscoting in the dining room and entry stair hallway to enhance the old-world look and added some arched openings to match other areas of the home. We also added custom moldings to the fireplace wall to allow it to shine as a focal point in the space, utilizing restored antique light fixtures. The finished result is stunning and truly honors the integrity of the original time period of this home.
 Trent Martin
Basement home theater, family room, and entertaining space. Featuring a Monitor Audio Gold Series and James Loudspeaker 7.2 surround system. Contro4 automated shades, sconce, pendant, can, and LED lighting provide the ability to utilize ambient light from the walkout basement in the bar/lounge area to create a "one room" connected feel when entertaining, or close the blinds for complete theater blackout for home movie viewing.
Theater specifications, development, installation and setup/calibration by Integrated Smart Technologies (iST), www.istmi.com
Photography by Meg Marie Photography
 Green Home Systems
Juan M. of New Bern, NC is the proud new owner of this solar panel system installed by solar developer Green Solar Technologies. After reaching out to GST, Juan was able to have all of his questions answered and a system was designed to cover his annual electricity needs. GST helped to put him through financing to get just the right loan and collect all necessary permits to operate. The result? This 13.275 kW PV rooftop array has become the perfect finishing touch to his property. Now, with his American-made solar panels, he no longer is dependent on the utility company to power his home.
This solar energy system includes 45 SolarWorld modules, 1 SolarEdge inverter, 45 power optimizers, and real-time, full-system energy monitoring access. It also comes with a 25 year warranty.
See more solar panel installations and reviews at https://www.greensolartechnologies.com/reviews.
For a Free Solar Quote with all the best incentives for your area, call (844) 899-8393!
23