
Search results for "Utilizes technologies" in Home Design Ideas

 Artistic Tile
Floor Mosaic- Utilizing modern water jet technology to create a delicate quilt block pattern, with 1/8" wide intricately curved tracery and dots of 1/4", 3/8", 7/16", 1/2", 5/8", 1-3/16" and 1-1/4" in diameter. Polished Thassos snow white marble background, polished Crema Marfil limestone lines in various tones of warm beige accented by grey and gold pencil veins with blush undertones; punctuated with dots of polished Azul Cielo sky blue crystalline marble
Backsplash- Fresh water mother of pearl iridscent creamy white Oval, mounted on ceramic back, mesh mounted on sheets of 11-1/8" x 11-1/2" (.89 sf) interlocking sheets. 18 rows of 9 (164 pcs) per sheet. Offered in both backed and un-backed formats to meet the needs of various installations.

 M3Decks & Outdoor Living
Shoreline WA Smart Pergola Design-Build Project
Project Overview
In Shoreline, WA, our team successfully completed a design-build project featuring a state-of-the-art smart pergola. This innovative outdoor structure was custom-designed to enhance the client's residential space, blending modern aesthetics with advanced technology to create a functional and luxurious backyard retreat.
Scope of Work
Design Phase: Collaborated with the client to develop a tailored pergola design that complemented the existing landscape and home architecture. Incorporated smart features such as automated louvered roofing, integrated lighting, and climate control systems.
Construction: Executed a full build, including site preparation, foundation work, and pergola installation. Utilized high-quality, weather-resistant materials to ensure durability and low maintenance.
Smart Technology Integration: Installed a user-friendly control system allowing remote operation of the pergola’s features via smartphone app or voice commands. Included adjustable slats for customizable shade and ventilation, as well as energy-efficient LED lighting for ambiance.
Landscaping Integration: Coordinated with landscapers to seamlessly integrate the pergola into the surrounding environment, enhancing the outdoor living experience.
Key Features
Automated Louvered Roof: Adjustable slats for optimal sunlight and weather protection.
Smart Controls: Wi-Fi-enabled system for remote management of lighting, louvers, and optional heating elements.
Sustainable Design: Eco-friendly materials and energy-efficient components to minimize environmental impact.
Aesthetic Appeal: Sleek, modern design with customizable finishes to match the client’s style.
Outcome
The Shoreline smart pergola project was completed on time and within budget, delivering a versatile outdoor space that the client can enjoy year-round. The integration of smart technology elevated the functionality, providing convenience and comfort while adding significant value to the property. The project received high praise for its craftsmanship, innovation, and seamless blend of form and function.
Location
Shoreline, WA
Project Type
Residential Design-Build
 M3Decks & Outdoor Living
Shoreline WA Smart Pergola Design-Build Project
Project Overview
In Shoreline, WA, our team successfully completed a design-build project featuring a state-of-the-art smart pergola. This innovative outdoor structure was custom-designed to enhance the client's residential space, blending modern aesthetics with advanced technology to create a functional and luxurious backyard retreat.
Scope of Work
Design Phase: Collaborated with the client to develop a tailored pergola design that complemented the existing landscape and home architecture. Incorporated smart features such as automated louvered roofing, integrated lighting, and climate control systems.
Construction: Executed a full build, including site preparation, foundation work, and pergola installation. Utilized high-quality, weather-resistant materials to ensure durability and low maintenance.
Smart Technology Integration: Installed a user-friendly control system allowing remote operation of the pergola’s features via smartphone app or voice commands. Included adjustable slats for customizable shade and ventilation, as well as energy-efficient LED lighting for ambiance.
Landscaping Integration: Coordinated with landscapers to seamlessly integrate the pergola into the surrounding environment, enhancing the outdoor living experience.
Key Features
Automated Louvered Roof: Adjustable slats for optimal sunlight and weather protection.
Smart Controls: Wi-Fi-enabled system for remote management of lighting, louvers, and optional heating elements.
Sustainable Design: Eco-friendly materials and energy-efficient components to minimize environmental impact.
Aesthetic Appeal: Sleek, modern design with customizable finishes to match the client’s style.
Outcome
The Shoreline smart pergola project was completed on time and within budget, delivering a versatile outdoor space that the client can enjoy year-round. The integration of smart technology elevated the functionality, providing convenience and comfort while adding significant value to the property. The project received high praise for its craftsmanship, innovation, and seamless blend of form and function.
Location
Shoreline, WA
Project Type
Residential Design-Build
Find the right local pro for your project
 M3Decks & Outdoor Living
Shoreline WA Smart Pergola Design-Build Project
Project Overview
In Shoreline, WA, our team successfully completed a design-build project featuring a state-of-the-art smart pergola. This innovative outdoor structure was custom-designed to enhance the client's residential space, blending modern aesthetics with advanced technology to create a functional and luxurious backyard retreat.
Scope of Work
Design Phase: Collaborated with the client to develop a tailored pergola design that complemented the existing landscape and home architecture. Incorporated smart features such as automated louvered roofing, integrated lighting, and climate control systems.
Construction: Executed a full build, including site preparation, foundation work, and pergola installation. Utilized high-quality, weather-resistant materials to ensure durability and low maintenance.
Smart Technology Integration: Installed a user-friendly control system allowing remote operation of the pergola’s features via smartphone app or voice commands. Included adjustable slats for customizable shade and ventilation, as well as energy-efficient LED lighting for ambiance.
Landscaping Integration: Coordinated with landscapers to seamlessly integrate the pergola into the surrounding environment, enhancing the outdoor living experience.
Key Features
Automated Louvered Roof: Adjustable slats for optimal sunlight and weather protection.
Smart Controls: Wi-Fi-enabled system for remote management of lighting, louvers, and optional heating elements.
Sustainable Design: Eco-friendly materials and energy-efficient components to minimize environmental impact.
Aesthetic Appeal: Sleek, modern design with customizable finishes to match the client’s style.
Outcome
The Shoreline smart pergola project was completed on time and within budget, delivering a versatile outdoor space that the client can enjoy year-round. The integration of smart technology elevated the functionality, providing convenience and comfort while adding significant value to the property. The project received high praise for its craftsmanship, innovation, and seamless blend of form and function.
Location
Shoreline, WA
Project Type
Residential Design-Build
 M3Decks & Outdoor Living
Shoreline WA Smart Pergola Design-Build Project
Project Overview
In Shoreline, WA, our team successfully completed a design-build project featuring a state-of-the-art smart pergola. This innovative outdoor structure was custom-designed to enhance the client's residential space, blending modern aesthetics with advanced technology to create a functional and luxurious backyard retreat.
Scope of Work
Design Phase: Collaborated with the client to develop a tailored pergola design that complemented the existing landscape and home architecture. Incorporated smart features such as automated louvered roofing, integrated lighting, and climate control systems.
Construction: Executed a full build, including site preparation, foundation work, and pergola installation. Utilized high-quality, weather-resistant materials to ensure durability and low maintenance.
Smart Technology Integration: Installed a user-friendly control system allowing remote operation of the pergola’s features via smartphone app or voice commands. Included adjustable slats for customizable shade and ventilation, as well as energy-efficient LED lighting for ambiance.
Landscaping Integration: Coordinated with landscapers to seamlessly integrate the pergola into the surrounding environment, enhancing the outdoor living experience.
Key Features
Automated Louvered Roof: Adjustable slats for optimal sunlight and weather protection.
Smart Controls: Wi-Fi-enabled system for remote management of lighting, louvers, and optional heating elements.
Sustainable Design: Eco-friendly materials and energy-efficient components to minimize environmental impact.
Aesthetic Appeal: Sleek, modern design with customizable finishes to match the client’s style.
Outcome
The Shoreline smart pergola project was completed on time and within budget, delivering a versatile outdoor space that the client can enjoy year-round. The integration of smart technology elevated the functionality, providing convenience and comfort while adding significant value to the property. The project received high praise for its craftsmanship, innovation, and seamless blend of form and function.
Location
Shoreline, WA
Project Type
Residential Design-Build
 Think Chic Interiors LLC
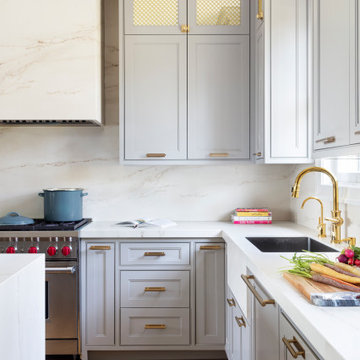
This kitchen belongs to a lively young family of five (soon to be six) in New Rochelle New York. When meeting the family to discuss the kitchen renovation, the request was simple, yet required careful planning. They wanted a beautiful high end kitchen that would be not only child friendly but one that would give their children the feeling that this is a space for them to use freely. And so the kitchen was designed.
All countertops and backsplash, including the sink apron and the kitchen hood, are made out of a Dekton porcelain, a material that is both heat, scratch and stain resistant. Thanks to ever evolving technologies, it not only looks like stone, but feels like it as well. A secret compartment with a pouch magnet on the panel wall contains a three tier step-stool for reaching the upper cabinets while those are equipped with pulldown shelves to utilize all spaces with easy access.
 Plaza Fireplaces
Relish in Plaza’s grand edge to edge viewing area in not only one room, but two. Set the ambiance in both rooms by selecting your desired flame height and LED under lighting with the simple to use remote controls. Finish your fireplace with a variety of log and media options that are sure to accentuate any décor.
Plaza fireplaces are engineered with unlimited design and installation capabilities for every room. With the innovative heat redistribution system, finishing materials can be brought up to the fireplace opening. This also allows for a TV, artwork, or mantel to be safely installed above the fireplace. Unobstructed views above the fireplace are made possible by its unique venting configuration. The Plaza also utilizes power vent technology, which means greater vent run lengths and the ability to vent down below the fireplace.

Sponsored
Sunbury, OH

J.Holderby - Renovations
Franklin County's Leading General Contractors - 2X Best of Houzz!

 Leon Speakers, Inc.

Leon’s ultra-thin series of speakers features two models, both less than 2” deep. The Horizon HzUT utilizes Leon’s exclusive 2.5” aluminum cone woofers and cloth-dome tweeters to offer uncompromising, detailed sound reproduction. When performance is paramount, the HzUTLX employs 3″ glass fiber cone woofers and silk-dome tweeters to produce an astoundingly warm, lifelike acoustic spectrum. Combining left, center and right channels in one sleek cabinet, custom-built to match the exact dimensions and finish of any display, these new speakers revolutionize ultra-thin audio solutions for Living Space Theater™ applications.
Install by MAXICON, Miami, FL
 User


UserThe living, dining, and kitchen opt for views rather than walls. The living room is encircled by three, 16’ lift and slide doors, creating a room that feels comfortable sitting amongst the trees. Because of this the love and appreciation for the location are felt throughout the main floor. The emphasis on larger-than-life views is continued into the main sweet with a door for a quick escape to the wrap-around two-story deck.
The Glo A5 triple-pane windows and doors were utilized for their advanced performance capabilities. Year-round comfort is achieved by the thermally-broken aluminum frame, low iron glass, multiple air seals, and argon-filled glazing. Advanced thermal technology was pivotal for the home’s design considering the amount of glazing that is used throughout the home.

 UltraMedia, Inc.
Building this exceptional home cinema system in Westlake, TX was a pleasure from day one. Our clients have owned multiple home theaters, and wanted to step up the performance in this new media room. The construction of the room is heavily reinforced with 2x6s. The entire room has been insulated to keep the sound inside the room and minimize leakage to the rest of the house. The riser base for the back row of chairs was reinforced with wood screws, and was fully insulated. In addition, the walls have been sheetrocked with Quietrock. This treatment substantially keeps the sound from traveling between walls because of its high density coefficient. Because the media room is on the 2nd floor, a sound barrier was added to the floors to provide an additional layer of sound control within the room. The finished walls were treated with custom acoustic panels from Auralex. We applied absorptive, reflective and diffusive treatments throughout the room to create a well-balanced acoustic environment for music and movies. The interior designer brought in a faux painter to create a leather-like texture on the walls. She very creatively faux painted the acoustic cloth panels to match the leather look and feel of the room. A
7.2 complement of Triad speakers are optimally located within the room. The front three LCR speakers are positioned behind an acoustically transparent Stewart video screen. The four surround speakers are located in a horseshoe-shaped configuration and fully envelope the listener with all the subtle (and not-so-subtle) special effects. Two Triad Gold subwoofers are placed in the corners and are dialed into the room for maximum output and tautness of bass. Triad builds an in-wall speaker that is fully baffled which minimizes any sound loss through the walls, and the performance is outstanding.
The electronics featured in this media room are cutting edge. A Wolf Cinema projector with a Variscope lens allows us to set up the most popular aspect ratios and project a brilliant light on a 143" diagonal screen. We utilized the latest pre/pro from Integra as well as Class D amplification from Bel Canto. The Integra incorporates Audyssey digital correction circuitry, which measures the room’s properties/acoustics and maximizes the sound in the room. The sources include an Oppo Blu ray player, AM/FM, DirecTV HD and AppleTV. The entire system is controlled by an RTI touchscreen remote for easy, intuitive control. The sound is effortless and it is a match made in heaven.
The room consists of two rows of seating. The front row is a very comfortable pit seating group and the second row utilizes leather theater chairs. All of this leads to a well-appointed, acoustically superior media room.

 Fireplace Xtrordinair
Large Deluxe 2,000 Square Foot Heater
The deluxe 34 DVL gas fireplace insert is the most convenient and beautiful way to provide warmth to medium and large sized homes. This insert has the same heating capacity as the 33 DVI gas insert but features the award-winning Ember-Fyre™ burner technology and high definition log set, along with fully automatic operation with the GreenSmart™ 2 handheld remote. The 34 DVL gas insert comes standard with powerful convection fans, along with interior top and rear *Accent Lights, which can be utilized to illuminate the interior of the fireplace with a warm glow, even when the fire is off.
The 34 DVL gas insert features the Ember-Fyre™ burner and high-definition log set, or the Dancing-Fyre™ burner with your choice of log set. It also offers a variety of face designs and fireback options to choose from.

 Maxwell Alexander / Duncan Avenue
Farmhouse Reinvented - Interior Design Project in Marlboro, New York
Design: Duncan Avenue // Maxwell & Dino Alexander
Construction: ToughConstruct | Hudson Valley
Welcome to the historic (circa 1870) Hudson Valley Farmhouse in the heart of legendary Marlboro, NY. It has been completely reimagined by the Award-Winning Duncan Avenue Design Studio and has become an inspiring, stylish and extremely comfortable zero-emissions 21st century smart home just minutes away from NYC. Situated on top of a hill and an acre of picturesque landscape, it could become your turnkey second-home, a vacation home, rental or investment property, or an authentic Hudson Valley Style dream home for generations to come.
The Farmhouse has been renovated with style, design, sustainability, functionality, and comfort in mind and incorporates more than a dozen smart technology, energy efficiency, and sustainability features.
Contemporary open concept floorplan, glass french doors and 210° wraparound porch with 3-season outdoor dining space blur the line between indoor and outdoor living and allow residents and guests to enjoy a true connection with surrounding nature.
Wake up to the sunrise shining through double glass doors on the east side of the house and watch the warm sunset rays shining through plenty of energy-efficient windows and french doors on the west. High-end finishes such as sustainable bamboo hardwood floors, sustainable concrete countertops, solid wood kitchen cabinets with soft closing drawers, energy star stainless steel appliances, and designer light fixtures are only a few of the updates along with a brand-new central HVAC heat pump system controlled by smart Nest thermostat with two-zone sensors. Brand new roof, utilities, and all LED lighting bring additional value and comfort for many years to come. The property features a beautiful designer pergola on the edge of the hill with an opportunity for the in-ground infinity pool. Property's sun number is 91 and is all set for installation of your own solar farm that will take the property go 100% off-grid.
Superior quality renovation, energy-efficient smart utilities, world-class interior design, sustainable materials, and Authentic Hudson Valley Style make this unique property a true real estate gem and once-in-a-lifetime investment opportunity to own a turnkey second-home and a piece of the Hudson Valley history.

 Corinthian Fine Homes
Our homeowners purchased this home for its excellent location and great bones. They were desirous of returning it to the era of it’s time while updating and modernizing it with the elegance it deserved. To add to our challenges, they were living out of the country during our design and renovation, making for great communications utilizing modern technology to ensure we could deliver what they hoped to achieve. We opened some space in the kitchen to create an updated and more functional kitchen for this active family, relocating appliances for efficiency, adding an island and relocating a chimney. We had structural challenges with the sagging hardwood floors, which required us to reframe floor systems, and while we were at it, we antique finished the hardwoods reminiscent of the 1940’s. We added wainscoting in the dining room and entry stair hallway to enhance the old-world look and added some arched openings to match other areas of the home. We also added custom moldings to the fireplace wall to allow it to shine as a focal point in the space, utilizing restored antique light fixtures. The finished result is stunning and truly honors the integrity of the original time period of this home.
Sponsored
Sunbury, OH
J.Holderby - Renovations
Franklin County's Leading General Contractors - 2X Best of Houzz!

 Spire Integrated Systems Inc.
Sustainable Design Meets Smart Technology
This home featured a request from the client to use as many environmentally friendly materials and fabrics as possible. Many common shade manufacturers use materials with PVC plastic, which is known for off-gassing hazardous chemicals that linger in the air in the home for years. The main floor roller shades met the client’s request for an eco-friendly fabric by utilizing motorized shades with GreenScreen fabric. In other rooms, the designer and client wanted the classic look and soft fabrics with roman shades and drapery tracks on several windows in the house. By partnering with the interior designer and fabric workroom, we were able to provide a custom solution for motorization of roman shades and drapery.
Lighting Control
The client is able control all of the lighting and window treatments in the house with a single control system. This eliminates the need for extra devices on the wall or remote controls that clutter up the space and get lost. By utilizing the custom window treatments, the house is able to conserve energy by keeping the house warmer in the winter, and cooler in the summer by providing insulation and blocking sunlight. The lighting control system further helps to conserve energy by beautifully dimming LED lights as well as using quick buttons that turn off all of the lights in the house, or un-occupied rooms, with the press of a single button.
Motorized Window Treatments
Motorized window treatments add a high level of convenience to any project, especially those with many windows in hard to reach places. The challenge with many manufacturers is a limitation of style and fabric selection, some may be as basic as only roller shades. Often times these come with un-reliable, wireless controls.
On this Birmingham, MI project completed in March 2019, we partnered with the interior designer and drapery workroom to provide a truly unique solution. The homeowner and designer’s requests included many different styles of window treatments including rollers shades, roman shades and motorized draperies. Typically, this would result in a collection of various shade manufacturers with unsightly remotes scattered across each room or stuck to the wall for control. Utilizing standard offerings, coupled with an incredible team effort by the designer and drapery workroom, we provided all of the requested styles of window treatments, and were able to control them all on a single system. This means that each room has a single, elegant keypad built into the wall that controls not only the window treatments, but the lighting as well.
When leaving/entering the home, all of the window coverings can be raised or lowered with a single button press. Shades and draperies can also be set to operate based on the time of day for automatic day-to-day operation using sunlight as a guide. In the end, we achieved convenience, function and sophisticated style.


 Charis Homes
This 5,505 sq. ft. home is a Department of Energy Zero Energy Ready Home featuring 4 bedrooms and 4 baths. It has been awarded the 2016 Housing Innovation Award. It has a Home Energy Rating Score of 31 and averages $193 a month for ALL utilities.
Key Features
• High-performance insulation system for enhanced quiet and comfort
• Comprehensive draft protection
• Fresh air system for cleaner, healthier indoor air
• High-efficiency comfort system
• High-efficiency appliances and advanced lighting technology for energy and water savings
 Charis Homes
This 5,505 sq. ft. home is a Department of Energy Zero Energy Ready Home featuring 4 bedrooms and 4 baths. It has been awarded the 2016 Housing Innovation Award. It has a Home Energy Rating Score of 31 and averages $193 a month for ALL utilities.
Key Features
• High-performance insulation system for enhanced quiet and comfort
• Comprehensive draft protection
• Fresh air system for cleaner, healthier indoor air
• High-efficiency comfort system
• High-efficiency appliances and advanced lighting technology for energy and water savings

Sponsored
Sunbury, OH
J.Holderby - Renovations
Franklin County's Leading General Contractors - 2X Best of Houzz!
 Plaza Fireplaces
Relish in Plaza’s grand edge to edge viewing area in not only one room, but two. Set the ambiance in both rooms by selecting your desired flame height and LED under lighting with the simple to use remote controls. Finish your fireplace with a variety of log and media options that are sure to accentuate any décor.
Plaza fireplaces are engineered with unlimited design and installation capabilities for every room. With the innovative heat redistribution system, finishing materials can be brought up to the fireplace opening. This also allows for a TV, artwork, or mantel to be safely installed above the fireplace. Unobstructed views above the fireplace are made possible by its unique venting configuration. The Plaza also utilizes power vent technology, which means greater vent run lengths and the ability to vent down below the fireplace.
 Charis Homes
This 5,505 sq. ft. home is a Department of Energy Zero Energy Ready Home featuring 4 bedrooms and 4 baths. It has been awarded the 2016 Housing Innovation Award. It has a Home Energy Rating Score of 31 and averages $193 a month for ALL utilities.
Key Features
• High-performance insulation system for enhanced quiet and comfort
• Comprehensive draft protection
• Fresh air system for cleaner, healthier indoor air
• High-efficiency comfort system
• High-efficiency appliances and advanced lighting technology for energy and water savings
 Charis Homes
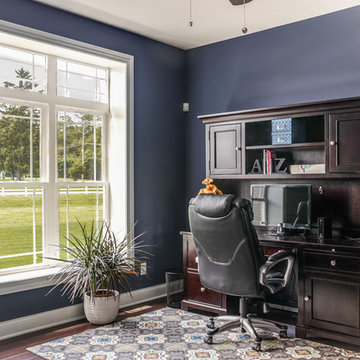
This 5,505 sq. ft. home is a Department of Energy Zero Energy Ready Home featuring 4 bedrooms and 4 baths. It has been awarded the 2016 Housing Innovation Award. It has a Home Energy Rating Score of 31 and averages $193 a month for ALL utilities.
Key Features
• High-performance insulation system for enhanced quiet and comfort
• Comprehensive draft protection
• Fresh air system for cleaner, healthier indoor air
• High-efficiency comfort system
• High-efficiency appliances and advanced lighting technology for energy and water savings
26