
Search results for "Utilizing body" in Home Design Ideas

 Wake Remodeling
Our homeowners moved from The Windy City all the way to the land of the pines with dreams of a perfect home for their family. They found Wake Remodeling and together we made their dream a reality. We developed a strategy to utilize as much of their current resources as possible, while adding new features and design throughout the home. We completed a kitchen refacing with appliances, new paint, lighting, and gorgeous customer cabinetry.
The master bathroom is a must see! We completely redesigned the bathroom with the homeowners' stellar taste in mind and created a haven for them to relax and rejuvenate. From the custom closets to the body spray shower system, the master bathroom makes a statement of elegance.

 Stewart Landscape
Stewart landscape from Annapolis designed and used local stone from Western Maryland This integrated spa design is created by a raised spa is located at the perimeter of the swimming pool and appears to be part of the pool’s overall shape.
These types of spas can be built into a side ,corner , or end of the pool, It all depends on the pool shape and utilities. location The two bodies of water are usually separated by a spillway / water fall which can be turned off to keep the cold pool water from seeping into the heated spa..
Photo by Jay stearns
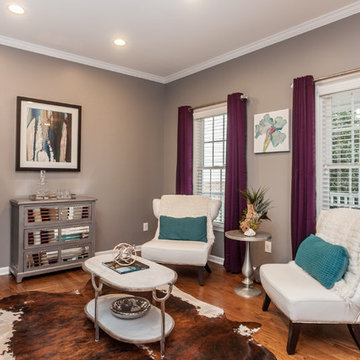 Wake Remodeling
Our homeowners moved from The Windy City all the way to the land of the pines with dreams of a perfect home for their family. They found Wake Remodeling and together we made their dream a reality. We developed a strategy to utilize as much of their current resources as possible, while adding new features and design throughout the home. We completed a kitchen refacing with appliances, new paint, lighting, and gorgeous customer cabinetry.
The master bathroom is a must see! We completely redesigned the bathroom with the homeowners' stellar taste in mind and created a haven for them to relax and rejuvenate. From the custom closets to the body spray shower system, the master bathroom makes a statement of elegance.
Find the right local pro for your project
 Wake Remodeling
Our homeowners moved from The Windy City all the way to the land of the pines with dreams of a perfect home for their family. They found Wake Remodeling and together we made their dream a reality. We developed a strategy to utilize as much of their current resources as possible, while adding new features and design throughout the home. We completed a kitchen refacing with appliances, new paint, lighting, and gorgeous customer cabinetry.
The master bathroom is a must see! We completely redesigned the bathroom with the homeowners' stellar taste in mind and created a haven for them to relax and rejuvenate. From the custom closets to the body spray shower system, the master bathroom makes a statement of elegance.

 Authenticity, LLC
Architect: Michelle Penn, AIA This luxurious European Romantic design utilizes a high contrast color palette. The master bath has a walk-in shower with body sprays. We drop the ceiling to help keep the heat in. The large master closet is easily accessible to the bathroom and from bedroom. The toilet is located in its separate room. The drop-in tub alcove has daylight coming in so there is no need to turn on lights during the day! The paint color is Sherwin Williams Hopsack SW 6109.
Photo Credit: Jackson Studios
 Stewart Landscape
Stewart landscape from Annapolis designed and used local stone from Western Maryland This integrated spa design is created by a raised spa is located at the perimeter of the swimming pool and appears to be part of the pool’s overall shape.
These types of spas can be built into a side ,corner , or end of the pool, It all depends on the pool shape and utilities. location The two bodies of water are usually separated by a spillway / water fall which can be turned off to keep the cold pool water from seeping into the heated spa..
Photo by Jay stearns
 Wake Remodeling
Our homeowners moved from The Windy City all the way to the land of the pines with dreams of a perfect home for their family. They found Wake Remodeling and together we made their dream a reality. We developed a strategy to utilize as much of their current resources as possible, while adding new features and design throughout the home. We completed a kitchen refacing with appliances, new paint, lighting, and gorgeous customer cabinetry.
The master bathroom is a must see! We completely redesigned the bathroom with the homeowners' stellar taste in mind and created a haven for them to relax and rejuvenate. From the custom closets to the body spray shower system, the master bathroom makes a statement of elegance.

Sponsored
Sunbury, OH

J.Holderby - Renovations
Franklin County's Leading General Contractors - 2X Best of Houzz!
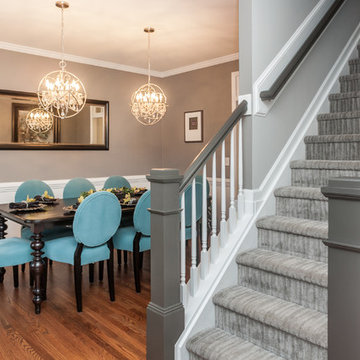 Wake Remodeling
Our homeowners moved from The Windy City all the way to the land of the pines with dreams of a perfect home for their family. They found Wake Remodeling and together we made their dream a reality. We developed a strategy to utilize as much of their current resources as possible, while adding new features and design throughout the home. We completed a kitchen refacing with appliances, new paint, lighting, and gorgeous customer cabinetry.
The master bathroom is a must see! We completely redesigned the bathroom with the homeowners' stellar taste in mind and created a haven for them to relax and rejuvenate. From the custom closets to the body spray shower system, the master bathroom makes a statement of elegance.
 Stewart Landscape
Stewart landscape from Annapolis designed and used local stone from Western Maryland This integrated spa design is created by a raised spa is located at the perimeter of the swimming pool and appears to be part of the pool’s overall shape.
These types of spas can be built into a side ,corner , or end of the pool, It all depends on the pool shape and utilities. location The two bodies of water are usually separated by a spillway / water fall which can be turned off to keep the cold pool water from seeping into the heated spa..
Photo by Jay stearns

 Re-Bath Lancaster
The vanity utilizes drawers with pulls for easy to reach storage, as well as the ability of the user to grip the pull and open the draw effortlessly. All doors and drawers are equipped with soft close for a smoother, quieter operation. The feel of the pull is as important as the function – many have arthritis in their hands and how hardware fits on the hand is as important as how it looks.
The lighting was custom mounted on the mirrors which were custom designed for this purpose. Cabinetry by Bertch, vanity top made of Quartz. Fixtures by Moen, flooring by ProSource.
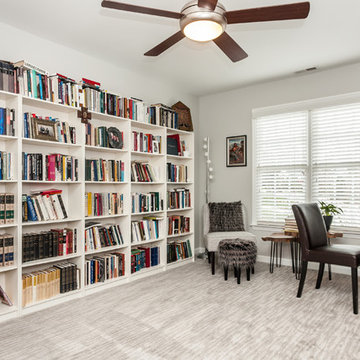 Wake Remodeling
Our homeowners moved from The Windy City all the way to the land of the pines with dreams of a perfect home for their family. They found Wake Remodeling and together we made their dream a reality. We developed a strategy to utilize as much of their current resources as possible, while adding new features and design throughout the home. We completed a kitchen refacing with appliances, new paint, lighting, and gorgeous customer cabinetry.
The master bathroom is a must see! We completely redesigned the bathroom with the homeowners' stellar taste in mind and created a haven for them to relax and rejuvenate. From the custom closets to the body spray shower system, the master bathroom makes a statement of elegance.
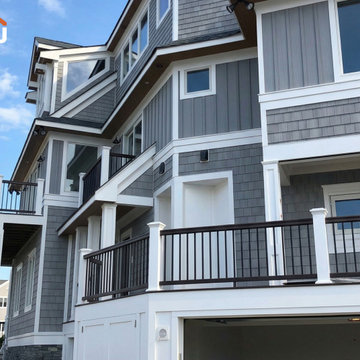
 Jain Building Products / NuCedar
The home’s main exterior layers texture elegantly by utilizing 18" NuCedar RoughSawn Shingles paired with a bold 12" & 2" NuCedar RoughSawn Board & Batten treatment in the prominent gables. Transitions and lower accents are defined by 6" NuCedar Modern Shiplap Smooth siding with a tight 1/8" gap. The entire body is unified in a gray Argos color. This cool palette is balanced by the rich, organic warmth of Smooth NuCedar Beadboard porch ceilings in Cedar color.
 Stewart Landscape
Stewart landscape from Annapolis designed and used local stone from Western Maryland This integrated spa design is created by a raised spa is located at the perimeter of the swimming pool and appears to be part of the pool’s overall shape.
These types of spas can be built into a side ,corner , or end of the pool, It all depends on the pool shape and utilities. location The two bodies of water are usually separated by a spillway / water fall which can be turned off to keep the cold pool water from seeping into the heated spa..
Photo by Jay stearns
Sponsored
Sunbury, OH
J.Holderby - Renovations
Franklin County's Leading General Contractors - 2X Best of Houzz!
 Wake Remodeling
Our homeowners moved from The Windy City all the way to the land of the pines with dreams of a perfect home for their family. They found Wake Remodeling and together we made their dream a reality. We developed a strategy to utilize as much of their current resources as possible, while adding new features and design throughout the home. We completed a kitchen refacing with appliances, new paint, lighting, and gorgeous customer cabinetry.
The master bathroom is a must see! We completely redesigned the bathroom with the homeowners' stellar taste in mind and created a haven for them to relax and rejuvenate. From the custom closets to the body spray shower system, the master bathroom makes a statement of elegance.
 Jain Building Products / NuCedar
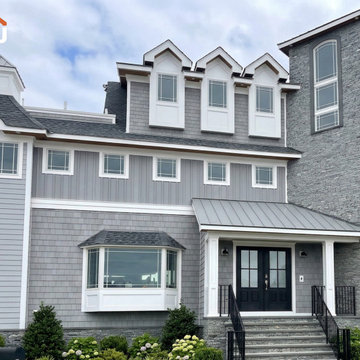
The home’s main exterior layers texture elegantly by utilizing 18" NuCedar RoughSawn Shingles paired with a bold 12" & 2" NuCedar RoughSawn Board & Batten treatment in the prominent gables. Transitions and lower accents are defined by 6" NuCedar Modern Shiplap Smooth siding with a tight 1/8" gap. The entire body is unified in a gray Argos color. This cool palette is balanced by the rich, organic warmth of Smooth NuCedar Beadboard porch ceilings in Cedar color.
 Jain Building Products / NuCedar
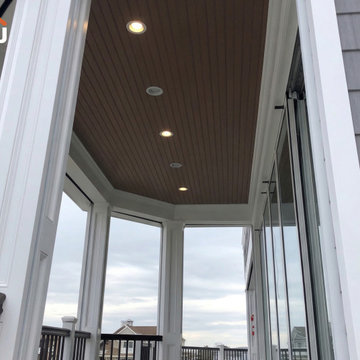
The home’s main exterior layers texture elegantly by utilizing 18" NuCedar RoughSawn Shingles paired with a bold 12" & 2" NuCedar RoughSawn Board & Batten treatment in the prominent gables. Transitions and lower accents are defined by 6" NuCedar Modern Shiplap Smooth siding with a tight 1/8" gap. The entire body is unified in a gray Argos color. This cool palette is balanced by the rich, organic warmth of Smooth NuCedar Beadboard porch ceilings in Cedar color.

 Robert Kutner Architect
The clients are original owners of their contemporary home built in the early 80's'. Their master bath was inefficient with an oversized under-utilized tub with steps taking up 1/3 of the space and tall walls separating the vanity area from the enclosed shower, blocking potential views of the wooded lot. The new design maintained the original 8'x15' space with 10' ceilings. Interior walls were removed, a 54" corner whirlpool tub was installed adjacent to a 36" vanity and new windows with transoms replaced old drafty ones. New floating vanities with tall cabinets create the new ladies vanity area. The 3 sided, 2 person frameless shower enclosure is a highlight of the new space.
Photography by Curtis Martin

 Old House Guy LLC
This house was graphically renovated. New paint colors, new carriage house garage door, new properly mounted wood shutters. Please understand that shutters must be mounted properly. 99% you see are wrong. The only problem here is that the windows are white and plastic.
The image was created graphically so the homeowner can see the result and be sure what they want. They can give this to their builder to be sure they GET what they want.

 Fresh Coat Painters
Scope of Work: Power wash exterior, scrape loose paint, repair minor cracks and holes in stucco, caulk/seal joints, prime any exposed wood areas and paint.
Choice of 3-4 colors and sheen:
1) Body, eaves, down spouts, utility door (Sherwin WIlliams Hammer Silver - satin)
2) Fascia, gutters, raised stucco pop outs, covered patio cover, lattice trim, wood beam (Sherwin Williams Pure White - gloss)
3) Garage door (Behr Off Broadway - gloss)
Included all paint, labor and materials. 15 year warranty products. Two coat system, spray and back roll with two year warranty on labor.

 Lone Star Kitchens & Baths, LLC
Chip Mabie
Inspiration for a mid-sized timeless master beige tile, brown tile and ceramic tile ceramic tile and beige floor corner shower remodel in Dallas with raised-panel cabinets, medium tone wood cabinets, beige walls, a drop-in sink, laminate countertops and a hinged shower door
Inspiration for a mid-sized timeless master beige tile, brown tile and ceramic tile ceramic tile and beige floor corner shower remodel in Dallas with raised-panel cabinets, medium tone wood cabinets, beige walls, a drop-in sink, laminate countertops and a hinged shower door
6