
Search results for "Utilizing body" in Home Design Ideas


 Pillar Custom Homes, Inc.
Utility room with dog kennels and dog shower
Inspiration for a contemporary laundry room remodel in Austin
Inspiration for a contemporary laundry room remodel in Austin
Find the right local pro for your project
 KT Interior Design

A full renovation of a Primary Bath Suite. Taking the bathroom down to the studs, we utilized an outdoor closet to expand the space and create a large walk-in wet room housing a shower and soaking tub. All new tile, paint, custom vanity, and finishes created a spa bathroom retreat for our wonderful clients.

 Design Wonders By MaryAnn
Sheryl Swartzle
Example of a mid-sized beach style master beige tile and ceramic tile ceramic tile and beige floor corner bathtub design in Miami with shaker cabinets, medium tone wood cabinets, a one-piece toilet, beige walls, an undermount sink, quartzite countertops and a hinged shower door
Example of a mid-sized beach style master beige tile and ceramic tile ceramic tile and beige floor corner bathtub design in Miami with shaker cabinets, medium tone wood cabinets, a one-piece toilet, beige walls, an undermount sink, quartzite countertops and a hinged shower door
 Tonya Neihardt

Client had extra bedding and pillows which we utilized her linen closet to store them in vertically. Her extra sheets are in zippered plastic bags. All of her toiletries are stored by type (hair, face, body, etc.) on one shelf. Other items such as first aid, nail polishes, etc. are in clear containers that can be pulled out and used. Very organized and easy to find things.



Sponsored
Sunbury, OH

J.Holderby - Renovations
Franklin County's Leading General Contractors - 2X Best of Houzz!
 Elite Construction and Remodel Corp
Location: Roseville, CA
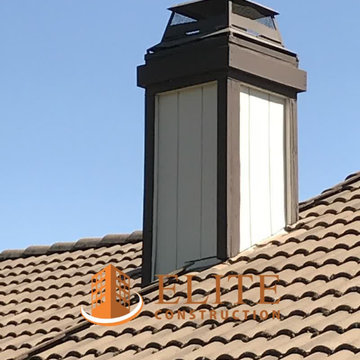
Project Type: The chimney chase, the barge rafter, water table trim, door jambs
Description: Damage noted to the chimney chase, the barge rafter, water table trim, door jambs caused by uncontrollable exterior moisture sources.
RECOMMENDATION:
Cut back and remove trim as necessary. Remove all structurally damaged wood members and replace with new material.
PAINTING:
Power wash exterior of the house and apply caulking to corner, door and window trim as needed. Mask, cover plants and paint the exterior of the house utilizing two colors, body and trim. Spray body and overhang with two coats, back-rolling when needed. Brush and
roll trim with two coats. Colors to be chosen by the client.
https://www.eliteconstructioncorp.com/projects/roseville-hackamore-ca

 Interiors By Melody
With the neutral color Light French Grey from Sherwin Williams. The kids will easily be able to change color or style of furniture throughout their years.
 Design Wonders By MaryAnn
Sheryl Swartzle
Walk-in closet - mid-sized traditional gender-neutral vinyl floor and beige floor walk-in closet idea in Miami with flat-panel cabinets and white cabinets
Walk-in closet - mid-sized traditional gender-neutral vinyl floor and beige floor walk-in closet idea in Miami with flat-panel cabinets and white cabinets
 Design Wonders By MaryAnn
Sheryl Swartzle
Mid-sized beach style master beige tile and ceramic tile ceramic tile and beige floor corner bathtub photo in Miami with shaker cabinets, medium tone wood cabinets, a one-piece toilet, beige walls, an undermount sink, quartzite countertops and a hinged shower door
Mid-sized beach style master beige tile and ceramic tile ceramic tile and beige floor corner bathtub photo in Miami with shaker cabinets, medium tone wood cabinets, a one-piece toilet, beige walls, an undermount sink, quartzite countertops and a hinged shower door
 Design Wonders By MaryAnn
Sheryl Swartzle
Example of a mid-sized beach style master beige tile and ceramic tile ceramic tile and beige floor corner bathtub design in Miami with shaker cabinets, medium tone wood cabinets, a one-piece toilet, beige walls, an undermount sink, quartzite countertops and a hinged shower door
Example of a mid-sized beach style master beige tile and ceramic tile ceramic tile and beige floor corner bathtub design in Miami with shaker cabinets, medium tone wood cabinets, a one-piece toilet, beige walls, an undermount sink, quartzite countertops and a hinged shower door

 Katie Rosenfeld Design
This ocean-front shingled Gambrel style house is home to a young family with little kids who lead an active, outdoor lifestyle. My goal was to create a bespoke, colorful and eclectic interior that looked sophisticated and fresh, but that was tough enough to withstand salt, sand and wet kids galore. The palette of coral and blue is an obvious choice, but we tried to translate it into a less expected, slightly updated way, hence the front door! Liberal use of indoor-outdoor fabrics created a seamless appearance while preserving the utility needed for this full time seaside residence.
photo: Michael J Lee Photography
Sponsored
Sunbury, OH
J.Holderby - Renovations
Franklin County's Leading General Contractors - 2X Best of Houzz!
 Northland Design & Build
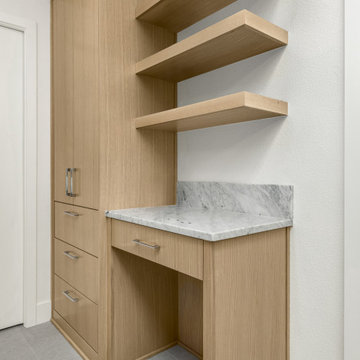
This custom-designed nook is a masterclass in quiet luxury and thoughtful utility. Crafted in light oak with a vertical grain that adds subtle texture, the built-in includes a slender desk area crowned with a honed marble counter — perfect as a vanity, writing station, or display surface.
 Design Wonders By MaryAnn
Sheryl Swartzle
Mid-sized beach style master beige tile and ceramic tile ceramic tile and beige floor corner bathtub photo in Miami with shaker cabinets, medium tone wood cabinets, a one-piece toilet, beige walls, an undermount sink, quartzite countertops and a hinged shower door
Mid-sized beach style master beige tile and ceramic tile ceramic tile and beige floor corner bathtub photo in Miami with shaker cabinets, medium tone wood cabinets, a one-piece toilet, beige walls, an undermount sink, quartzite countertops and a hinged shower door
 Design Wonders By MaryAnn
Sheryl Swartzle
Example of a mid-sized beach style 3/4 beige tile and ceramic tile ceramic tile and beige floor alcove shower design in Miami with flat-panel cabinets, brown cabinets, a one-piece toilet, gray walls, an undermount sink, granite countertops and a hinged shower door
Example of a mid-sized beach style 3/4 beige tile and ceramic tile ceramic tile and beige floor alcove shower design in Miami with flat-panel cabinets, brown cabinets, a one-piece toilet, gray walls, an undermount sink, granite countertops and a hinged shower door
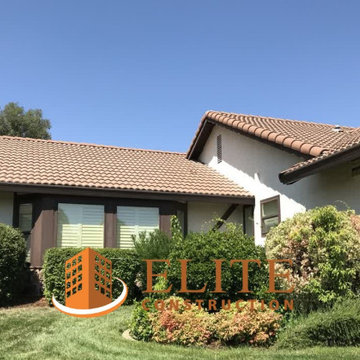 Elite Construction and Remodel Corp
Location: Roseville, CA
Project Type: The chimney chase, the barge rafter, water table trim, door jambs
Description: Damage noted to the chimney chase, the barge rafter, water table trim, door jambs caused by uncontrollable exterior moisture sources.
RECOMMENDATION:
Cut back and remove trim as necessary. Remove all structurally damaged wood members and replace with new material.
PAINTING:
Power wash exterior of the house and apply caulking to corner, door and window trim as needed. Mask, cover plants and paint the exterior of the house utilizing two colors, body and trim. Spray body and overhang with two coats, back-rolling when needed. Brush and
roll trim with two coats. Colors to be chosen by the client.
https://www.eliteconstructioncorp.com/projects/roseville-hackamore-ca

 Custom Design & Construction
We were excited when the homeowners of this project approached us to help them with their whole house remodel as this is a historic preservation project. The historical society has approved this remodel. As part of that distinction we had to honor the original look of the home; keeping the façade updated but intact. For example the doors and windows are new but they were made as replicas to the originals. The homeowners were relocating from the Inland Empire to be closer to their daughter and grandchildren. One of their requests was additional living space. In order to achieve this we added a second story to the home while ensuring that it was in character with the original structure. The interior of the home is all new. It features all new plumbing, electrical and HVAC. Although the home is a Spanish Revival the homeowners style on the interior of the home is very traditional. The project features a home gym as it is important to the homeowners to stay healthy and fit. The kitchen / great room was designed so that the homewoners could spend time with their daughter and her children. The home features two master bedroom suites. One is upstairs and the other one is down stairs. The homeowners prefer to use the downstairs version as they are not forced to use the stairs. They have left the upstairs master suite as a guest suite.
Enjoy some of the before and after images of this project:
http://www.houzz.com/discussions/3549200/old-garage-office-turned-gym-in-los-angeles
http://www.houzz.com/discussions/3558821/la-face-lift-for-the-patio
http://www.houzz.com/discussions/3569717/la-kitchen-remodel
http://www.houzz.com/discussions/3579013/los-angeles-entry-hall
http://www.houzz.com/discussions/3592549/exterior-shots-of-a-whole-house-remodel-in-la
http://www.houzz.com/discussions/3607481/living-dining-rooms-become-a-library-and-formal-dining-room-in-la
http://www.houzz.com/discussions/3628842/bathroom-makeover-in-los-angeles-ca
http://www.houzz.com/discussions/3640770/sweet-dreams-la-bedroom-remodels
Exterior: Approved by the historical society as a Spanish Revival, the second story of this home was an addition. All of the windows and doors were replicated to match the original styling of the house. The roof is a combination of Gable and Hip and is made of red clay tile. The arched door and windows are typical of Spanish Revival. The home also features a Juliette Balcony and window.
Library / Living Room: The library offers Pocket Doors and custom bookcases.
Powder Room: This powder room has a black toilet and Herringbone travertine.
Kitchen: This kitchen was designed for someone who likes to cook! It features a Pot Filler, a peninsula and an island, a prep sink in the island, and cookbook storage on the end of the peninsula. The homeowners opted for a mix of stainless and paneled appliances. Although they have a formal dining room they wanted a casual breakfast area to enjoy informal meals with their grandchildren. The kitchen also utilizes a mix of recessed lighting and pendant lights. A wine refrigerator and outlets conveniently located on the island and around the backsplash are the modern updates that were important to the homeowners.
Master bath: The master bath enjoys both a soaking tub and a large shower with body sprayers and hand held. For privacy, the bidet was placed in a water closet next to the shower. There is plenty of counter space in this bathroom which even includes a makeup table.
Staircase: The staircase features a decorative niche
Upstairs master suite: The upstairs master suite features the Juliette balcony
Outside: Wanting to take advantage of southern California living the homeowners requested an outdoor kitchen complete with retractable awning. The fountain and lounging furniture keep it light.
Home gym: This gym comes completed with rubberized floor covering and dedicated bathroom. It also features its own HVAC system and wall mounted TV.
 Design Wonders By MaryAnn
Sheryl Swartzle
Alcove shower - mid-sized coastal 3/4 beige tile and ceramic tile ceramic tile and beige floor alcove shower idea in Miami with flat-panel cabinets, brown cabinets, a one-piece toilet, gray walls, an undermount sink, granite countertops and a hinged shower door
Alcove shower - mid-sized coastal 3/4 beige tile and ceramic tile ceramic tile and beige floor alcove shower idea in Miami with flat-panel cabinets, brown cabinets, a one-piece toilet, gray walls, an undermount sink, granite countertops and a hinged shower door
 Design Wonders By MaryAnn
Sheryl Swartzle
Example of a mid-sized beach style master beige tile and ceramic tile ceramic tile and beige floor corner bathtub design in Miami with shaker cabinets, medium tone wood cabinets, a one-piece toilet, beige walls, an undermount sink, quartzite countertops and a hinged shower door
Example of a mid-sized beach style master beige tile and ceramic tile ceramic tile and beige floor corner bathtub design in Miami with shaker cabinets, medium tone wood cabinets, a one-piece toilet, beige walls, an undermount sink, quartzite countertops and a hinged shower door
4