
Search results for "Utilizing body" in Home Design Ideas

 Mitch Williams Construction, Inc.
Inspiration for a large tropical l-shaped beige floor and travertine floor utility room remodel in Santa Barbara with yellow walls, an undermount sink, shaker cabinets, white cabinets, a side-by-side washer/dryer and white countertops

 Custom Design & Construction
We were excited when the homeowners of this project approached us to help them with their whole house remodel as this is a historic preservation project. The historical society has approved this remodel. As part of that distinction we had to honor the original look of the home; keeping the façade updated but intact. For example the doors and windows are new but they were made as replicas to the originals. The homeowners were relocating from the Inland Empire to be closer to their daughter and grandchildren. One of their requests was additional living space. In order to achieve this we added a second story to the home while ensuring that it was in character with the original structure. The interior of the home is all new. It features all new plumbing, electrical and HVAC. Although the home is a Spanish Revival the homeowners style on the interior of the home is very traditional. The project features a home gym as it is important to the homeowners to stay healthy and fit. The kitchen / great room was designed so that the homewoners could spend time with their daughter and her children. The home features two master bedroom suites. One is upstairs and the other one is down stairs. The homeowners prefer to use the downstairs version as they are not forced to use the stairs. They have left the upstairs master suite as a guest suite.
Enjoy some of the before and after images of this project:
http://www.houzz.com/discussions/3549200/old-garage-office-turned-gym-in-los-angeles
http://www.houzz.com/discussions/3558821/la-face-lift-for-the-patio
http://www.houzz.com/discussions/3569717/la-kitchen-remodel
http://www.houzz.com/discussions/3579013/los-angeles-entry-hall
http://www.houzz.com/discussions/3592549/exterior-shots-of-a-whole-house-remodel-in-la
http://www.houzz.com/discussions/3607481/living-dining-rooms-become-a-library-and-formal-dining-room-in-la
http://www.houzz.com/discussions/3628842/bathroom-makeover-in-los-angeles-ca
http://www.houzz.com/discussions/3640770/sweet-dreams-la-bedroom-remodels
Exterior: Approved by the historical society as a Spanish Revival, the second story of this home was an addition. All of the windows and doors were replicated to match the original styling of the house. The roof is a combination of Gable and Hip and is made of red clay tile. The arched door and windows are typical of Spanish Revival. The home also features a Juliette Balcony and window.
Library / Living Room: The library offers Pocket Doors and custom bookcases.
Powder Room: This powder room has a black toilet and Herringbone travertine.
Kitchen: This kitchen was designed for someone who likes to cook! It features a Pot Filler, a peninsula and an island, a prep sink in the island, and cookbook storage on the end of the peninsula. The homeowners opted for a mix of stainless and paneled appliances. Although they have a formal dining room they wanted a casual breakfast area to enjoy informal meals with their grandchildren. The kitchen also utilizes a mix of recessed lighting and pendant lights. A wine refrigerator and outlets conveniently located on the island and around the backsplash are the modern updates that were important to the homeowners.
Master bath: The master bath enjoys both a soaking tub and a large shower with body sprayers and hand held. For privacy, the bidet was placed in a water closet next to the shower. There is plenty of counter space in this bathroom which even includes a makeup table.
Staircase: The staircase features a decorative niche
Upstairs master suite: The upstairs master suite features the Juliette balcony
Outside: Wanting to take advantage of southern California living the homeowners requested an outdoor kitchen complete with retractable awning. The fountain and lounging furniture keep it light.
Home gym: This gym comes completed with rubberized floor covering and dedicated bathroom. It also features its own HVAC system and wall mounted TV.

 CONTENT Architecture
This project encompasses the renovation of two aging metal warehouses located on an acre just North of the 610 loop. The larger warehouse, previously an auto body shop, measures 6000 square feet and will contain a residence, art studio, and garage. A light well puncturing the middle of the main residence brightens the core of the deep building. The over-sized roof opening washes light down three masonry walls that define the light well and divide the public and private realms of the residence. The interior of the light well is conceived as a serene place of reflection while providing ample natural light into the Master Bedroom. Large windows infill the previous garage door openings and are shaded by a generous steel canopy as well as a new evergreen tree court to the west. Adjacent, a 1200 sf building is reconfigured for a guest or visiting artist residence and studio with a shared outdoor patio for entertaining. Photo by Peter Molick, Art by Karin Broker
Find the right local pro for your project

 MyHome Renovation Experts
For the bathroom, a large format solid body porcelain was used on walls and a natural stone mosaics was used
on shower floor. The custom bamboo floating vanity and matching floating shelf add to the rich natural
elements in the space. A high-end Robern medicine cabinet and Hansgrohe fixtures were utilized to complete the clean/transitional feel.
 MyHome Renovation Experts
For the bathroom, a large format solid body porcelain was used on walls and a natural stone mosaics was used
on shower floor. The custom bamboo floating vanity and matching floating shelf add to the rich natural
elements in the space. A high-end Robern medicine cabinet and Hansgrohe fixtures were utilized to complete the clean/transitional feel.
 MyHome Renovation Experts
For the bathroom, a large format solid body porcelain was used on walls and a natural stone mosaics was used
on shower floor. The custom bamboo floating vanity and matching floating shelf add to the rich natural
elements in the space. A high-end Robern medicine cabinet and Hansgrohe fixtures were utilized to complete the clean/transitional feel.

 Design Wonders By MaryAnn
Sheryl Swartzle
Example of a mid-sized beach style 3/4 beige tile and ceramic tile ceramic tile and beige floor alcove shower design in Miami with flat-panel cabinets, brown cabinets, a one-piece toilet, gray walls, an undermount sink, granite countertops and a hinged shower door
Example of a mid-sized beach style 3/4 beige tile and ceramic tile ceramic tile and beige floor alcove shower design in Miami with flat-panel cabinets, brown cabinets, a one-piece toilet, gray walls, an undermount sink, granite countertops and a hinged shower door

Sponsored
Sunbury, OH

J.Holderby - Renovations
Franklin County's Leading General Contractors - 2X Best of Houzz!
 MyHome Renovation Experts
For the bathroom, a large format solid body porcelain was used on walls and a natural stone mosaics was used
on shower floor. The custom bamboo floating vanity and matching floating shelf add to the rich natural
elements in the space. A high-end Robern medicine cabinet and Hansgrohe fixtures were utilized to complete the clean/transitional feel.

 Alisberg Parker
Inspiration for a large transitional white three-story mixed siding gable roof remodel in New York with a shingle roof

 KitchenLab Interiors
Mike Kaskel
Inspiration for a transitional dark wood floor and brown floor vestibule remodel in Chicago with white walls and a white front door
Inspiration for a transitional dark wood floor and brown floor vestibule remodel in Chicago with white walls and a white front door

 The Home Co.
Marcell Puzsar
Inspiration for a large farmhouse master white tile and ceramic tile ceramic tile and white floor alcove bathtub remodel in San Francisco with flat-panel cabinets, distressed cabinets, a two-piece toilet, white walls, a drop-in sink, marble countertops, a hinged shower door and gray countertops
Inspiration for a large farmhouse master white tile and ceramic tile ceramic tile and white floor alcove bathtub remodel in San Francisco with flat-panel cabinets, distressed cabinets, a two-piece toilet, white walls, a drop-in sink, marble countertops, a hinged shower door and gray countertops

 Wake Remodeling
Our homeowners moved from The Windy City all the way to the land of the pines with dreams of a perfect home for their family. They found Wake Remodeling and together we made their dream a reality. We developed a strategy to utilize as much of their current resources as possible, while adding new features and design throughout the home. We completed a kitchen refacing with appliances, new paint, lighting, and gorgeous customer cabinetry.
The master bathroom is a must see! We completely redesigned the bathroom with the homeowners' stellar taste in mind and created a haven for them to relax and rejuvenate. From the custom closets to the body spray shower system, the master bathroom makes a statement of elegance.

 Classic Home Improvements
Built-in medicine cabinet is another great way to utilize space in a smaller bathroom.
Alcove bathtub - mid-sized transitional 3/4 white tile and ceramic tile vinyl floor alcove bathtub idea with shaker cabinets, white cabinets, a one-piece toilet, white walls, an undermount sink and quartz countertops
Alcove bathtub - mid-sized transitional 3/4 white tile and ceramic tile vinyl floor alcove bathtub idea with shaker cabinets, white cabinets, a one-piece toilet, white walls, an undermount sink and quartz countertops
Sponsored
Sunbury, OH
J.Holderby - Renovations
Franklin County's Leading General Contractors - 2X Best of Houzz!

 Vetter Architects
The owners requested that their home harmonize with the spirit of the surrounding Colorado mountain setting and enhance their outdoor recreational lifestyle - while reflecting their contemporary architectural tastes. The site was burdened with a myriad of strict design criteria enforced by the neighborhood covenants and architectural review board. Creating a distinct design challenge, the covenants included a narrow interpretation of a “mountain style” home which established predetermined roof pitches, glazing percentages and material palettes - at direct odds with the client‘s vision of a flat-roofed, glass, “contemporary” home.
Our solution finds inspiration and opportunities within the site covenant’s strict definitions. It promotes and celebrates the client’s outdoor lifestyle and resolves the definition of a contemporary “mountain style” home by reducing the architecture to its most basic vernacular forms and relying upon local materials.
The home utilizes a simple base, middle and top that echoes the surrounding mountains and vegetation. The massing takes its cues from the prevalent lodgepole pine trees that grow at the mountain’s high altitudes. These pine trees have a distinct growth pattern, highlighted by a single vertical trunk and a peaked, densely foliated growth zone above a sparse base. This growth pattern is referenced by placing the wood-clad body of the home at the second story above an open base composed of wood posts and glass. A simple peaked roof rests lightly atop the home - visually floating above a triangular glass transom. The home itself is neatly inserted amongst an existing grove of lodgepole pines and oriented to take advantage of panoramic views of the adjacent meadow and Continental Divide beyond.
The main functions of the house are arranged into public and private areas and this division is made apparent on the home’s exterior. Two large roof forms, clad in pre-patinated zinc, are separated by a sheltering central deck - which signals the main entry to the home. At this connection, the roof deck is opened to allow a cluster of aspen trees to grow – further reinforcing nature as an integral part of arrival.
Outdoor living spaces are provided on all levels of the house and are positioned to take advantage of sunrise and sunset moments. The distinction between interior and exterior space is blurred via the use of large expanses of glass. The dry stacked stone base and natural cedar cladding both reappear within the home’s interior spaces.
This home offers a unique solution to the client’s requests while satisfying the design requirements of the neighborhood covenants. The house provides a variety of indoor and outdoor living spaces that can be utilized in all seasons. Most importantly, the house takes its cues directly from its natural surroundings and local building traditions to become a prototype solution for the “modern mountain house”.
Overview
Ranch Creek Ranch
Winter Park, Colorado
Completion Date
October, 2007
Services
Architecture, Interior Design, Landscape Architecture

 Nuevoderm
Xtreme Fit is an explosive strength and also conditioning physical fitness course that promotes total fitness by utilizing one's own body weight workouts (pull-ups, push-ups, etc.), sprints as well as dumbbells. Every exercise can always be individually scaled and also varied to any skill degree, simply come ready to WORK HARD! Xtreme Fit Work out! It's that easy available here http://oathtohealth.com/xtreme-fit/
 George Group Cabinetry
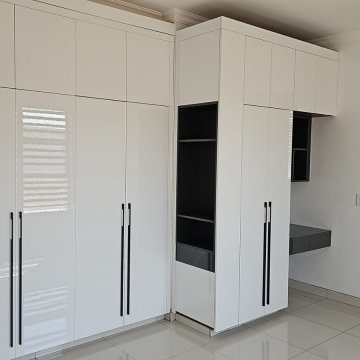
Custom corner wrapping wardrobe design to utilize awkward bedroom corner space efficiently. Gloss white cabinet panels form the main storage body, with recessed dark open shelving niches for decorative display, plus a floating side vanity counter. Matching long black bar handles maintain cohesive styling, solving space utilization challenges while adding layered visual interest to the bedroom layout.


 Lochwood-Lozier Custom Homes
Michael Wamsley
Inspiration for a mid-sized transitional l-shaped porcelain tile utility room remodel in Seattle with an undermount sink, shaker cabinets, blue cabinets, quartz countertops, gray walls and a stacked washer/dryer
Inspiration for a mid-sized transitional l-shaped porcelain tile utility room remodel in Seattle with an undermount sink, shaker cabinets, blue cabinets, quartz countertops, gray walls and a stacked washer/dryer

 Mayne Construction, LLC
This unique master bathroom utilizes every space.
The open concept shower is cleverly partitioned beside the free standing white tub. The partitioned wall houses the tub faucet and body spray.
This master bath is complete with two very complimentary stone designs- subway tile and diamond shaped.
A large heated tile rack completes the functionality of the bathroom.
The chandelier provides ambiance into the shower thru the glass panels.
 Esmoreit Koetsier Fine Art
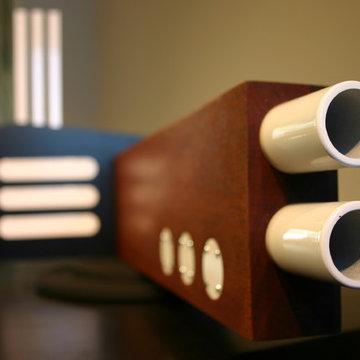
Analog Kid is part of a 3-piece series executed in 2013. This body of work is a new direction for me utilizing new materials and new fabrication techniques. It is a design style that I have always been very interested in and felt this was the time to work it out. The idea behind this work is very personal to me. Analog Kid is named after a song from Rush. Primary design style is Mid Century. Analog Kid utilizes Aluminum, Steel, African Mohagony, Stainless Steel all with Powder-coat & Tung Oil Finish. It is part of an edition of 10.
3