
Search results for "Utilizing contemporary" in Home Design Ideas

 Arizona Garage & Closet Design
Utility Closet with Slatwall and hanging baskets for cleaning supplies.
Photography by Michael Woodall
Inspiration for a contemporary closet remodel in Phoenix
Inspiration for a contemporary closet remodel in Phoenix


 Meriwether Inc
Created from a former breezeway this laundry room and mudroom is bright and cheery,
Photos by Susan Gilmore
Inspiration for a mid-sized cottage single-wall porcelain tile laundry room remodel in Minneapolis with an utility sink, a side-by-side washer/dryer, recessed-panel cabinets, white cabinets and quartz countertops
Inspiration for a mid-sized cottage single-wall porcelain tile laundry room remodel in Minneapolis with an utility sink, a side-by-side washer/dryer, recessed-panel cabinets, white cabinets and quartz countertops
Find the right local pro for your project


 Arte Living Design Studio Pte Ltd
Martin T
Danish built-in desk light wood floor study room photo in Singapore with white walls
Danish built-in desk light wood floor study room photo in Singapore with white walls

 Modern Organic Interiors
Photographer: Isabelle Eubanks
Interiors: Modern Organic Interiors, Architect: Simpson Design Group, Builder: Milne Design and Build
Bathroom - country kids' white tile and subway tile bathroom idea in San Francisco with a trough sink and multicolored walls
Bathroom - country kids' white tile and subway tile bathroom idea in San Francisco with a trough sink and multicolored walls

Sponsored
Westerville, OH

Custom Home Works
Franklin County's Award-Winning Design, Build and Remodeling Expert

 In Situ Architecture
jeremy bittermann
Walk-in shower - contemporary concrete floor walk-in shower idea in Portland with beige walls
Walk-in shower - contemporary concrete floor walk-in shower idea in Portland with beige walls

 OUTinDesign
Master bedroom with a South Atlantic Coast inspired, aqua-hued color scheme. Floors made from reclaimed hand-scraped barn wood red oak.
Beach style master light wood floor bedroom photo in DC Metro with multicolored walls
Beach style master light wood floor bedroom photo in DC Metro with multicolored walls


 Cindy O'Brien Design
Cottage light wood floor and beige floor laundry room photo in Dallas with a farmhouse sink, shaker cabinets, blue cabinets, a side-by-side washer/dryer, white countertops and multicolored walls

 Becky Rose Design
Mid-sized elegant single-wall dark wood floor and brown floor dedicated laundry room photo in Nashville with an undermount sink, turquoise cabinets, quartz countertops, a side-by-side washer/dryer, white countertops, recessed-panel cabinets and beige walls

 Corinthian Fine Homes
These homeowners relocated to Indianapolis and wanted a traditional home in the Meridian Hills area that offered family living space off the kitchen. “It’s what we were used to, but we had trouble finding exactly what we were looking for.” They spent a lot of time thinking about the possibilities of a remodel. They had space both within and outside the house that were under-utilized and decided to embark on a significant renovation project.
We endeavored to completely rework the current floor plan in hopes of addressing all their needs and wants. Plans included relocating the kitchen, moving the exterior walls by a couple of feet, raising the ceiling, and moving the office. The results of these changes were dramatic. Additionally the family now enjoys a larger and updated entrance with storage and closets that is perfect for their two active daughters and two often muddy labs, a beautiful kitchen with improved functionality that is filled with tons of natural light, as well as a cozy hearth room, ideal for relaxing together as a family. The once neglected screened porch is now a unique and inviting office with workspace for everyone.
Once these improvements were made the view to the back of the house was now apparent, the couple decided to enhance their outdoor living space as well. We added a new patio, a custom pergola, water feature and a fire pit. “Now it’s a private spot to relax and connect with the outdoors. It really highlights the style of the house and we love it,” says the homeowner.



 KZ Architecture
Toward the rear of the house interior spaces look into the outdoor spaces, connecting them through views. The interior kitchen has a visual connection with the outdoor dining area leading people into the shaded outdoor spaces.
Robin Hill
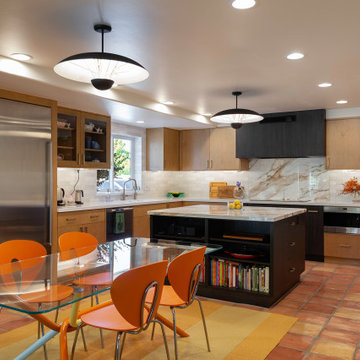
 Homework Remodels
The new subzero refrigerator was moved to an under utilized space.
Inspiration for a contemporary kitchen remodel in Phoenix
Inspiration for a contemporary kitchen remodel in Phoenix

 Narratif
Inspiration for a mid-sized contemporary single-wall porcelain tile and brown floor utility room remodel in Toronto with an undermount sink, shaker cabinets, white cabinets, solid surface countertops, a side-by-side washer/dryer, gray countertops and white walls

 Pillar Custom Homes, Inc.
Utility room with dog kennels and dog shower
Inspiration for a contemporary laundry room remodel in Austin
Inspiration for a contemporary laundry room remodel in Austin



 Renin
ReninExample of a transitional gender-neutral dark wood floor dressing room design in Toronto with open cabinets, white cabinets and white walls

1