
Search results for "Utilizing heavy" in Home Design Ideas
 TVL Creative Ltd.

This project's final result exceeded even our vision for the space! This kitchen is part of a stunning traditional log home in Evergreen, CO. The original kitchen had some unique touches, but was dated and not a true reflection of our client. The existing kitchen felt dark despite an amazing amount of natural light, and the colors and textures of the cabinetry felt heavy and expired. The client wanted to keep with the traditional rustic aesthetic that is present throughout the rest of the home, but wanted a much brighter space and slightly more elegant appeal. Our scope included upgrades to just about everything: new semi-custom cabinetry, new quartz countertops, new paint, new light fixtures, new backsplash tile, and even a custom flue over the range. We kept the original flooring in tact, retained the original copper range hood, and maintained the same layout while optimizing light and function. The space is made brighter by a light cream primary cabinetry color, and additional feature lighting everywhere including in cabinets, under cabinets, and in toe kicks. The new kitchen island is made of knotty alder cabinetry and topped by Cambria quartz in Oakmoor. The dining table shares this same style of quartz and is surrounded by custom upholstered benches in Kravet's Cowhide suede. We introduced a new dramatic antler chandelier at the end of the island as well as Restoration Hardware accent lighting over the dining area and sconce lighting over the sink area open shelves. We utilized composite sinks in both the primary and bar locations, and accented these with farmhouse style bronze faucets. Stacked stone covers the backsplash, and a handmade elk mosaic adorns the space above the range for a custom look that is hard to ignore. We finished the space with a light copper paint color to add extra warmth and finished cabinetry with rustic bronze hardware. This project is breathtaking and we are so thrilled our client can enjoy this kitchen for many years to come!
 Vintage Cellars & Saunas

This gorgeous custom wine cellar acts as a dramatic entrypiece as you walk into this beautiful home in San Juan Capistrano, Orange County, California. San Juan Capistrano is a lovely community located slightly inland, tucked within Orange County near cities like Newport Beach, Lake Forest, Huntington Beach, Costa Mesa, Dana Point, Laguna Niguel, Laguna Hills, and Irvine.
This fantastically designed wine cellar, courtesy of the master wine cellar builders at Vintage Cellars, is a unique representation of fun and bespoke features that can be incorporated into a traditional redwood, yet modern and bright wine cellar like this. The wine room draws you in from across the house, with its warm redwood tones and interesting wrought iron and glass door. Wine Cellar doors are often overlooked, but proper knowledge of door materials, glass specifications, threshold placement and hanging procedures are key to creating that perfect airtight room. Additionally, based on the location of your room within your home, the amount of glass in your wine cellar, and your location in the world, levels of cooling capacity need to be seriously considered.
Glass is a naturally poor insulator. Because there has been a very heavy push for "wine cellar art," "wine cellars as art," and wine cellars as a main design component within high end homes, glass wine cellars are often incorporated in high trafficked areas or spaces where each homeowner can show off their prized wines to friends in an almost showcase like display.
When you first enter this large custom wine cellar in Orange County, Southern California, standing out first immediately on your left is a unique work station with a scanner, label-maker, and table top - perfect for inventorying the 3,500 bottles that this rustic wine cellar holds. The e-Sommelier system integrated allows this homeowner to catalog each and every wine within his collection, first letting the program know he owns it, how many bottles, which vintages, and with the click of a button - custom wine labels each with a bar code. Accompanied with the bar code scanner, the e-sommelier system has become a great companion for wine cellars and wine collectors alike, allowing a somewhat seamless and straightforward process in inventorying wines.
Directly past the wine inventory station is a vertical row of large format bottle coved trays, displaying some of the owner's favorite wines in the most coveted vintages.
This large walk in custom wine cellar in all heart redwood wine racking fills most of its capacity utilizing double deep, individual bottle storage. At waist height spanning the entire circumference of the wine room is a high reveal display row, highlighted with LED lighting and more single deep storage behind.
The back wall, in addition to the high reveal display row and double deep individual bottle storage, incorporates a rectangular wine work center with glass rack above - perfect for decanting, storing uniquely shaped bottles, and opening your favorite bottles with friends. Directly below this countertop are two drawers. A unique feature throughout this wooden traditional large walk in wine cellar in San Juan Capistrano, Orange County, California is the incorporation of wine barrel into the room's corner walls, work stations, countertops, and center custom table.
This custom wine cellar near Newport Beach, Dana Point, Laguna Beach, Laguna Hills, Coto De Caza, Laguna Niguel, Huntington Beach, and other gorgeous beach communities in Orange County, also incorporates wine case storage throughout the bottom, and a small area above the wine inventory system for split bottles.
Vintage Cellars, as well as the homeowner, are very happy with the way this beautiful project turned out, and we would love the opportunity to help you with you wine cellar projects!
Please contact us today to speak with one of our wine cellar specialists and begin building your wine cellar dreams today!
 Edmond Kitchen & Bath LLC
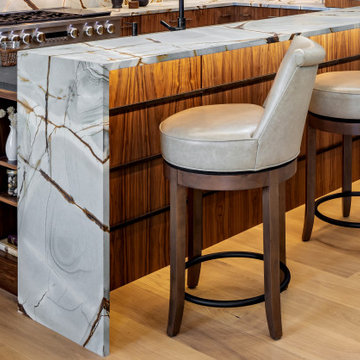
Mountain Modern Kitchen Design – New Construction Kitchen in Arcadia
While relocating to OKC from the mountains of Colorado, our homeowners found a house under construction in Arcadia that they loved, but they were not thrilled with the kitchen or bathrooms that the builder was creating, nor the quality of the cabinetry that was planned. In searching for a better kitchen layout, they came across us. Brenda and Megan redesigned every room in the home that required cabinetry, beginning with the kitchen. The architect had created a smaller space where the site line allowed you to see directly through the kitchen to the garage door. Not pretty. Since the home was still being framed when they brought us in, we redesigned the kitchen layout to extend the range wall to hide this unsightly garage door. This added the extra benefit of allowing us to create a larger pantry behind that wall as well.
As our clients love Mountain Modern design, we selected a slab door set on frameless cabinets to provide maximum functionality with a modern feel. We highlighted the Mountain Modern design theme by using our grain-matched walnut for all cabinets. They are also huge fans of daily coffee, so we created a coffee and beverage bar to prepare drinks to their liking – again utilizing our grain matched walnut frameless cabinetry.
The counters we selected echo the Mountain Modern design, even for Oklahoma City, by providing strong veining with color throughout. Note the floating shelves left of the microwave – we continued the veining on the countertop material placed within the floating shelves to mimic the gran match cabinetry!
From a functional design perspective, we installed several pull-out accessory drawers, many base drawers, and a mixer lift station to help with the heavy lifting. In the island we placed a Galley Workstation sink with the Galley Tap to provide a space for meal prep and serve. The design was completed with careful installation of puck lighting, strip lighting, and sconces flanking the venthood, set atop more of this beautiful countertop material used as the backsplash.
The result? Our clients were, and are, thrilled in their new kitchen. As you can see, this kitchen was selected for the cover of the National Kitchen and Bath Magazine, issued and shown at the National Kitchen and Bath Show – KBIS – in Las Vegas! We are honored to have been selected for this tremendous achievement!
Find the right local pro for your project
 TVL Creative Ltd.
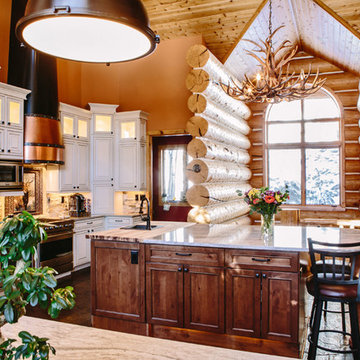
This project's final result exceeded even our vision for the space! This kitchen is part of a stunning traditional log home in Evergreen, CO. The original kitchen had some unique touches, but was dated and not a true reflection of our client. The existing kitchen felt dark despite an amazing amount of natural light, and the colors and textures of the cabinetry felt heavy and expired. The client wanted to keep with the traditional rustic aesthetic that is present throughout the rest of the home, but wanted a much brighter space and slightly more elegant appeal. Our scope included upgrades to just about everything: new semi-custom cabinetry, new quartz countertops, new paint, new light fixtures, new backsplash tile, and even a custom flue over the range. We kept the original flooring in tact, retained the original copper range hood, and maintained the same layout while optimizing light and function. The space is made brighter by a light cream primary cabinetry color, and additional feature lighting everywhere including in cabinets, under cabinets, and in toe kicks. The new kitchen island is made of knotty alder cabinetry and topped by Cambria quartz in Oakmoor. The dining table shares this same style of quartz and is surrounded by custom upholstered benches in Kravet's Cowhide suede. We introduced a new dramatic antler chandelier at the end of the island as well as Restoration Hardware accent lighting over the dining area and sconce lighting over the sink area open shelves. We utilized composite sinks in both the primary and bar locations, and accented these with farmhouse style bronze faucets. Stacked stone covers the backsplash, and a handmade elk mosaic adorns the space above the range for a custom look that is hard to ignore. We finished the space with a light copper paint color to add extra warmth and finished cabinetry with rustic bronze hardware. This project is breathtaking and we are so thrilled our client can enjoy this kitchen for many years to come!
 Alair Homes Plano
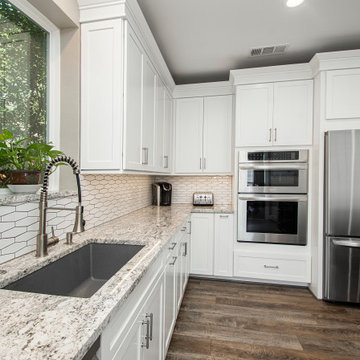
Our clients wanted to increase the size of their kitchen, which was small, in comparison to the overall size of the home. They wanted a more open livable space for the family to be able to hang out downstairs. They wanted to remove the walls downstairs in the front formal living and den making them a new large den/entering room. They also wanted to remove the powder and laundry room from the center of the kitchen, giving them more functional space in the kitchen that was completely opened up to their den. The addition was planned to be one story with a bedroom/game room (flex space), laundry room, bathroom (to serve as the on-suite to the bedroom and pool bath), and storage closet. They also wanted a larger sliding door leading out to the pool.
We demoed the entire kitchen, including the laundry room and powder bath that were in the center! The wall between the den and formal living was removed, completely opening up that space to the entry of the house. A small space was separated out from the main den area, creating a flex space for them to become a home office, sitting area, or reading nook. A beautiful fireplace was added, surrounded with slate ledger, flanked with built-in bookcases creating a focal point to the den. Behind this main open living area, is the addition. When the addition is not being utilized as a guest room, it serves as a game room for their two young boys. There is a large closet in there great for toys or additional storage. A full bath was added, which is connected to the bedroom, but also opens to the hallway so that it can be used for the pool bath.
The new laundry room is a dream come true! Not only does it have room for cabinets, but it also has space for a much-needed extra refrigerator. There is also a closet inside the laundry room for additional storage. This first-floor addition has greatly enhanced the functionality of this family’s daily lives. Previously, there was essentially only one small space for them to hang out downstairs, making it impossible for more than one conversation to be had. Now, the kids can be playing air hockey, video games, or roughhousing in the game room, while the adults can be enjoying TV in the den or cooking in the kitchen, without interruption! While living through a remodel might not be easy, the outcome definitely outweighs the struggles throughout the process.
 TVL Creative Ltd.

This project's final result exceeded even our vision for the space! This kitchen is part of a stunning traditional log home in Evergreen, CO. The original kitchen had some unique touches, but was dated and not a true reflection of our client. The existing kitchen felt dark despite an amazing amount of natural light, and the colors and textures of the cabinetry felt heavy and expired. The client wanted to keep with the traditional rustic aesthetic that is present throughout the rest of the home, but wanted a much brighter space and slightly more elegant appeal. Our scope included upgrades to just about everything: new semi-custom cabinetry, new quartz countertops, new paint, new light fixtures, new backsplash tile, and even a custom flue over the range. We kept the original flooring in tact, retained the original copper range hood, and maintained the same layout while optimizing light and function. The space is made brighter by a light cream primary cabinetry color, and additional feature lighting everywhere including in cabinets, under cabinets, and in toe kicks. The new kitchen island is made of knotty alder cabinetry and topped by Cambria quartz in Oakmoor. The dining table shares this same style of quartz and is surrounded by custom upholstered benches in Kravet's Cowhide suede. We introduced a new dramatic antler chandelier at the end of the island as well as Restoration Hardware accent lighting over the dining area and sconce lighting over the sink area open shelves. We utilized composite sinks in both the primary and bar locations, and accented these with farmhouse style bronze faucets. Stacked stone covers the backsplash, and a handmade elk mosaic adorns the space above the range for a custom look that is hard to ignore. We finished the space with a light copper paint color to add extra warmth and finished cabinetry with rustic bronze hardware. This project is breathtaking and we are so thrilled our client can enjoy this kitchen for many years to come!
 J & F Specialties, Inc.
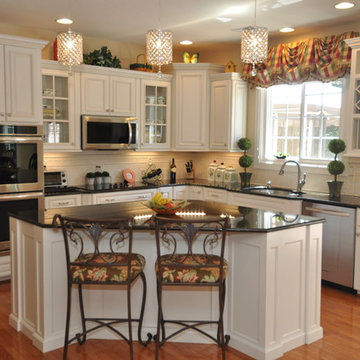
This project was a refacing project, utilizing material from Walzcraft, which included some custom cabinets made in our shop and many unique details. The finish is Pearl solid tone with a heavy Cream glaze. The project included a wine rack, plate rack, fluted moldings, mullion doors, desk organizer, raised panel cabinet sides, and detailed island ends. We replaced the existing drawers with new solid wood drawers with full extension glides. We reconfigured the wall cabinets around the microwave for a much better fit. Imagine what your kitchen could be like!


 Kraft Custom Construction

This dark, claustrophobic kitchen was transformed into an open, vibrant space where the homeowner could showcase her original artwork while enjoying a fluid and well-designed space. Custom cabinetry materials include gray-washed white oak to compliment the new flooring, along with white gloss uppers and tall, bright blue cabinets. Details include a chef-style sink, quartz counters, motorized assist for heavy drawers and various cabinetry organizers. Jewelry-like artisan pulls are repeated throughout to bring it all together. The leather cabinet finish on the wet bar and display area is one of our favorite custom details. The coat closet was ‘concealed' by installing concealed hinges, touch-latch hardware, and painting it the color of the walls. Next to it, at the stair ledge, a recessed cubby was installed to utilize the otherwise unused space and create extra kitchen storage.
The condo association had very strict guidelines stating no work could be done outside the hours of 9am-4:30pm, and no work on weekends or holidays. The elevator was required to be fully padded before transporting materials, and floor coverings needed to be placed in the hallways every morning and removed every afternoon. The condo association needed to be notified at least 5 days in advance if there was going to be loud noises due to construction. Work trucks were not allowed in the parking structure, and the city issued only two parking permits for on-street parking. These guidelines required detailed planning and execution in order to complete the project on schedule. Kraft took on all these challenges with ease and respect, completing the project complaint-free!
HONORS
2018 Pacific Northwest Remodeling Achievement Award for Residential Kitchen $100,000-$150,000 category
 Gerarden Fabrication & Design
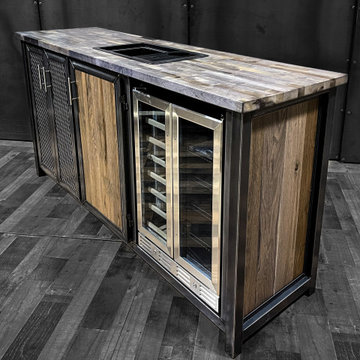
This custom-crafted industrial wet bar combines heavy-duty metal fabrication with rich, character-filled wood textures to create the ultimate entertainment station. Built on a robust, clear-coated steel skeleton frame, this unit is designed for both high-end aesthetics and maximum utility. The multi-toned, rustic butcher-block style wood countertop features an integrated drop-in black bar sink, making it a fully functional beverage prep area.
The intelligent storage layout showcases a mix of textures and industrial elements. The left side features double doors with custom steel mesh inserts, perfect for ventilation or displaying glassware, followed by a solid wood cabinet door. Adhering to professional fabrication standards, each door is engineered with a steel frame that elegantly overlaps the face frame behind it. On the right, a premium stainless steel, French-door style wine and beverage fridge is seamlessly built into the unit. Modern bar pulls and matching solid wood side panels tie the entire piece together.
 TVL Creative Ltd.
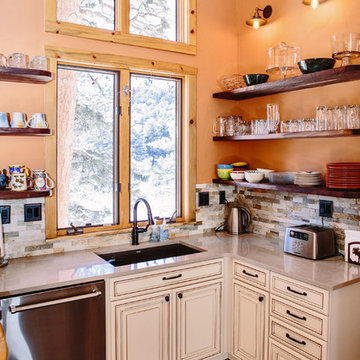
This project's final result exceeded even our vision for the space! This kitchen is part of a stunning traditional log home in Evergreen, CO. The original kitchen had some unique touches, but was dated and not a true reflection of our client. The existing kitchen felt dark despite an amazing amount of natural light, and the colors and textures of the cabinetry felt heavy and expired. The client wanted to keep with the traditional rustic aesthetic that is present throughout the rest of the home, but wanted a much brighter space and slightly more elegant appeal. Our scope included upgrades to just about everything: new semi-custom cabinetry, new quartz countertops, new paint, new light fixtures, new backsplash tile, and even a custom flue over the range. We kept the original flooring in tact, retained the original copper range hood, and maintained the same layout while optimizing light and function. The space is made brighter by a light cream primary cabinetry color, and additional feature lighting everywhere including in cabinets, under cabinets, and in toe kicks. The new kitchen island is made of knotty alder cabinetry and topped by Cambria quartz in Oakmoor. The dining table shares this same style of quartz and is surrounded by custom upholstered benches in Kravet's Cowhide suede. We introduced a new dramatic antler chandelier at the end of the island as well as Restoration Hardware accent lighting over the dining area and sconce lighting over the sink area open shelves. We utilized composite sinks in both the primary and bar locations, and accented these with farmhouse style bronze faucets. Stacked stone covers the backsplash, and a handmade elk mosaic adorns the space above the range for a custom look that is hard to ignore. We finished the space with a light copper paint color to add extra warmth and finished cabinetry with rustic bronze hardware. This project is breathtaking and we are so thrilled our client can enjoy this kitchen for many years to come!
 Zeitgeist Sonoma
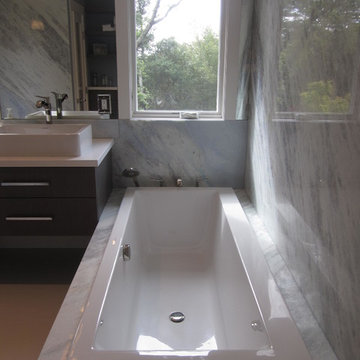
We came across this gorgeous slab of Blue Sky Marble with heavy diagonal veining. This slab became the design inspirations for the entire master bathroom. We utilized it on several walls, in the shower and around the tub. The new large windows were carefully placed to light the stone, making it radiate like the edge of a glacier, turning the walls into natural modern art. The coolness of the stone is offset by warm blue walls and radiant floor heating and gorgeous custom colored walnut cabinetry, also adding warmth.
 Envision Web
Stuart Wade, Envision Virtual Tours
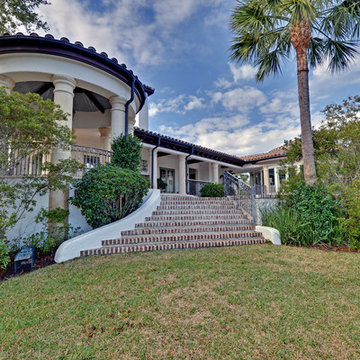
The design goal was to produce a corporate or family retreat that could best utilize the uniqueness and seclusion as the only private residence, deep-water hammock directly assessable via concrete bridge in the Southeastern United States.
Little Hawkins Island was seven years in the making from design and permitting through construction and punch out.
The multiple award winning design was inspired by Spanish Colonial architecture with California Mission influences and developed for the corporation or family who entertains. With 5 custom fireplaces, 75+ palm trees, fountain, courtyards, and extensive use of covered outdoor spaces; Little Hawkins Island is truly a Resort Residence that will easily accommodate parties of 250 or more people.
The concept of a “village” was used to promote movement among 4 independent buildings for residents and guests alike to enjoy the year round natural beauty and climate of the Golden Isles.
The architectural scale and attention to detail throughout the campus is exemplary.
From the heavy mud set Spanish barrel tile roof to the monolithic solid concrete portico with its’ custom carved cartouche at the entrance, every opportunity was seized to match the style and grace of the best properties built in a bygone era.
 New Creations Custom Kitchen and Bath
These clients love to entertain and host large parties, but their existing kitchen was just too small and outdated. They have a large family with two huge dogs, so we knew we had to create a layout to accommodate everyone. We wanted to open the back wall so that the kitchen could expand into a formal dining room that they rarely used.
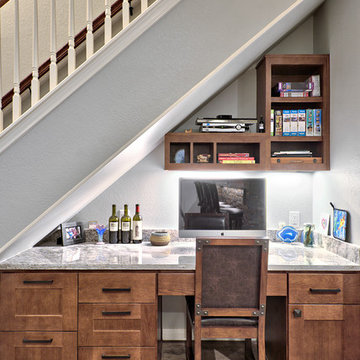
We were able to remove the built-in pantry, open the back wall, and absorb the entire formal dining room, to create a massive, open, chef’s kitchen. We designed a large eat-in central island built around a 36” gas cooktop with a heavy-duty downdraft pop-up vent. We maximized the cabinetry storage and made the most of every cabinet with pull-out organizers, hands-free trash pull-out, roll-out trays, large pantry cabinets, and gorgeous backlit glass front cabinets. We also created a large stone front bar area complete with a bar sink, double beverage centers, and an ice maker. We added built-in bench seating in the breakfast nook, a custom built-in desk area to utilize the space under the stairs, and refaced the fireplace to match the stacked stone in the bar area.

Sponsored
Sunbury, OH

J.Holderby - Renovations
Franklin County's Leading General Contractors - 2X Best of Houzz!
 ITECTDESIGN LLC.
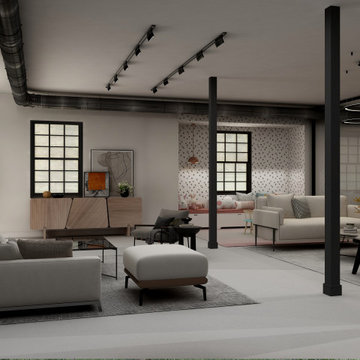
This basement project is a masterclass in modern industrial design, utilizing an open-concept layout to seamlessly integrate high-end hospitality with functional family living. The design maintains a cohesive aesthetic through a monochromatic palette of black, white, and grey, warmed by extensive wood textures and strategic lighting.
Social & Entertaining Hub
The heart of the basement is designed for hosting, featuring a seamless flow between indoor and outdoor entertaining.
Open Kitchen & Wine Storage: A sleek kitchen features a massive waterfall marble island that doubles as a buffet for guests. Behind it, custom black cabinetry and open wood shelving provide a sophisticated backdrop. A floor-to-ceiling glass-enclosed wine cabinet acts as a functional piece of art, showcasing a curated collection.
Lounge Area: Positioned to overlook the backyard, the lounge features low-profile modular sectional sofas in neutral tones. The space is anchored by a large grey area rug and a minimalist glass coffee table, creating a comfortable yet refined conversation zone.
Indoor-Outdoor Transition: The layout is oriented toward a large door that leads directly to the backyard and outdoor grill, making it the perfect "hub" for summer gatherings.
Home Office: Tucked into a quiet corner, the office uses the same vertical wood slatting found throughout the basement to create a sense of privacy without the need for heavy walls.
Home Gym: An industrial-inspired gym is located within the open plan, identified by exposed black support columns and overhead ductwork. This allows the client to exercise in a space that feels connected to the rest of the home rather than isolated.
Integrated Play Area
A dedicated small play area for the child is cleverly integrated into a large window alcove. It features:
Architectural Nook: A built-in storage bench with mauve cushions and a playful black-and-white triangle feature wall that extends to the ceiling.
 Zeitgeist Sonoma
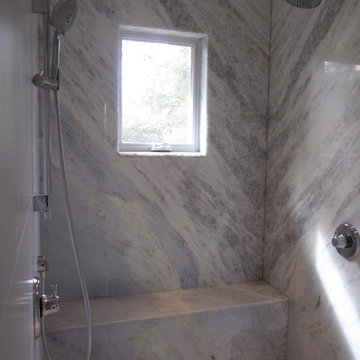
We came across this gorgeous slab of Blue Sky Marble with heavy diagonal veining. This slab became the design inspirations for the entire master bathroom. We utilized it on several walls, in the shower and around the tub. The new large windows were carefully placed to light the stone, making it radiate like the edge of a glacier, turning the walls into natural modern art. The coolness of the stone is offset by warm blue walls and radiant floor heating and gorgeous custom colored walnut cabinetry, also adding warmth.
 Vintage Cellars & Saunas

This gorgeous custom wine cellar acts as a dramatic entrypiece as you walk into this beautiful home in San Juan Capistrano, Orange County, California. San Juan Capistrano is a lovely community located slightly inland, tucked within Orange County near cities like Newport Beach, Lake Forest, Huntington Beach, Costa Mesa, Dana Point, Laguna Niguel, Laguna Hills, and Irvine.
This fantastically designed wine cellar, courtesy of the master wine cellar builders at Vintage Cellars, is a unique representation of fun and bespoke features that can be incorporated into a traditional redwood, yet modern and bright wine cellar like this. The wine room draws you in from across the house, with its warm redwood tones and interesting wrought iron and glass door. Wine Cellar doors are often overlooked, but proper knowledge of door materials, glass specifications, threshold placement and hanging procedures are key to creating that perfect airtight room. Additionally, based on the location of your room within your home, the amount of glass in your wine cellar, and your location in the world, levels of cooling capacity need to be seriously considered.
Glass is a naturally poor insulator. Because there has been a very heavy push for "wine cellar art," "wine cellars as art," and wine cellars as a main design component within high end homes, glass wine cellars are often incorporated in high trafficked areas or spaces where each homeowner can show off their prized wines to friends in an almost showcase like display.
When you first enter this large custom wine cellar in Orange County, Southern California, standing out first immediately on your left is a unique work station with a scanner, label-maker, and table top - perfect for inventorying the 3,500 bottles that this rustic wine cellar holds. The e-Sommelier system integrated allows this homeowner to catalog each and every wine within his collection, first letting the program know he owns it, how many bottles, which vintages, and with the click of a button - custom wine labels each with a bar code. Accompanied with the bar code scanner, the e-sommelier system has become a great companion for wine cellars and wine collectors alike, allowing a somewhat seamless and straightforward process in inventorying wines.
Directly past the wine inventory station is a vertical row of large format bottle coved trays, displaying some of the owner's favorite wines in the most coveted vintages.
This large walk in custom wine cellar in all heart redwood wine racking fills most of its capacity utilizing double deep, individual bottle storage. At waist height spanning the entire circumference of the wine room is a high reveal display row, highlighted with LED lighting and more single deep storage behind.
The back wall, in addition to the high reveal display row and double deep individual bottle storage, incorporates a rectangular wine work center with glass rack above - perfect for decanting, storing uniquely shaped bottles, and opening your favorite bottles with friends. Directly below this countertop are two drawers. A unique feature throughout this wooden traditional large walk in wine cellar in San Juan Capistrano, Orange County, California is the incorporation of wine barrel into the room's corner walls, work stations, countertops, and center custom table.
This custom wine cellar near Newport Beach, Dana Point, Laguna Beach, Laguna Hills, Coto De Caza, Laguna Niguel, Huntington Beach, and other gorgeous beach communities in Orange County, also incorporates wine case storage throughout the bottom, and a small area above the wine inventory system for split bottles.
Vintage Cellars, as well as the homeowner, are very happy with the way this beautiful project turned out, and we would love the opportunity to help you with you wine cellar projects!
Please contact us today to speak with one of our wine cellar specialists and begin building your wine cellar dreams today!
 Robin's Nest Interiors
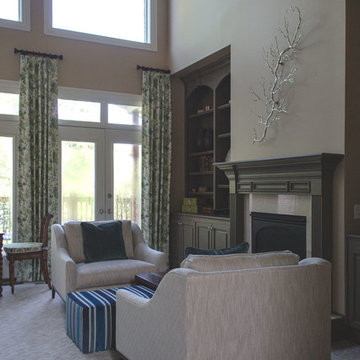
It was a pleasure to help this single dad transform a previous French Country motif into a Handsome Space with Masculine Vibe. The homeowner loves the blues you find in the Caribbean so we used those as accent colors throughout the rooms.
Entry
We painted the walls Sherwin Williams’ Latte (SW6108) to add warmth. We accessorized the homeowner’s beautiful burl wood cabinet with vibrant artwork and whimsical Chinese horses. I always recommend task lighting in a Foyer, if possible, and the rectangular lamp shade is the perfect shape to fit on the small end of the cabinet.
Powder Room
I adore the Candace Olson wallpaper we used in the Powder Room. The blocks look like sections of wood. It works great with the existing granite. Other examples of wallpaper here and here.
Great Room
We touched every surface in this Great Room from painting the walls Nomadic Desert (SW6107) to painting the ceiling Double Latte (SW9108) to make the room feel cozier to replacing the carpet with this transitional style with striated pattern to painting the white built-ins.
Furniture placement was a real challenge because the grand piano needed to stay without blocking the traffic flow through the space. The homeowner also wanted us to incorporate his chess table and chairs. We centered a small seating area in front of the fireplace utilizing two oversized club chairs and an upholstered ottoman with a wood tray that slides. The wood bases on the chairs helps their size not overpower the room. The velvet ottoman fabric with navy, azure, and teal blues is a showstopper.
We used the homeowner’s wonderful collection of unique puzzle boxes to accessorize the built-ins. We just added some pops of blues, greens and silver. The homeowner loves sculptural objects so the nickel twig wall decor was the perfect focal point above the mantle. We opted not to add anything to the mantle so it would not distract from the art piece.
We added decorative drapery panels installed on short rods between each set of doors. The homeowner was open to this abstract floral pattern in greens and blues!
We reupholstered the cushions for the chess table chairs in a fun geometric fabric that coordinates with the panel fabric. The homeowner does not use this set of doors to access the deck so we were able to position the table directly in front of them.
Kelly Sisler of Kelly Faux Creations worked her magic on the built-ins. We used Sherwin Williams’ Mega Greige (SW7031) as the base and then applied a heavy bronze glaze. It completely transformed the Great Room. Other examples of painting built-ins here and here.
We hoped you enjoyed this Handsome Space with Masculine Vibe. It was quite a transformation!
Sponsored
Sunbury, OH
J.Holderby - Renovations
Franklin County's Leading General Contractors - 2X Best of Houzz!
 New Creations Custom Kitchen and Bath
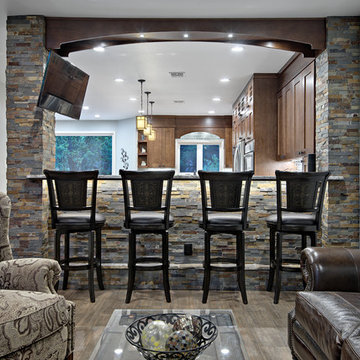
These clients love to entertain and host large parties, but their existing kitchen was just too small and outdated. They have a large family with two huge dogs, so we knew we had to create a layout to accommodate everyone. We wanted to open the back wall so that the kitchen could expand into a formal dining room that they rarely used.
We were able to remove the built-in pantry, open the back wall, and absorb the entire formal dining room, to create a massive, open, chef’s kitchen. We designed a large eat-in central island built around a 36” gas cooktop with a heavy-duty downdraft pop-up vent. We maximized the cabinetry storage and made the most of every cabinet with pull-out organizers, hands-free trash pull-out, roll-out trays, large pantry cabinets, and gorgeous backlit glass front cabinets. We also created a large stone front bar area complete with a bar sink, double beverage centers, and an ice maker. We added built-in bench seating in the breakfast nook, a custom built-in desk area to utilize the space under the stairs, and refaced the fireplace to match the stacked stone in the bar area.
 Kraft Custom Construction
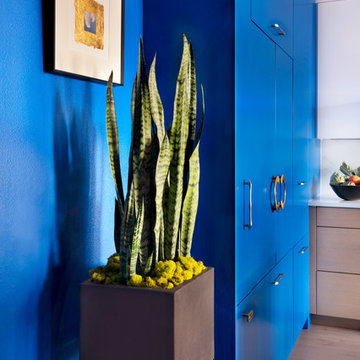
This dark, claustrophobic kitchen was transformed into an open, vibrant space where the homeowner could showcase her original artwork while enjoying a fluid and well-designed space. Custom cabinetry materials include gray-washed white oak to compliment the new flooring, along with white gloss uppers and tall, bright blue cabinets. Details include a chef-style sink, quartz counters, motorized assist for heavy drawers and various cabinetry organizers. Jewelry-like artisan pulls are repeated throughout to bring it all together. The leather cabinet finish on the wet bar and display area is one of our favorite custom details. The coat closet was ‘concealed' by installing concealed hinges, touch-latch hardware, and painting it the color of the walls. Next to it, at the stair ledge, a recessed cubby was installed to utilize the otherwise unused space and create extra kitchen storage.
The condo association had very strict guidelines stating no work could be done outside the hours of 9am-4:30pm, and no work on weekends or holidays. The elevator was required to be fully padded before transporting materials, and floor coverings needed to be placed in the hallways every morning and removed every afternoon. The condo association needed to be notified at least 5 days in advance if there was going to be loud noises due to construction. Work trucks were not allowed in the parking structure, and the city issued only two parking permits for on-street parking. These guidelines required detailed planning and execution in order to complete the project on schedule. Kraft took on all these challenges with ease and respect, completing the project complaint-free!
HONORS
2018 Pacific Northwest Remodeling Achievement Award for Residential Kitchen $100,000-$150,000 category
 Travis Donnelly Wallpaper
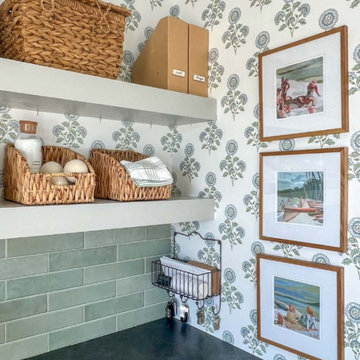
Wallpaper Installation – Laundry Room in West Chester
Transform your utility space with durable, stylish wallpaper installation in West Chester. As your local wallpaper specialist, I combine functionality and design to create laundry rooms that make chores more enjoyable.
✔ Laundry Room-Specific Features
Heavy-duty vinyl wallpaper resistant to moisture & humidity
Peel-and-stick options for easy future updates
Mold/mildew resistant coatings for humid environments
✔ West Chester-Tested Solutions
Fade-resistant finishes for sunny laundry spaces
Textured wallcoverings that hide imperfections
Specialized adhesives for high-humidity areas
✔ Complete Service Options
Precise cuts around appliances & utility sinks
Wallpaper repair for high-wear areas
Removal services with wall protection
Why West Chester Homeowners Choose Us:
✔ 1-Day Makeovers – Minimal disruption to your routine
✔ Free Design Consultations – Help selecting practical yet stylish patterns
✔ Historic Home Expertise – Suitable for older properties
✔ Pet-Friendly Materials – Safe for households with animals
Popular West Chester Laundry Room Styles:
• Classic Chester County – Traditional stripes or toile
• Modern Farmhouse – Shiplap-look wallpapers
• Bright & Cheerful – Vibrant patterns to energize chores
• Spa-Like Serenity – Calming neutral tones
Serving All of West Chester – From the borough to surrounding townships.
15